
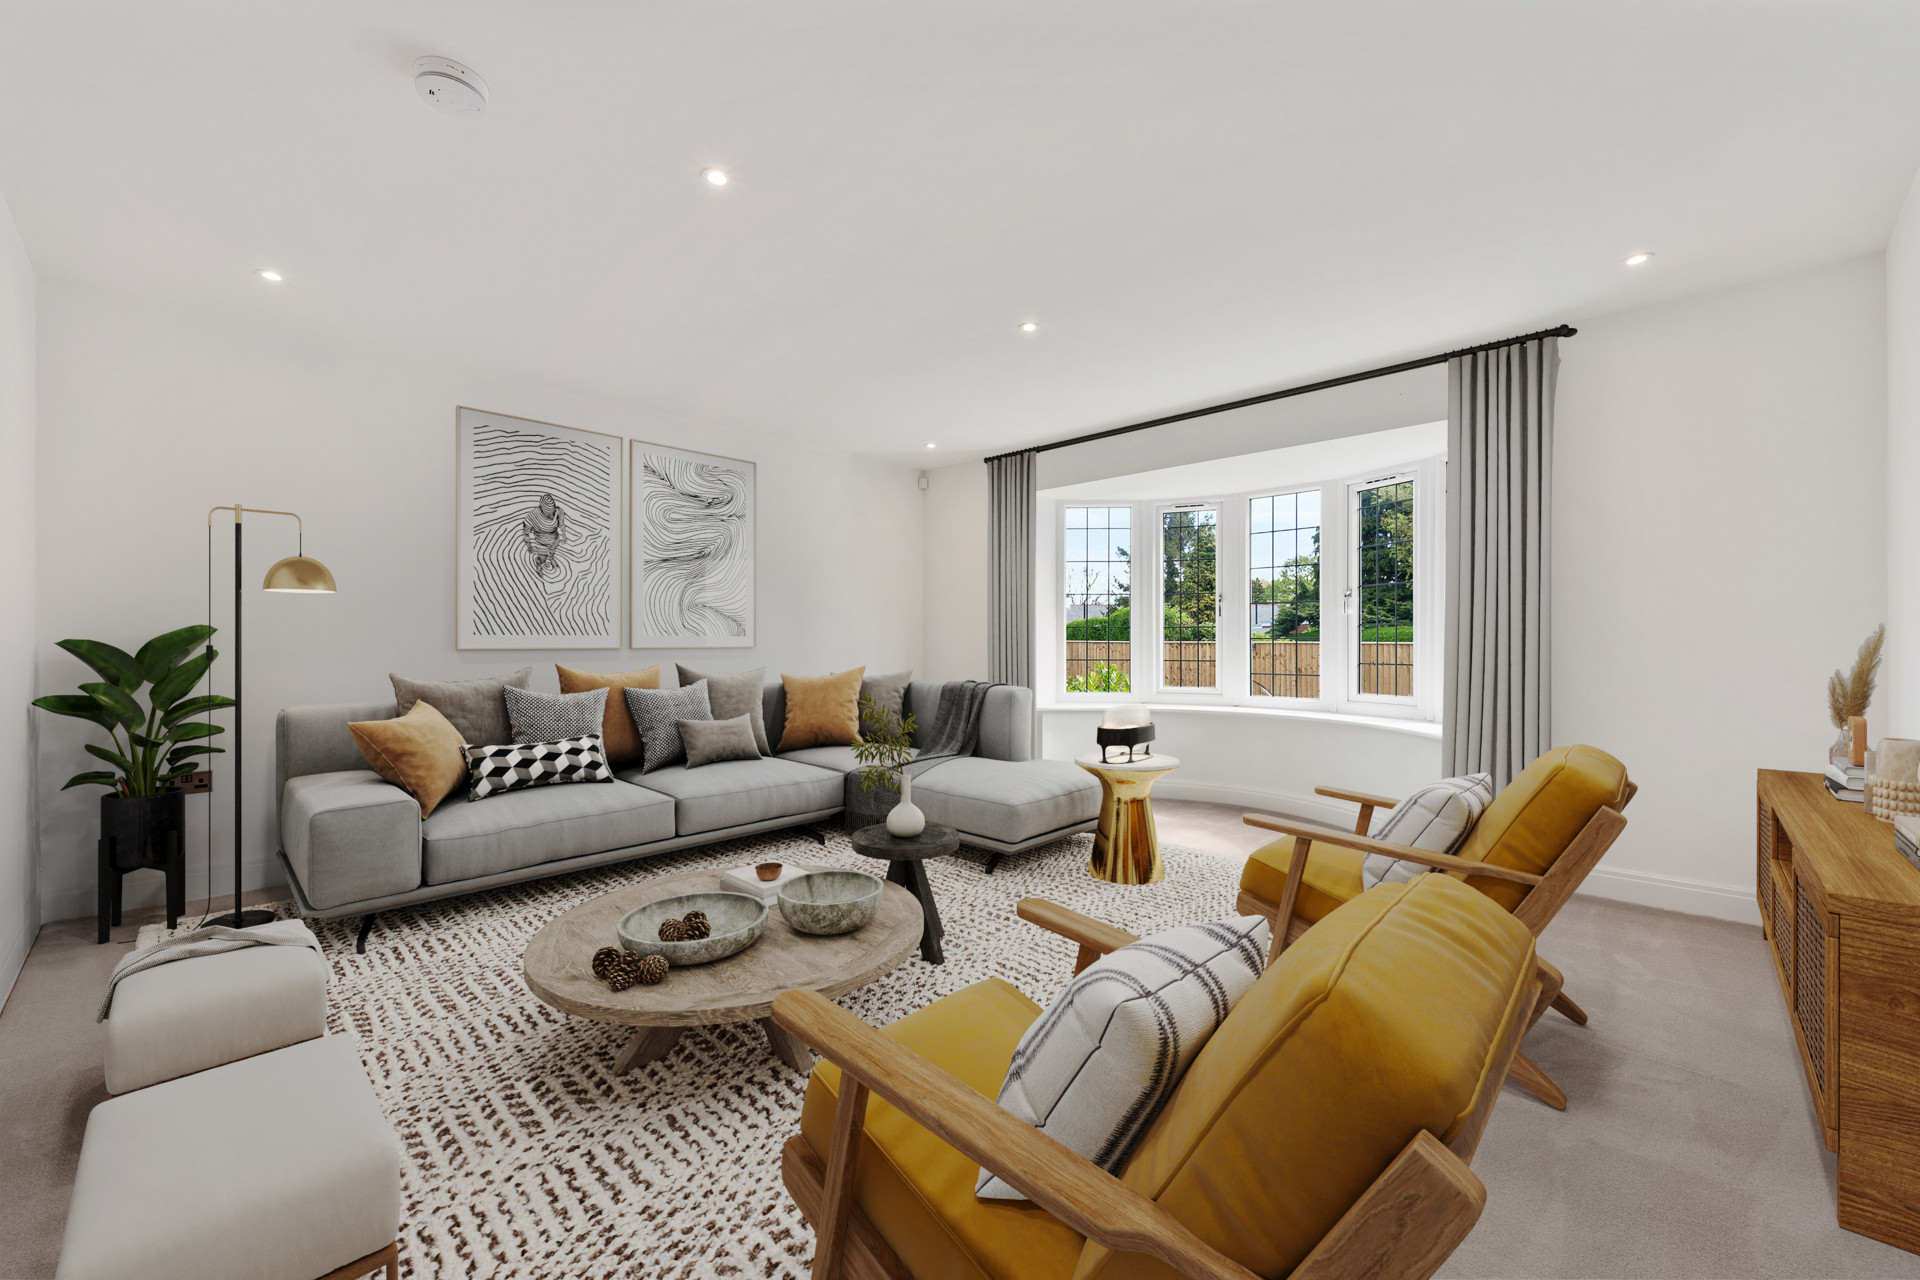

Sitting Room 15.90ft x 14.60ft
Property Reference: S6532Listing StatusSSTCBedrooms4bathrooms3Property typeDetached HouseEPC Rating Download EPC Floor PlanDownload FPVirtual TourVirtual TourKey Features Luxury Pringle Homes Residence Private Gated Development - Open Views Sought After Semi Rural Village Location Open Plan Kitchen With AEG Appliances Underfloor Heating / Air Source Heat Pump Detached Double Garage With Electric Door En-Suites to Bedrooms 1 & 2 Solar Panels / NO CHAIN EPC Rating B Approx. 2154 Sq Ft (Not Including Garage) Full DescriptionNestled within an exclusive gated development in a highly desirable semi-rural setting, this beautifully presented four-bedroom detached home built by Pringle Homes, enjoys picturesque views and an enviable sense of privacy.
The home, in the agent’s words
Read the full agent description
Property Reference: S6532Listing StatusSSTCBedrooms4bathrooms3Property typeDetached HouseEPC Rating Download EPC Floor PlanDownload FPVirtual TourVirtual TourKey Features Luxury Pringle Homes Residence Private Gated Development - Open Views Sought After Semi Rural Village Location Open Plan Kitchen With AEG Appliances Underfloor Heating / Air Source Heat Pump Detached Double Garage With Electric Door En-Suites to Bedrooms 1 & 2 Solar Panels / NO CHAIN EPC Rating B Approx. 2154 Sq Ft (Not Including Garage) Full DescriptionNestled within an exclusive gated development in a highly desirable semi-rural setting, this beautifully presented four-bedroom detached home built by Pringle Homes, enjoys picturesque views and an enviable sense of privacy. Stylishly designed for modern family living, it features a welcoming entrance hall, a light-filled bay-fronted sitting room, and a versatile snug, all finished to an exceptional standard. On the first floor, the generous principal bedroom boasts a walk-in dressing room and a contemporary en-suite shower room. The second bedroom also benefits from its own en-suite, while the remaining bedrooms are served by a luxurious fully tiled four-piece family bathroom, complete with a freestanding bath. Further enhancing the home’s comfort and efficiency, the ground floor benefits from underfloor heating powered by a modern air source heat pump, combining energy efficiency with year-round comfort. The property also benefits from having Photovoltaic (Solar) panels integrated into the roof tiling. The stunning Kitchen is fully equipped with a premium selection of integrated appliances, this kitchen is ideal for both everyday living and entertaining. It includes high-quality AEG appliances include a built-in oven, combination microwave, dishwasher, a sophisticated induction hob complete with a built-in extractor for a seamless, uncluttered look plus tall Electrolux fridge & separate freezer. Every element has been thoughtfully chosen to ensure convenience, efficiency, and style. Practicality is at the heart of the design, with smart storage solutions including a tall pull-out larder, perfect for organising groceries, and a discreet pull-out bin system that helps maintain the kitchen’s clean lines. These features make the space not only visually appealing but also highly functional for busy households. One of the standout features of this space is the expansive bi-fold doors which flood the room with natural light and create a wonderful connection to the outdoors. When opened, they provide a seamless transition to the rear garden, making it an ideal setting for indoor-outdoor living, summer gatherings, or simply enjoying a quiet morning coffee in a bright and airy environment. Overall, this open plan living / dining kitchen space offers a perfect blend of style, innovation, and practicality, making it a truly inviting and versatile heart of the home. A generous private driveway provides ample off-road parking and leads to a spacious detached double garage, complete with power and lighting, an EV charging point, and a remote-controlled electric garage door for added convenience and security. The property is Freehold An annual service charge is payable estimated at £400 *Please note some of the images have been digitally staged for marketing purposes Approximate Internal area: 2154 sq ft Sitting Room 15.90ft x 14.60ft Bright and airy room enhanced by a striking walk-in bay window to the front, flooding the space with natural light. Stylish inset ceiling downlights create a warm ambience, while a sleek wall-mounted UFH control and room thermostat ensure effortless comfort. Entrance Hallway A bright and welcoming entrance hallway sets the tone, featuring a sleek tiled floor and a painted staircase. The elegant ash handrail and stylish newel caps add a touch of character as the stairs rise to the first floor. Guest Cloaks / WC Modern two-piece suite featuring a Duravit vanity basin and WC, complemented by splash back tiling and tiled floor. A side window brings in natural light, a handy understairs cupboard discreetly houses the underfloor heating manifold controls and offers useful storage. Chrome towel radiator. Snug 11.60ft x 15.40ft Feature box bay window to the front, filling the room with natural light and adding character. Sleek wall-mounted underfloor heating control and room thermostat for effortless comfort and modern convenience. Open Plan Living / Dining Kitchen 11.40ft x 30.70ft This beautifully designed kitchen combines timeless style with modern functionality, featuring an elegant range of Stone Grey Ash shaker-style units that create a warm yet contemporary feel. The cabinetry is perfectly complemented by luxurious ‘Cloud’ quartz worktops and tiled flooring. Laundry Room 6.40ft x 11.60ft Fitted with a range of shaker style base and larder units with undermount sink, complemented by stylish quartz worktops and up stands. Window to the side aspect. Rear external entrance door. Space for a washing machine and tumble dryer. Bedroom 1 9.70ft x 17.50ft Two windows to the rear aspect overlooking open fields. Central heating radiator. Dressing Room 5.90ft x 7.10ft Window to the rear aspect. Central heating radiator. Gallery Style Landing Painted spindle balustrade with Ash hand rail. Window to the side aspect allowing natural light. Central heating radiator. Built in cylinder cupboard. Loft access. En-Suite 7.50ft x 7.10ft Three piece suite comprising walk in low profile shower with Hansgrohe concealed push button valve, double Duravit vanity unit and WC enhanced by fully tiled elevations and tiled floor. Hib LED illuminated mirror. Chrome towel radiator. Electric shaver point. Extractor fan. Bedroom 2 9.30ft x 14.70ft A light and spacious room with two windows to the front aspect. Central heating radiator. En-Suite 5.10ft x 8.50ft Three piece suite comprising low profile shower, Duravit vanity unit and WC enhanced by fully tiled elevations and tiled floor. Chrome towel radiator. Electric shaver point. Hib LED illuminated mirror. Extractor fan. Bedroom 3 9.20ft x 14.10ft Window to the front aspect. Central heating radiator. Bedroom 4 10.90ft x 11.20ft Window to the rear aspect. Central heating radiator. Family Bathroom 9.80ft x 9.10ft Four piece suite comprising free standing bath with Hansgrohe concealed bath filler controls, Duravit vanity wash hand basin, low profile shower and WC, enhanced by fully tiled elevations and tiled floor. Hib LED illuminated mirror. Electric shaver point. Chrome towel radiator. Extractor fan. Detached Double Garage 16.30ft x 20.30ft A substantial brick-built detached double garage offers excellent space and practicality, complete with power and lighting. Access is via a side personal door from the rear garden, while modern touches include an EV charging point and a electric garage door for added convenience and security. Exterior The property is situated at the head of a small private gated development. There is a lawned garden with shrub border to the front of the property and driveway providing ample off road parking. Side access leads to a generous enclosed rear garden with Indian stone paved patio area and open views.Parking Double Garage Driveway Detached Garage Gated Private Parking GarageOutside Space Rear Garden Front GardenHeating Air Source Heat Pump Under Floor SolarCollinwood Gardens, Ratten Lane, Hutton, PR4£750,000How much can I borrow?Find out moreAsk the owner a question
A feel for the area
Connected for everyday life
83%of homes in a nearby postcode can access 100+ Mbps broadband.
Available speed bands
- 30+ Mbps
- 100%
- 100+ Mbps
- 83%
- 300+ Mbps
- 83%
- 1,000+ Mbps
- 83%
Getting about
2.6 milesto Preston Rail Station
Approximate straight-line distance · DfT NaPTAN · 13 Sept 2026Background air quality
- Fine particles · PM₂.₅
- 5.5 µg/m³ · Above the WHO guideline · well within the UK legal limit
- Nitrogen dioxide · NO₂
- 5.3 µg/m³ · Meets the WHO guideline
Annual background levels. For scale: the WHO 2021 guideline is 5 µg/m³ for PM₂.₅ and 10 for NO₂; the UK legal limit is 20 and 40. Lower is better; this is a 1 km model, not a reading at the door.
Defra · 2024 annual model · 1 km areaLocal information is approximate. Distances are straight-line estimates from the available location. Broadband describes postcode coverage, not the speed or service available at this home; check the address with a provider. Air quality is a modelled annual background estimate.
Picture your everyday
Start with the agent's details and explore the area guide to get a feel for daily life here.
Other homes nearby
About these property details
The information provided in this listing is for general information purposes only and does not constitute property particulars. We make no warranties or guarantees, express or implied, regarding the accuracy, completeness, or availability of the information.
Property details are provided by the listing agent, developer, or other third parties, and we have no control over the content provided. Prospective buyers or tenants should make their own enquiries and verify all information directly with the agent or relevant party.
Information relating to Energy Performance Certificates, Home Reports, or other statutory documents should be obtained directly from the selling agent or developer where applicable.