

Lutterworth · LE17
Blakenhall Drive, Lutterworth
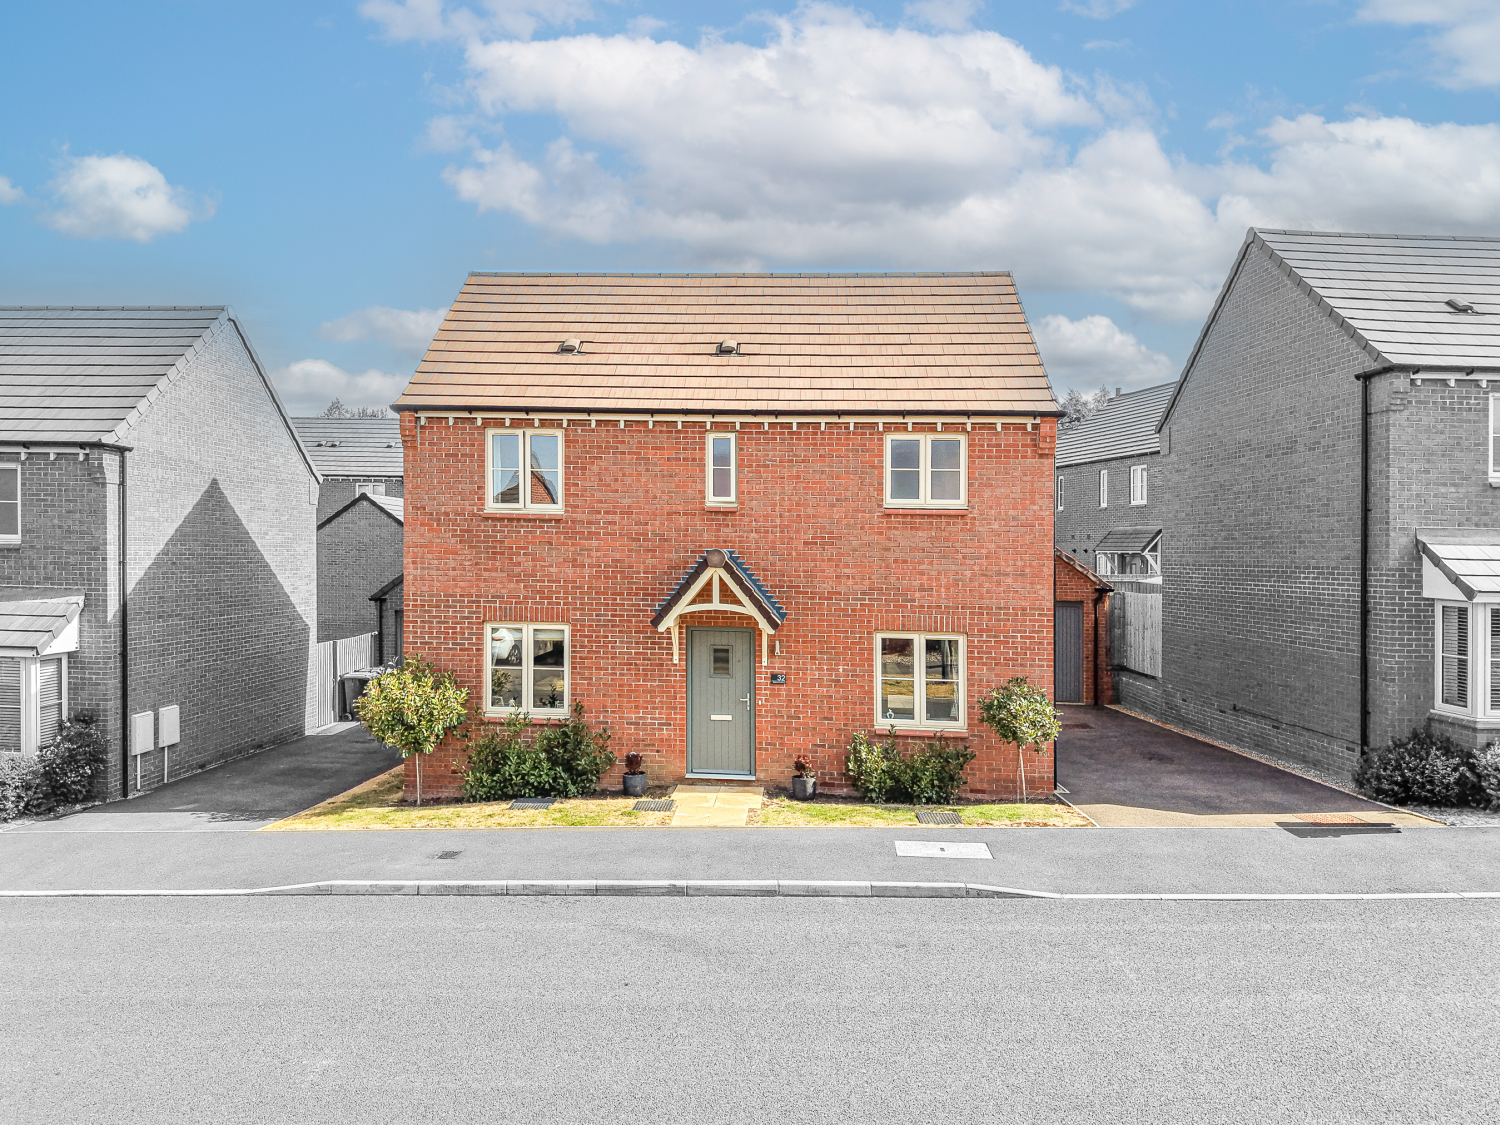
32 Blakenhall Drive, Lutterworth
Offers In Excess Of
A fabulous three-bedroom detached Carlton-style home by Mulberry, beautifully presented throughout and offering spacious, modern accommodation. The property features three double bedrooms, an en-suite to the principal bedroom, contemporary dove-grey kitchen, separate utility room, spacious lounge, downstairs cloakroom and a superb rear garden with a large patio and lawn. Further benefits include gas central heating, excellent storage, fibre broadband and a fully boarded loft with ladders, lighting and a new hatch. With three sets of French doors opening onto the garden, this is an excellent home for both family living and entertaining.
The home, in the agent’s words
- Three double bedrooms
- Fantastic kitchen, living diner
- Cloakroom, bathroom and Ensuite
- Parking for two cars and detached garage
- Immaculate condition throughout
- Close to major road networks
Read the full agent description
A fabulous three-bedroom detached Carlton-style home by Mulberry, this lovely property offers spacious and beautifully presented accommodation throughout, with a fantastic combination of modern finishes, practical features and excellent storage.
The welcoming entrance hallway features stylish grey tiled flooring, which continues through into the kitchen and dining area. The contemporary kitchen is finished in a lovely dove-grey colour scheme, complemented by black worktops, a glass splash back and attractive grey tiling. It is well equipped with a Bosch double oven, five-ring Bosch gas hob and dishwasher, with additional space for a fridge freezer.
The property benefits from gas central heating via a combi boiler, as well as useful additional storage. There is also a cupboard housing the property's fibre broadband/internet equipment.
A fantastic utility room provides space and plumbing for both a washing machine and tumble dryer, together with a sink, matching work surfaces and an external door leading directly to the garden.
The kitchen/dining area benefits from excellent natural light and features French doors opening onto the rear garden. The garden provides a fantastic space for outdoor entertaining, with a large paved patio and a good-sized rectangular lawn. The spacious lounge also benefits from a further set of French doors leading onto the garden, while a third set of French doors provides another excellent connection to the outside.
The lounge itself is generous in size and features a striking blue feature wall, creating an attractive focal point. The ground floor is completed by a convenient downstairs cloakroom with WC and wash basin.
Upstairs, the stairs and landing are carpeted in grey and lead to three excellent double bedrooms.
The principal bedroom is particularly impressive, featuring a stylish feature wall and substantial fitted storage, including two large fitted wardrobes. The room also benefits from a superb en-suite shower room, complete with a large double shower and heated towel rail.
Bedroom two is another generous double room and is beautifully presented with a lovely pink feature wall, while bedroom three is also a good-sized double bedroom, offering flexibility for family, guests or home working.
The family bathroom comprises a bath with shower over, wash basin and WC, with attractive beige tiling.
Further benefits can be found in the loft, which has been upgraded with a new loft hatch, loft ladders, lighting and a fully boarded floor, providing excellent additional storage.
Overall, this is a fantastic detached family home, combining spacious accommodation with stylish modern interiors, excellent storage and superb access to the rear garden. An internal viewing is highly recommended to fully appreciate all that this lovely property has to offer.
A feel for the area
Connected for everyday life
98%of homes in the postcode can access 100+ Mbps broadband.
Available speed bands
- 30+ Mbps
- 100%
- 100+ Mbps
- 98%
- 300+ Mbps
- 98%
- 1,000+ Mbps
- 98%
Getting about
5.5 milesto Rugby Rail Station
Approximate straight-line distance · DfT NaPTAN · 13 Sept 2026Background air quality
- Fine particles · PM₂.₅
- 6.9 µg/m³ · Above the WHO guideline · well within the UK legal limit
- Nitrogen dioxide · NO₂
- 7.4 µg/m³ · Meets the WHO guideline
Annual background levels. For scale: the WHO 2021 guideline is 5 µg/m³ for PM₂.₅ and 10 for NO₂; the UK legal limit is 20 and 40. Lower is better; this is a 1 km model, not a reading at the door.
Defra · 2024 annual model · 1 km areaLocal information is approximate. Distances are straight-line estimates from the available location. Broadband describes postcode coverage, not the speed or service available at this home; check the address with a provider. Air quality is a modelled annual background estimate.
Checking nearby places…
Picture your everyday
Start with the agent's details and explore the area guide to get a feel for daily life here.
Other homes nearby
Homes in LE17 postcode area →About these property details
The information provided in this listing is for general information purposes only and does not constitute property particulars. We make no warranties or guarantees, express or implied, regarding the accuracy, completeness, or availability of the information.
Property details are provided by the listing agent, developer, or other third parties, and we have no control over the content provided. Prospective buyers or tenants should make their own enquiries and verify all information directly with the agent or relevant party.
Information relating to Energy Performance Certificates, Home Reports, or other statutory documents should be obtained directly from the selling agent or developer where applicable.