

Gillingham, Dorset · SP8
The Street, Stour Provost
The Street, Stour Provost, Gillingham, Dorset, SP8
Asking price
Stour Provost is a delightful village to the west of the popular market town of Shaftesbury. Shaftesbury has weekly markets and lies in the heart of the Blackmore Vale.
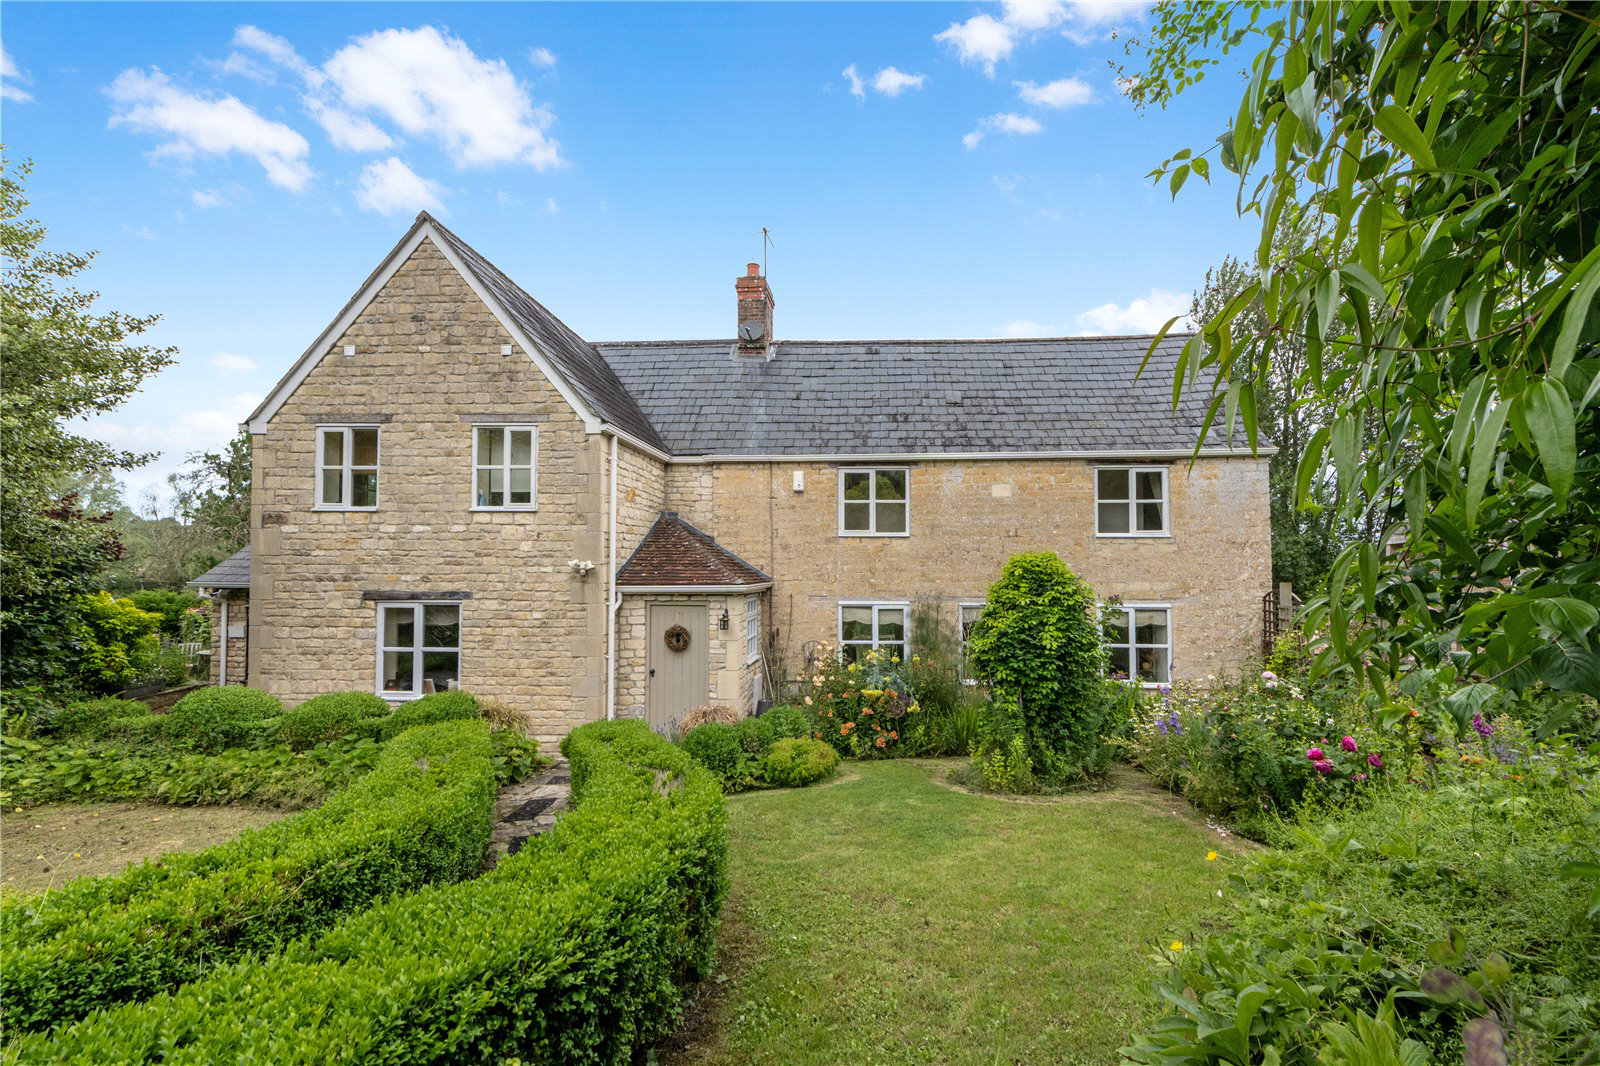
Mill Cottage was extended in the early 2000s from an original 18th century stone cottage under a slate tile roof to create a fabulous light and airy family home over two floors. The entrance is via the porch through to an entrance hall, leading to a study/bedroom, WC/shower room, kitchen/dining room with French doors opening out onto a paved terrace with stunning views towards the River Stour and the open countryside. From the kitchen/dining room a door leads you into the sun room with a stone tile floor with doors leading out to the garden again with stunning views across the surrounding countryside. The double aspect sitting room has a timber floor, exposed beams, a large open fire with French doors leading out onto the gravel terrace area with views across the countryside. The staircase situated outside the si…
Listed 27 April 2026 · agent details updated 3 November 2026. An asking price is not a completed sale.
The home, in the agent’s words
- Outbuildings
Read the full agent description
Stour Provost is a delightful village to the west of the popular market town of Shaftesbury. Shaftesbury has weekly markets and lies in the heart of the Blackmore Vale.
Mill Cottage was extended in the early 2000s from an original 18th century stone cottage under a slate tile roof to create a fabulous light and airy family home over two floors. The entrance is via the porch through to an entrance hall, leading to a study/bedroom, WC/shower room, kitchen/dining room with French doors opening out onto a paved terrace with stunning views towards the River Stour and the open countryside. From the kitchen/dining room a door leads you into the sun room with a stone tile floor with doors leading out to the garden again with stunning views across the surrounding countryside. The double aspect sitting room has a timber floor, exposed beams, a large open fire with French doors leading out onto the gravel terrace area with views across the countryside. The staircase situated outside the sitting room leads up to the first floor landing. The main bedroom has a vaulted ceiling with a stunning view out onto the countryside, across the paddock. The ensuite has a tiled floor, bath and shower. There is a separate family shower room outside the master bedroom and two further bedrooms.
Mill Cottage is approached from the lane through a double gate onto a concrete parking area. From the parking area there is access to the single garage, with a stone pathway with well kept borders either side leading down stone steps to the front door of the house. A further lawn with a mixture of trees and shrubs is predominantly on the western side of the property. There is a potting shed and access to two paddocks on the northern side of the property which overlooks the River Stour and the adjoining countryside to the east side of the property. There is access from the lane to the paddocks extending to approximately 1.5 acres and a delightful stone cart shed.
Property Information
Services
Mains water, electricity, private drainage. Oil Fired Central Heating.
Tenure
Freehold with vacant possession on completion.
Local Authority
Dorset County Council Telephone: (01305) 251000
Council Tax
Band D
EPC
Current Band E
Key facts
- Parking: off street, garage.
- Outside: garden, land, patio.
What it's like to live in
The practical details that shape daily life here, each with its source. Anything the listing leaves open becomes a question to ask.
Single garage
From the parking area there is access to the single garage, with a stone pathway with well kept borders either side leading down stone steps to the front door of the house.
Agent's descriptionTerrace · garden
Agent's descriptionOil central heating
Heating.
Agent's descriptionMains water, electricity and drainage
Mains water, electricity, private drainage.
Agent's descriptionFreehold
Supplied listing field and any agent featuresBand D
Council tax, Band D
Agent's descriptionQuestions worth asking
The listing doesn't answer these. Tick any you'd like to ask and they'll be added to your enquiry message.
Nothing added yet
Loading room styling…
Life nearby
Picture your everyday
Start with the agent's details and explore the Area Overview to get a feel for daily life here.
Local news
A confirmed locality is needed to select relevant local stories for this home.
Checking connected news sources…
Other homes nearby
Homes in SP8 postcode area →About these property details
The information provided in this listing is for general information purposes only and does not constitute property particulars. We make no warranties or guarantees, express or implied, regarding the accuracy, completeness, or availability of the information.
Property details are provided by the listing agent, developer, or other third parties, and we have no control over the content provided. Prospective buyers or tenants should make their own enquiries and verify all information directly with the agent or relevant party.
Information relating to Energy Performance Certificates, Home Reports, or other statutory documents should be obtained directly from the selling agent or developer where applicable.