

Cambridge, Cambridgeshire · CB23
Whitley Road, Upper Cambourne
Whitley Road, Upper Cambourne, Cambridge, Cambridgeshire, CB23
Offers Over
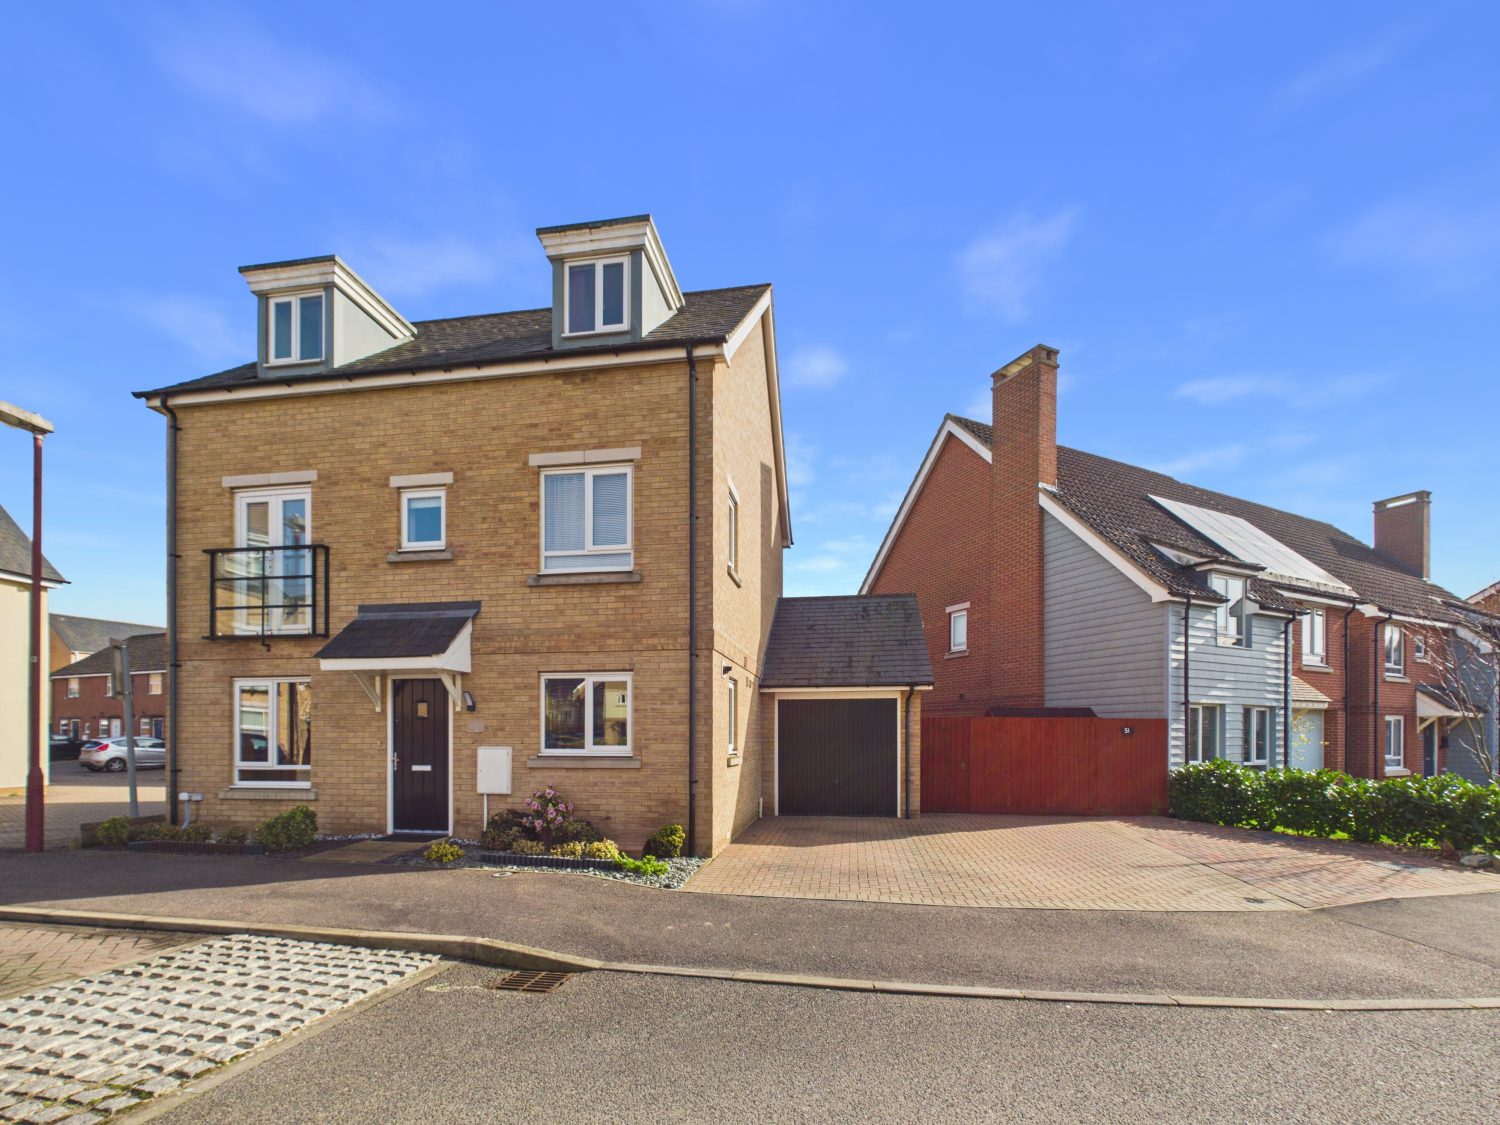
EweMove Cambridge are delighted to present this fantastic four-bedroom detached home on Whitley Road in Upper Cambourne. Offering spacious and versatile living, the property features a large kitchen/family room, separate study, and a bright first-floor lounge (currently used as a bedroom). Bedrooms one and two benefit from ensuites. Outside there is a driveway for three cars, a single garage, and garden space. A superb family home in a popular location – contact EweMove Cambridge to arrange your viewing.
The home, in the agent’s words
- A spacious 4-bedroom detached home thoughtfully designed across three floors
- Driveway with parking for three cars
- Generous ground-floor kitchen/family room layout
- Includes two en-suites and a family bathroom
- Spacious lounge with Juliet balcony (currently used as a bedroom)
- Study room with versatile use
- Includes a single garage with electric
- Energy performance rating of C
- Conveniently located within 0.2 miles of primary school
- Book your viewing by contacting EweMove 24/7 - 01223 755565
Read the full agent description
EweMove Cambridge are delighted to present this wonderful four-bedroom detached home on Whitley Road in Upper Cambourne, offering a superbly versatile layout ideal for modern family living.
Externally, the property enjoys excellent kerb appeal with attractive stoned flower beds to the front and a pathway leading to the front door beneath an overhead canopy. To the side of the home is a driveway providing off-road parking for up to three vehicles, along with access to the single garage, which benefits from power and useful overhead rafters for additional storage.
Upon entering the home, you are welcomed into the impressive open-plan kitchen/family room – truly the heart of the home. The kitchen offers generous worktop space and ample cupboard storage, along with integrated appliances including a fridge, freezer, washing machine and dishwasher. A dining area sits adjacent to the kitchen, creating the perfect setting for family meals, while French doors open out to the rear garden, allowing natural light to flood the space. Adjoining the kitchen is a cosy snug area, ideal as a second lounge, reading space or day room, offering excellent flexibility for a variety of uses.
Also on the ground floor is a further reception room, currently used as a home office. With its own doors leading to the garden, this space could equally serve as a playroom, snug, games room or additional workspace depending on your needs. A convenient downstairs cloakroom completes the ground floor accommodation.
The enclosed rear garden enjoys a desirable south-east facing aspect and features both lawn and patio areas, perfect for relaxing or entertaining during warmer months. There is direct access to the garage from the garden, while a useful side area provides space for bins and a storage shed, along with a gate leading back to the driveway.
On the first floor, the property continues to impress with a spacious lounge featuring a Juliet balcony, creating a bright and airy living space that is particularly enjoyable during the warmer months. The current owners are utilising this room as an additional bedroom, highlighting the flexibility the home offers. Also on this floor are bedrooms three and four, with bedroom three being a comfortable small double and bedroom four a well-proportioned single room, ideal as a nursery, home office or guest room. The family bathroom is also located on this floor and features a white suite with an overhead shower, towel radiator and splashback tiling around the bath. A useful storage cupboard on the landing houses the hot water tank and provides additional storage space.
The second floor hosts the two principal bedrooms. Bedroom one is a spacious double with a dormer window and benefits from its own shower room ensuite. Bedroom two is another generous double, also featuring a dormer window, along with its own ensuite and access to the loft via a hatch.
This fantastic home offers generous living space across three floors, a highly flexible layout, and excellent outdoor space, making it an ideal choice for growing families. Early viewing is highly recommended. Get in touch with EweMove Cambridge to arrange your viewing.
Location:
Located in the vibrant and desirable area of Upper Cambourne, this home offers a perfect balance of convenience and natural beauty. You'll be surrounded by a wealth of local amenities, including schools, shops, and countryside walks, while being just 11 miles from central Cambridge. The nearby Cambourne Nature Reserve provides stunning scenic views, offering an ideal setting to explore the area's natural beauty, especially during the changing seasons.
For families, there are several primary schools in the area, including one just 0.2 miles away, and Cambourne Village College, with its "outstanding" Ofsted rating, is only 1.5 miles from the property. The village also offers a wide range of amenities, including a fitness and sports centre, supermarket, restaurants, doctor's surgery, library, and more, ensuring all your everyday needs are met.
Cambourne enjoys excellent transport links, with regular bus services and a train station located less than 10 miles away in St Neots, making it a great location for commuters.
Material Information:
Energy performance certificate (rating) – C
Council tax band – E
Construction Type: Standard form of construction, brick and/or block
Sources of Heating: Gas central heating
Sources of Electricity supply: Mains supply
Sources of Water Supply: Mains supply
Primary Arrangement for Sewerage: Mains supply
Broadband Connection: See Media
Mobile Signal/Coverage: See Media
Parking: Driveway to the side of the home, with space for up to three cars, with additional on-street parking available
Right of way: None
Listed Property: No
Flooded in Last 5 Years: No
Flood Defences: No
Planning Permission/Development Proposals: None known
Entrance Location: Ground floor
Accessibility Measures: None
Located on a Coalfield: No
Other Mining Related Activities: No.
ANTI-MONEY LAUNDERING (AML):
In line with Anti-Money Laundering regulations, purchasers with an accepted offer will be required to complete identity checks via a third-party provider. A fee of £30 per person is payable in advance prior to the issue of the memorandum of sale.
A feel for the area
Connected for everyday life
100%of homes in the postcode can access 100+ Mbps broadband.
Available speed bands
- 30+ Mbps
- 100%
- 100+ Mbps
- 100%
- 300+ Mbps
- 100%
- 1,000+ Mbps
- 100%
Getting about
8 milesto Shepreth Rail Station
Approximate straight-line distance · DfT NaPTAN · 13 Sept 2026Background air quality
- Fine particles · PM₂.₅
- 7.1 µg/m³ · Above the WHO guideline · well within the UK legal limit
- Nitrogen dioxide · NO₂
- 5.7 µg/m³ · Meets the WHO guideline
Annual background levels. For scale: the WHO 2021 guideline is 5 µg/m³ for PM₂.₅ and 10 for NO₂; the UK legal limit is 20 and 40. Lower is better; this is a 1 km model, not a reading at the door.
Defra · 2024 annual model · 1 km areaLocal information is approximate. Distances are straight-line estimates from the available location. Broadband describes postcode coverage, not the speed or service available at this home; check the address with a provider. Air quality is a modelled annual background estimate.
Picture your everyday
Start with the agent's details and explore the area guide to get a feel for daily life here.
Other homes nearby
Homes in Cambridge →About these property details
The information provided in this listing is for general information purposes only and does not constitute property particulars. We make no warranties or guarantees, express or implied, regarding the accuracy, completeness, or availability of the information.
Property details are provided by the listing agent, developer, or other third parties, and we have no control over the content provided. Prospective buyers or tenants should make their own enquiries and verify all information directly with the agent or relevant party.
Information relating to Energy Performance Certificates, Home Reports, or other statutory documents should be obtained directly from the selling agent or developer where applicable.