

BORDON · GU35
MONARCH GREEN, Bordon
MONARCH GREEN, BORDON, GU35
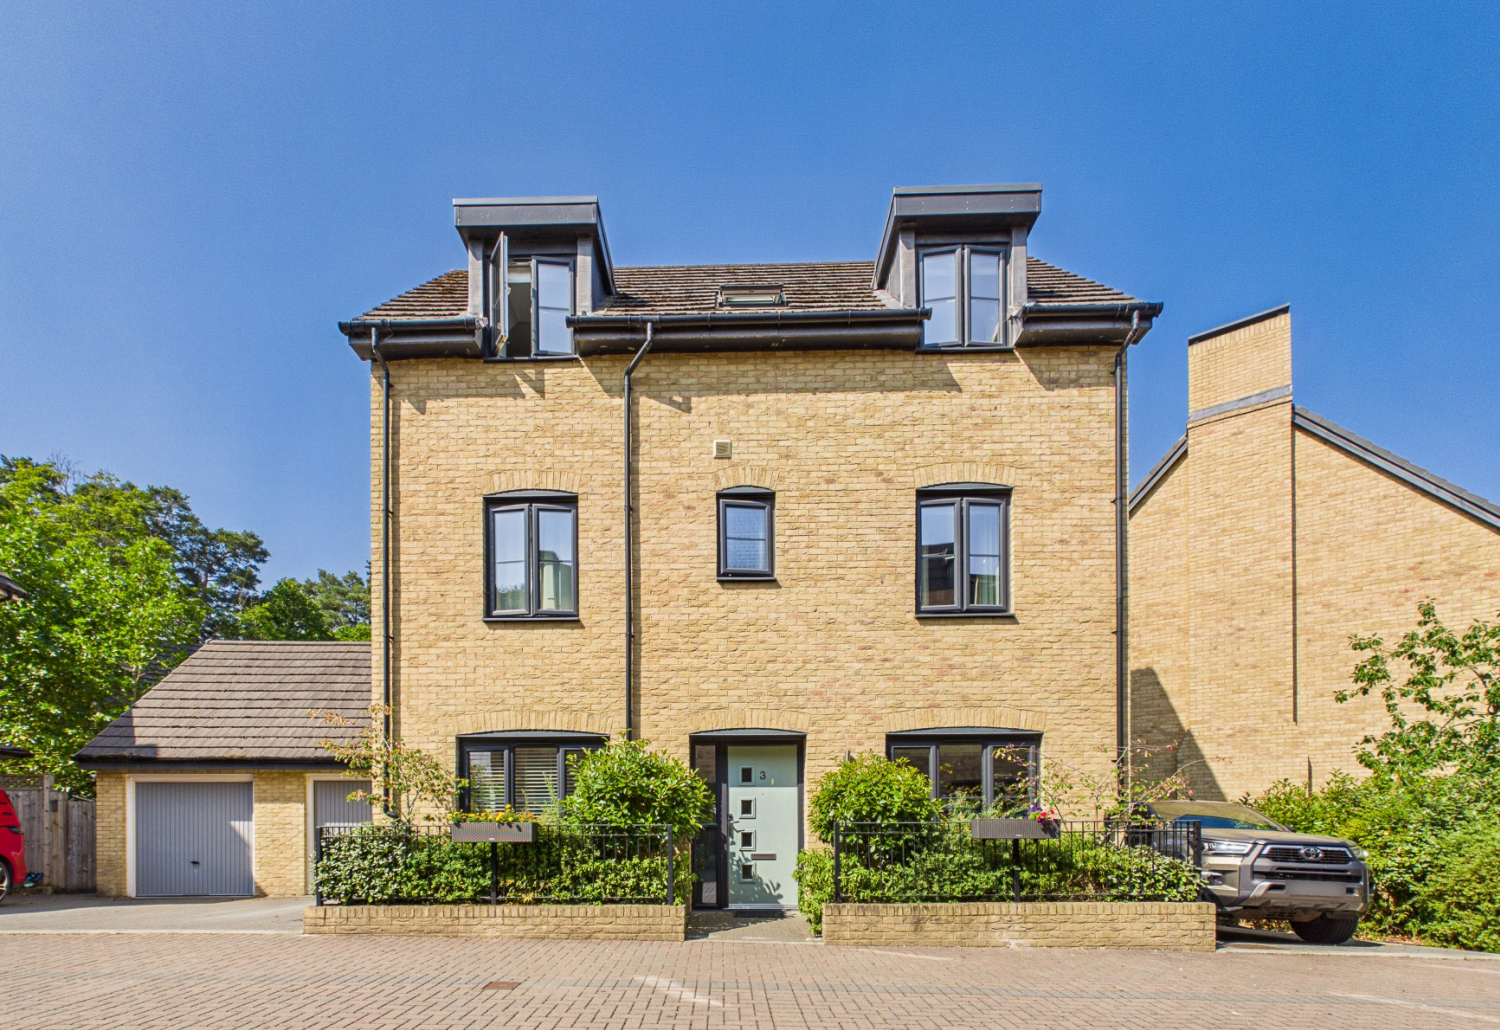
EweMove - Built in 2019 and offered chain free, this exceptional four-bedroom detached home enjoys a prime position on the sought-after Monarch Green development. Arranged over three spacious floors, it offers flexible family living, a stunning kitchen/diner with quartz worktops, generous double bedrooms, a Jack and Jill bathroom, and a beautiful south-facing garden with bespoke entertaining area. Complete with a garage, two driveways and an enviable location opposite woodland, this superb home is ready to move straight into.
The home, in the agent’s words
- Chain Free
- Call (24/7) or Enquire Online to View
- Virtual Tour Available
- 4 Double Bedroom Detached Home
- Garage and Two Driveways for Off Street Parking.
- Wonderful Family Home
- Garden Made for Socialising With Outdoor Entertaining Area
- Stunning Kitchen / Diner
- Close to Excellent Local Amenities and Green Spaces
- Short Walk to Local Infant and Secondary Schools
Read the full agent description
Monarch Green, Bordon – Exceptional Four Bedroom Detached Home with No Onward Chain
Occupying an enviable position at the entrance to this small development, this beautifully presented four-bedroom detached family home offers versatile accommodation arranged over three spacious floors. Built in 2019 and offered chain free, the property combines contemporary styling with practical family living in one of Bordon's most desirable modern developments.
From the moment you step inside, the sense of space is immediately apparent. A welcoming entrance hall provides access to the principal living areas, with the accommodation thoughtfully designed to suit both everyday family life and entertaining.
To the right of the home, the impressive living room is flooded with natural light thanks to large patio doors that frame views of the garden and open directly onto the patio, creating a seamless connection between inside and out.
The stylish kitchen/dining room is undoubtedly the heart of the home. Finished with sleek cabinetry and complemented by integrated appliances, generous quartz worktop space and ample room for family dining, it offers the perfect setting for everything from busy weekday breakfasts to entertaining guests. A downstairs cloakroom completes the ground floor.
The first floor provides fantastic flexibility with two generous double bedrooms alongside the contemporary family bathroom. The flexible nature of these homes means that one of these rooms could be utilised as second reception room or home office.
The top floor has been dedicated to the sleeping accommodation and features two further double bedrooms. The impressive principal bedroom benefits from fitted wardrobes and a stylish Jack and Jill en-suite shower room, which also serves one of the neighbouring bedrooms, creating an ideal arrangement for families or visiting guests. The remaining bedroom is another generous space.
Outside, the south-facing rear garden has been designed with entertaining in mind. Alongside the lawn is a superb bespoke outdoor entertaining area, providing the perfect space for summer barbecues, relaxing with friends or enjoying evenings outdoors.
Parking is another significant advantage. The property benefits from a garage positioned to the side of the house, a private driveway leading to the garage and a second independent driveway on the opposite side of the property, comfortably accommodating multiple vehicles.
The location is equally appealing. Situated opposite attractive woodland and green open space, the property enjoys a peaceful setting while remaining within walking distance of many of Bordon's excellent amenities. The Shed, BOSC Pavilion, the leisure centre and a range of shops are all close by, together with highly regarded primary schools and the town's impressive new secondary school.
For those who enjoy the outdoors, Hogmoor Inclosure offers acres of woodland walks, cycle trails and open green space just moments from the property, while Alice Holt Forest provides even more opportunities for recreation only a short drive away. Excellent road connections and nearby railway stations also make commuting to Farnham, Alton, Petersfield, Liss and London straightforward.
Modern, spacious, beautifully finished and offered with no onward chain, this superb family home presents a fantastic opportunity to move straight into one of Bordon's most sought-after locations. Early viewing is highly recommended.
A feel for the area
Connected for everyday life
97%of homes in the postcode can access 100+ Mbps broadband.
Available speed bands
- 30+ Mbps
- 100%
- 100+ Mbps
- 97%
- 300+ Mbps
- 97%
- 1,000+ Mbps
- 97%
Getting about
4.2 milesto Bentley (Hants) Rail Station
Approximate straight-line distance · DfT NaPTAN · 13 Sept 2026Background air quality
- Fine particles · PM₂.₅
- 6.2 µg/m³ · Above the WHO guideline · well within the UK legal limit
- Nitrogen dioxide · NO₂
- 6.4 µg/m³ · Meets the WHO guideline
Annual background levels. For scale: the WHO 2021 guideline is 5 µg/m³ for PM₂.₅ and 10 for NO₂; the UK legal limit is 20 and 40. Lower is better; this is a 1 km model, not a reading at the door.
Defra · 2024 annual model · 1 km areaLocal information is approximate. Distances are straight-line estimates from the available location. Broadband describes postcode coverage, not the speed or service available at this home; check the address with a provider. Air quality is a modelled annual background estimate.
Checking nearby places…
Picture your everyday
Start with the agent's details and explore the area guide to get a feel for daily life here.
Other homes nearby
Homes in GU35 postcode area →About these property details
The information provided in this listing is for general information purposes only and does not constitute property particulars. We make no warranties or guarantees, express or implied, regarding the accuracy, completeness, or availability of the information.
Property details are provided by the listing agent, developer, or other third parties, and we have no control over the content provided. Prospective buyers or tenants should make their own enquiries and verify all information directly with the agent or relevant party.
Information relating to Energy Performance Certificates, Home Reports, or other statutory documents should be obtained directly from the selling agent or developer where applicable.