

Woldingham · CR3
Camp Road
Guide Price
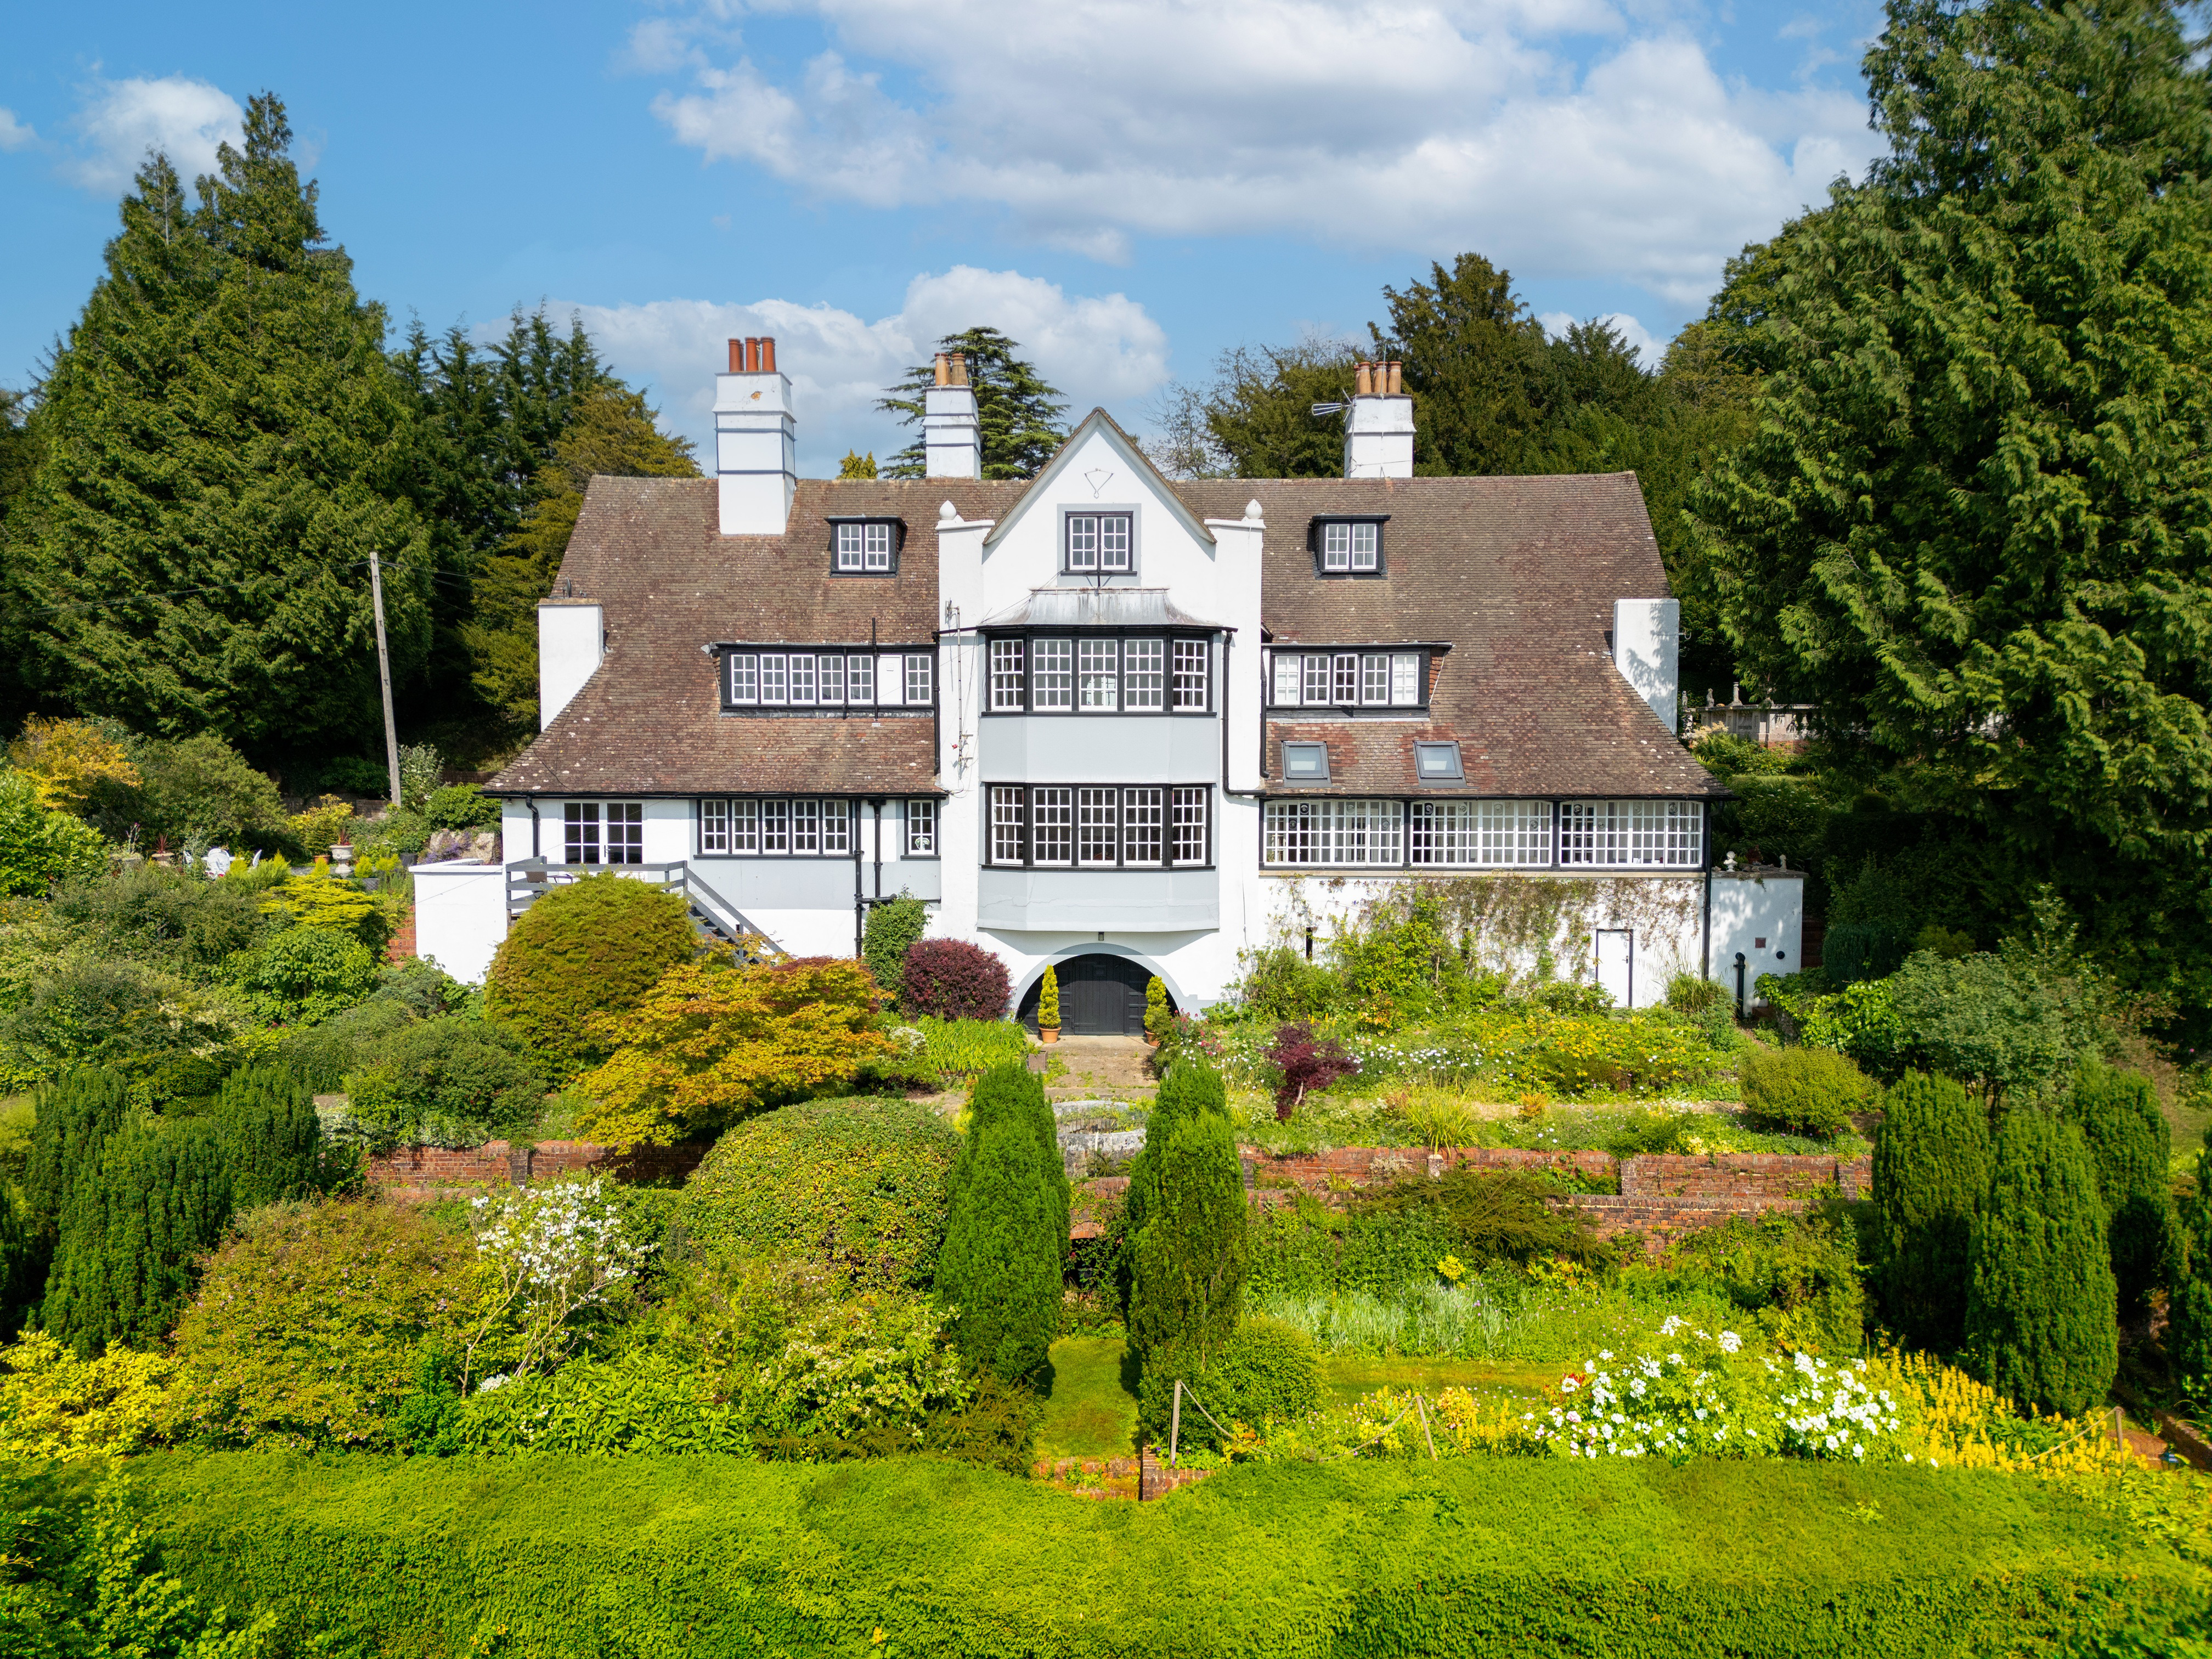
Built at the turn of the 20th Century by the celebrated architect Leonard Stokes as his private family home, Littleshaw is a remarkable example of the Arts and Crafts movement. This Grade II listed residence offers 8,000 sq ft of living space and masterfully blends period grandeur with modern family living.
The home, in the agent’s words
- Stunning Grade II Listed Arts & Craft Detached Residence
- 2.8 Acres of Landscaped Grounds to include Grass Tennis Lawn, Swimming Pool, Kitchen Garden
- Countless Original Features Over Three Floors
- Easy Walking Distance of Woldingham Station
- Scope To Improve Further With Over 8,000 SqFt
- Two Access Driveways
- End of Chain
- Home Office, Study and Gym
- Currently Configured as 6 Bedrooms - Easily Adaptable to Accommodate up to 10
- Garaging and Ample Off Road Parking for Numerous Cars
Read the full agent description
Built at the turn of the 20th Century by the celebrated architect Leonard Stokes as his private family home, Littleshaw is a remarkable example of the Arts and Crafts movement. This Grade II listed residence offers 8,000 sq ft of living space and masterfully blends period grandeur with modern family living.
Stepping through the grand entrance to the paneled Reception Hall, you are welcomed into a series of beautiful reception spaces, including two elegant sitting rooms — one opening onto a balcony — a formal dining room, a charming snug, and a glorious sunroom bathed in natural light. The main kitchen is complemented by a secondary kitchen, ideal for entertaining or hosting events, along with a walk-in larder, cloakroom, boot room, and guest WC. Every room to the rear of the property frames uninterrupted, world-class views of the countryside beyond — a constant reminder of Littleshaw’s extraordinary setting. The Sitting Room with second kitchen and series of utility spaces, would make an ideal setting for a potential kitchen/dining/family room, taking full advantage of the stunning views to the South, along with a newly decked raised sun terrace, with steps leading down to the formal grounds.
The first-floor features five generously sized bedrooms, four bathrooms, and a further vaulted, domed ceiling sitting room, designed originally as the Music Room for the house, which opens onto an expansive terrace. There is a large en-suite bathroom to this room, making it ideal as a Guest Suite or Principal Bedroom as required. What is currently used as the Principal Bedroom has a range of built in bedroom furniture, with one set of double doors concealing the walk-in shower enclosure with rain shower. The Study, adjacent to this bedroom lends itself to create an en-suite if required. The current Principal Bedroom and another large Double Bedroom currently share the family bathroom. There are two further excellent sized double bedrooms on this floor which share the facilities of a newly refurbished ‘Jack & Jill’ bathroom. The largest and most impressive Bedroom has its own dedicated bathroom. There is also a Study, Laundry Room and additional WC on this floor.
Rising to the top floor is home to a sixth bedroom, a large home office with some of the best views in the house, a home gym, and a further bathroom offering flexibility for modern lifestyles.
Throughout the home, high ceilings and large sash windows create an exceptional sense of light, space, and connection to the surrounding landscape. The current owners have configured the property as six bedrooms, but the space is easily adaptable to accommodate up to ten bedrooms if desired, offering exceptional flexibility for growing families or multi-generational living.
The overall effect is one of space, tranquility and versatility, with the gardens offering something for every occasion—whether it be entertaining on a grand scale, family enjoyment, or peaceful moments immersed in nature. There are two driveways to the approach to the property, ensuring ample off-road parking for any occasion, a large double garage and a large single integral garage. Private drainage is supplied via a cesspit.
Location
-
Nestled within the Surrey Hills Area of Outstanding Natural Beauty Woldingham is renowned for its picturesque scenery, outstanding schools, community spirit and easy access to London and major transport hubs.
-
Woldingham Station: served by Southern and Thameslink is a short 12-minute walk from the house
-
London Victoria and London Bridge: Under 40 minutes by train from Woldingham Station
-
Gatwick Airport: 20-minute drive
-
Heathrow Airport: 45-minute drive
-
M25 Motorway: accessible within 10 minutes’ drive
-
The towns of Warlingham and Oxted are just 10 minutes’ drive away and offer a range of major supermarkets, retail stores, recreational facilities, pubs and restaurants. The village offers two golf clubs — North Downs and Woldingham Golf Club — and is ideal for outdoor enthusiasts, with excellent walking, cycling, and riding trails across the Surrey Hills AONB.
Families are spoilt for choice with some of the South East’s most prestigious schools nearby such as:
- Woldingham School (Independent day/boarding for girls, 11–18)
- Caterham School (Independent School of the Year Award TES 2024 day/boarding co-educational, 4–18)
- Hazelwood School and Nursery (Prep school, 9 months–13 years)
- Sevenoaks School (World-renowned independent school, 11–18)
Council Tax band: H
EPC Energy Efficiency Rating: D
EPC Environmental Impact Rating: D
A feel for the area
Connected for everyday life
100%of homes in the postcode can access 100+ Mbps broadband.
Available speed bands
- 30+ Mbps
- 100%
- 100+ Mbps
- 100%
- 300+ Mbps
- 100%
- 1,000+ Mbps
- 100%
Getting about
0.4 milesto Woldingham Rail Station
Approximate straight-line distance · DfT NaPTAN · 13 Sept 2026Background air quality
- Fine particles · PM₂.₅
- 7.2 µg/m³ · Above the WHO guideline · well within the UK legal limit
- Nitrogen dioxide · NO₂
- 8.8 µg/m³ · Meets the WHO guideline
Annual background levels. For scale: the WHO 2021 guideline is 5 µg/m³ for PM₂.₅ and 10 for NO₂; the UK legal limit is 20 and 40. Lower is better; this is a 1 km model, not a reading at the door.
Defra · 2024 annual model · 1 km areaLocal information is approximate. Distances are straight-line estimates from the available location. Broadband describes postcode coverage, not the speed or service available at this home; check the address with a provider. Air quality is a modelled annual background estimate.
Checking nearby places…
Picture your everyday
Start with the agent's details and explore the area guide to get a feel for daily life here.
Other homes nearby
Homes in CR3 postcode area →About these property details
The information provided in this listing is for general information purposes only and does not constitute property particulars. We make no warranties or guarantees, express or implied, regarding the accuracy, completeness, or availability of the information.
Property details are provided by the listing agent, developer, or other third parties, and we have no control over the content provided. Prospective buyers or tenants should make their own enquiries and verify all information directly with the agent or relevant party.
Information relating to Energy Performance Certificates, Home Reports, or other statutory documents should be obtained directly from the selling agent or developer where applicable.