

Stoke-On-Trent · ST2
Ash Bank Road, Stoke-On-Trent
Ash Bank Road, Stoke-On-Trent, ST2
Originally listed at £365,000
“Green, green grass, blue, blue skies”… well, we can’t promise the skies in England will always be blue, but the green grass? That’s exactly what you’ll enjoy from the views at 54 Ash Bank Road!
The home, in the agent’s words
- Flexible three-bedroom layout—ideal for growing families, with space for a nursery, playroom, or home office.
- Multiple living areas so everyone has their own space to relax, play, or unwind together.
- Family-friendly kitchen perfect for busy mornings, homework at the table, and shared mealtimes.
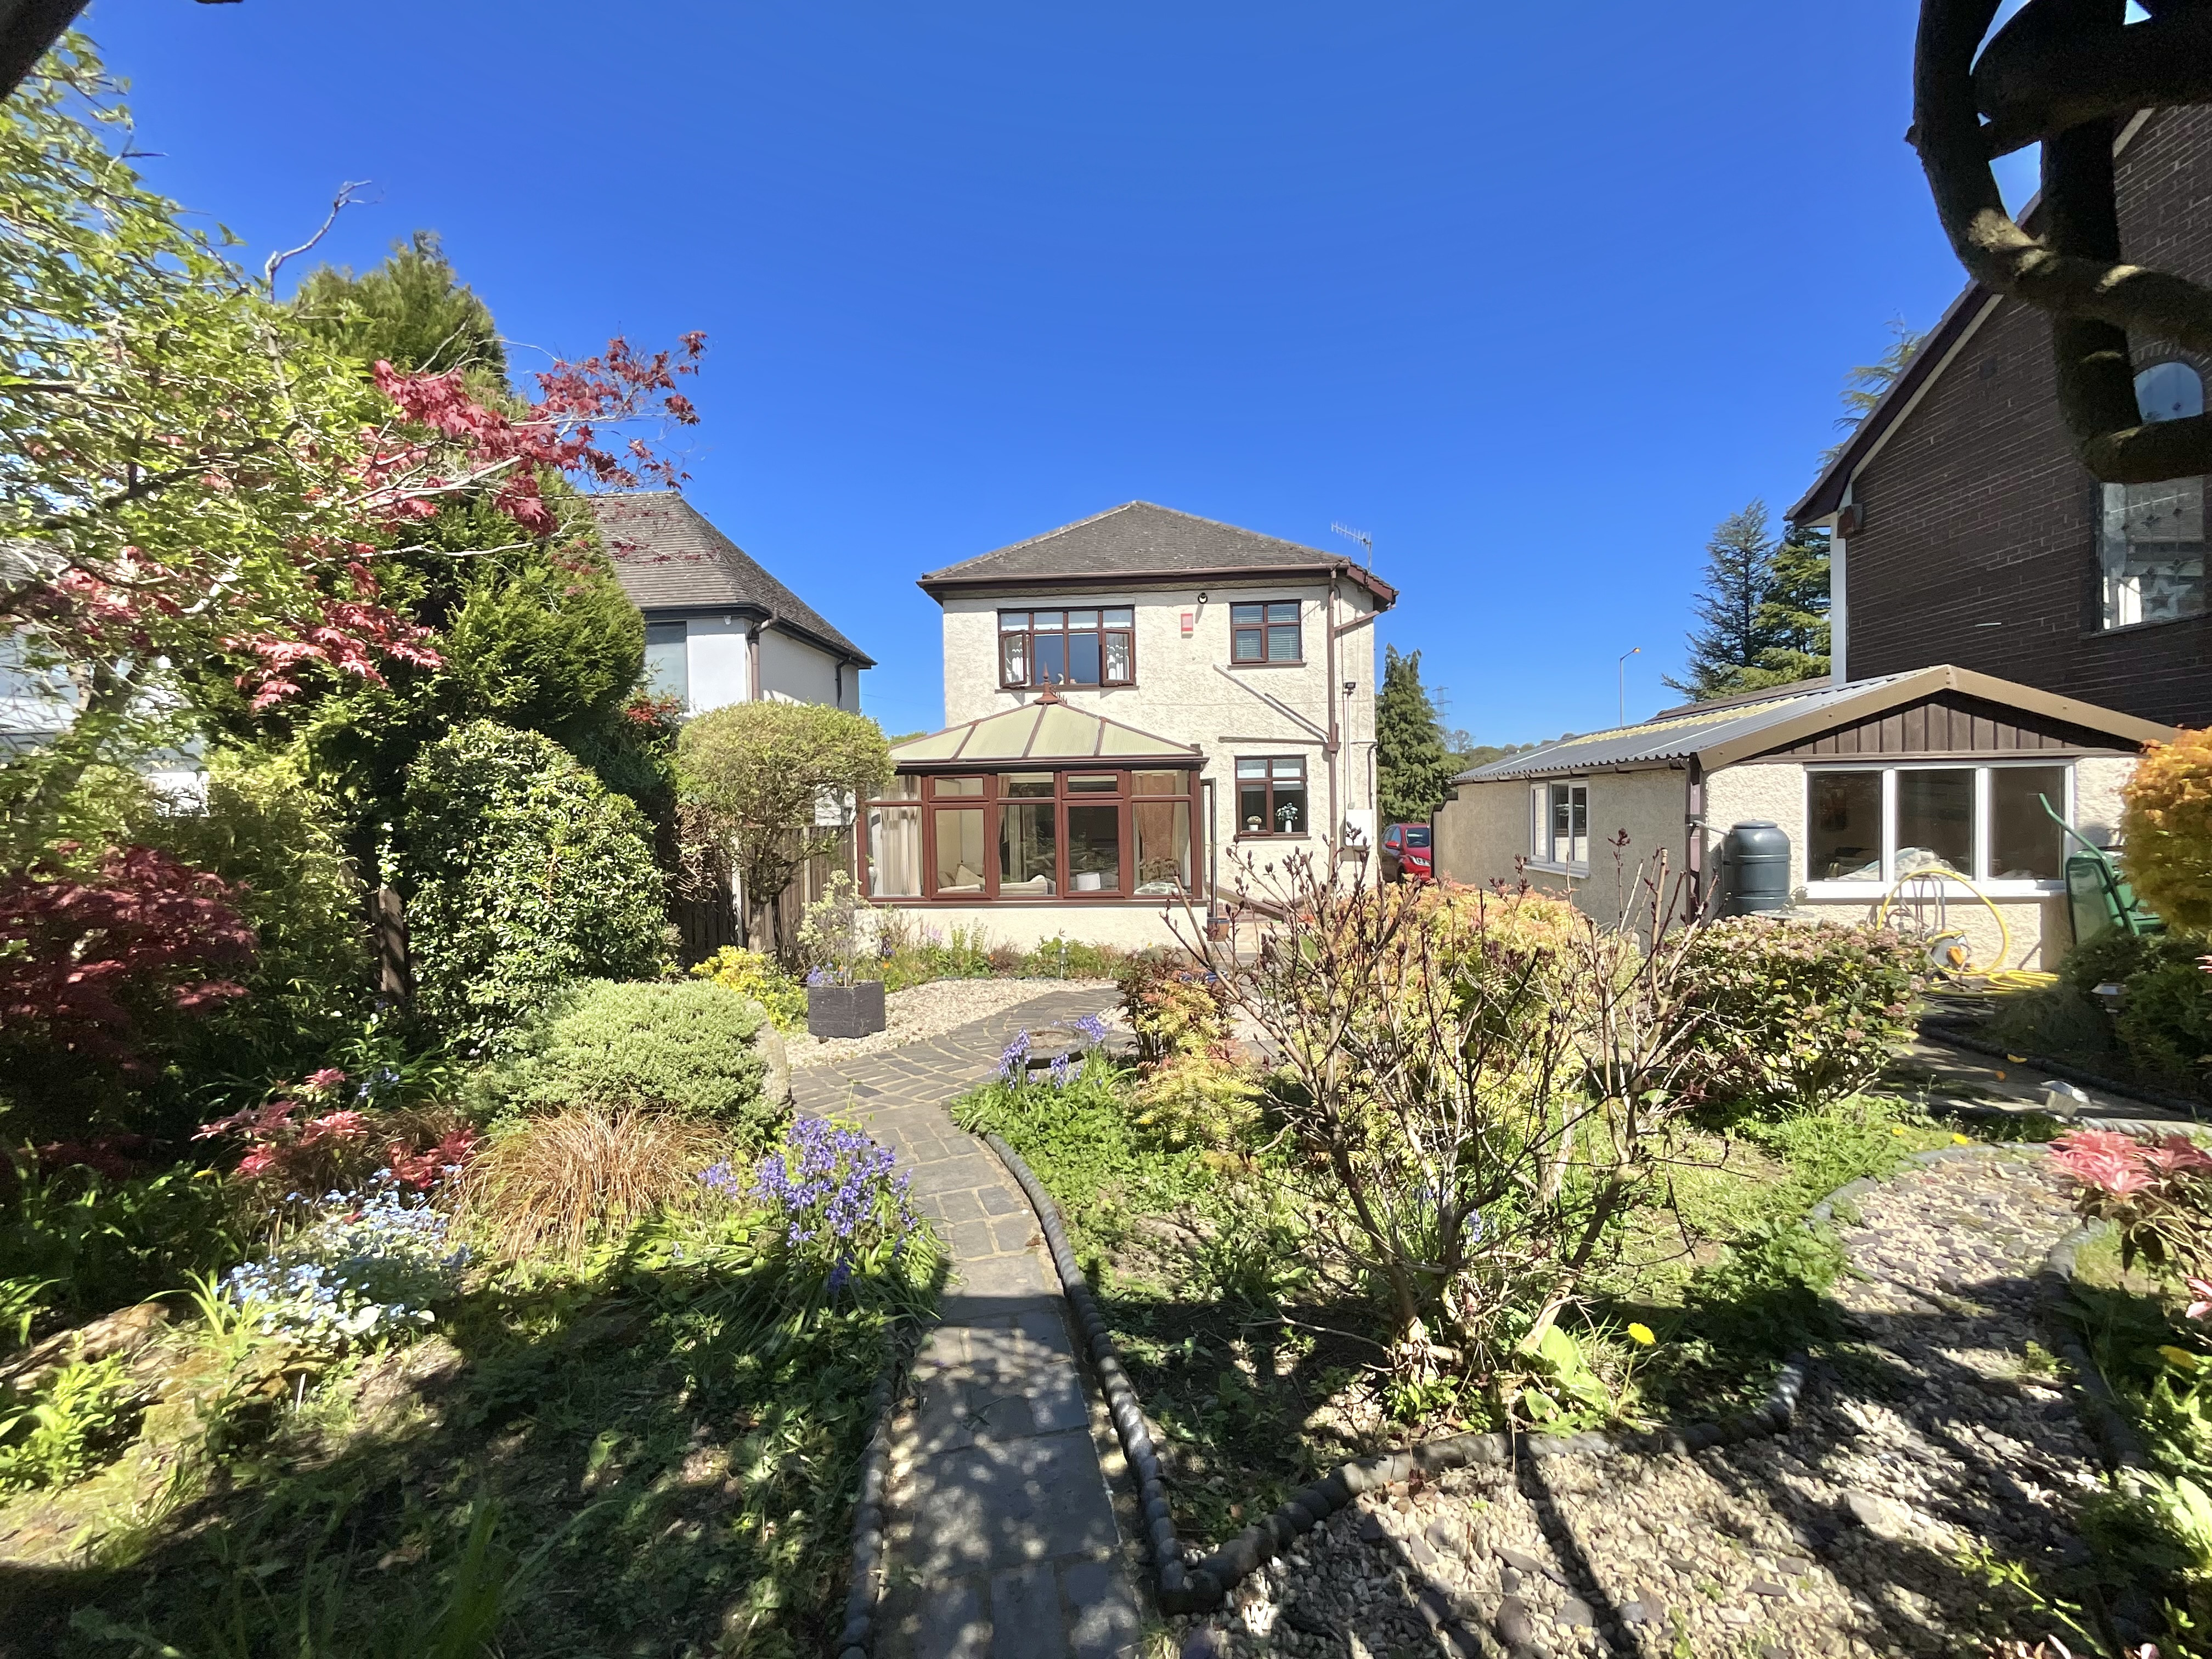
- Safe, low-maintenance South facing garden designed for outdoor play, family gatherings, and summer days.
- Ample parking and garage space, room for bikes, buggies, and all the extras that come with family life.
Read the full agent description
“Green, green grass, blue, blue skies”… well, we can’t promise the skies in England will always be blue, but the green grass? That’s exactly what you’ll enjoy from the views at 54 Ash Bank Road! This thoughtfully presented three-bedroom home offers generous space for growing families and a layout designed for both comfort and practicality. Step into the entrance porch, a perfect spot to kick off your shoes and hang your coat, before moving into the spacious sitting room on your right. A charming bay window frames views of open fields and floods the room with natural light, creating a warm and inviting place to unwind. Need more room to spread out? A second living room, complete with a feature fireplace, offers additional living space and flows seamlessly into a bright conservatory. This sun-filled retreat overlooks the garden and is ideal for relaxing on warmer days, arguably the most tranquil spot in the home. At the heart of the property is a stylish kitchen, fitted with cream shaker-style cabinets and solid worktops, providing both elegance and functionality for everyday cooking and family meals. Upstairs, you’ll find three well-proportioned bedrooms: two doubles with fitted wardrobes and a versatile single room, perfect as a nursery, home office, or guest bedroom. The family bathroom is well-appointed, featuring both a bath and a walk-in shower. Outside, the low-maintenance South facing garden has been thoughtfully designed with patio areas at both the top and bottom, complemented by floral borders and touches of lawn. A timber-framed pergola, draped in climbing vines, adds a charming, almost continental feel, an ideal setting for outdoor relaxation. A garden shed provides additional storage. Speaking of storage, the property also benefits from a garage with electricity and fitted cabinets, offering potential for use as a utility space. A large driveway provides ample off-road parking for multiple vehicles. Situated in the sought-after village of Werrington, the home enjoys picturesque field views to the front. The city centre is just a short distance away, with excellent transport links including easy access to the A50 and a nearby bus stop. Well-regarded schools are also within close reach, making this an ideal choice for families. Book your viewing today and come and see if the grass really is greener at Ash Bank Road.
A feel for the area
Connected for everyday life
100%of homes in the postcode can access 100+ Mbps broadband.
Available speed bands
- 30+ Mbps
- 100%
- 100+ Mbps
- 100%
- 300+ Mbps
- 100%
- 1,000+ Mbps
- 100%
Getting about
2.2 milesto Longton Rail Station
Approximate straight-line distance · DfT NaPTAN · 13 Sept 2026Background air quality
- Fine particles · PM₂.₅
- 6.6 µg/m³ · Above the WHO guideline · well within the UK legal limit
- Nitrogen dioxide · NO₂
- 7.5 µg/m³ · Meets the WHO guideline
Annual background levels. For scale: the WHO 2021 guideline is 5 µg/m³ for PM₂.₅ and 10 for NO₂; the UK legal limit is 20 and 40. Lower is better; this is a 1 km model, not a reading at the door.
Defra · 2024 annual model · 1 km areaLocal information is approximate. Distances are straight-line estimates from the available location. Broadband describes postcode coverage, not the speed or service available at this home; check the address with a provider. Air quality is a modelled annual background estimate.
Checking nearby places…
Picture your everyday
Start with the agent's details and explore the area guide to get a feel for daily life here.
Other homes nearby
Homes in ST2 postcode area →About these property details
The information provided in this listing is for general information purposes only and does not constitute property particulars. We make no warranties or guarantees, express or implied, regarding the accuracy, completeness, or availability of the information.
Property details are provided by the listing agent, developer, or other third parties, and we have no control over the content provided. Prospective buyers or tenants should make their own enquiries and verify all information directly with the agent or relevant party.
Information relating to Energy Performance Certificates, Home Reports, or other statutory documents should be obtained directly from the selling agent or developer where applicable.