

Kingskerswell · TQ12
Fore Street, Kingskerswell
Fore Street, Kingskerswell, TQ12
Offers Over · Originally listed at £400,000
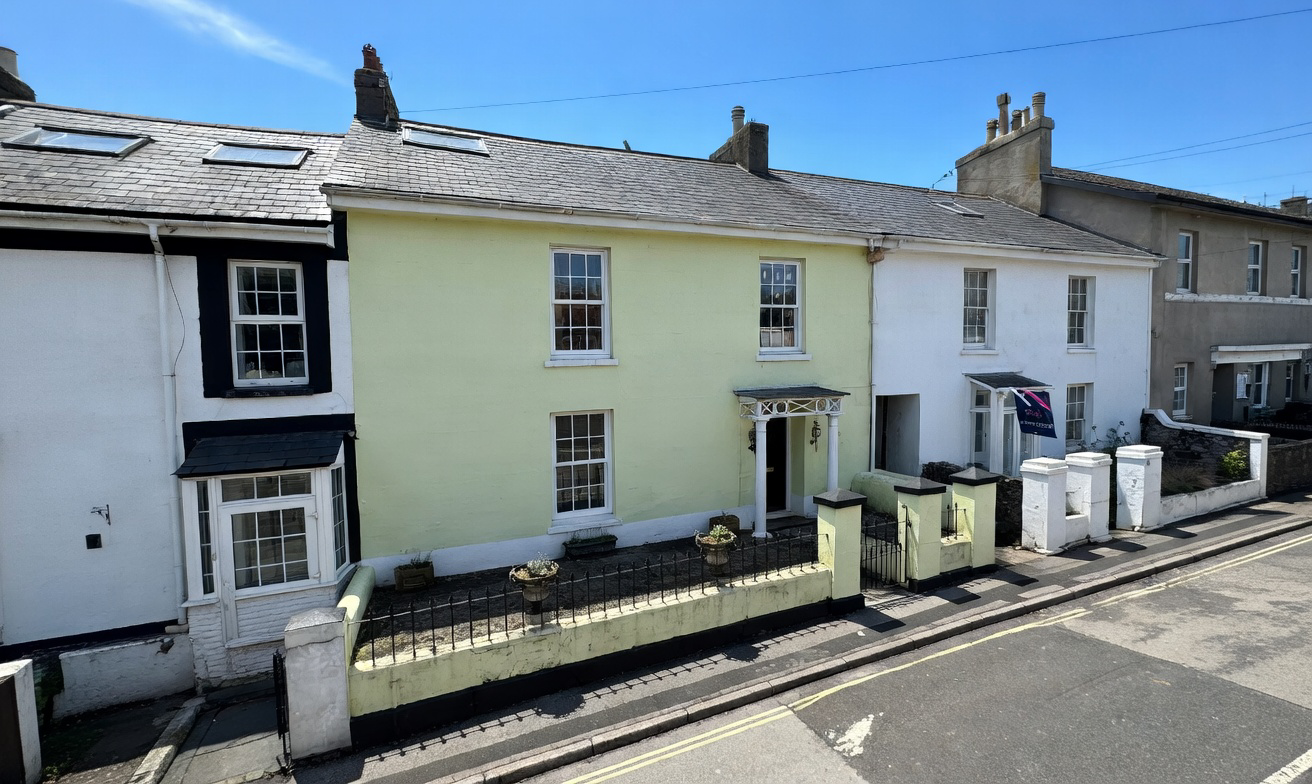
Spacious five-bed, three-bath period home with annexe potential, original features, Dartmoor views, flexible layout, ample storage, and close to amenities. No onward chain.
The home, in the agent’s words
- Character Property
- Five Bedrooms
- Village Location
- Three Bathrooms
- Four Reception Rooms
- Rear Garden
- Six Feature Fireplaces
- Principal Ensuite
- Annexe Potential
Read the full agent description
This substantial and characterful five-bedroom, three-bathroom period family home is arranged over three generous floors and is rich in original features throughout. Occupying an elevated position, the property enjoys far-reaching views towards Dartmoor from many of its rooms and has been a much-loved family home for the same owners for the past 34 years.
The accommodation is both spacious and highly versatile, offering well-proportioned rooms and a flexible layout that would suit a variety of living arrangements. Upon entering the property, you are welcomed into an impressive entrance hall showcasing an original period cantilever staircase, which immediately sets the tone for the character found throughout the home. The hall also benefits from a large under-stairs storage cupboard, ideal for coats, shoes and household storage.
The ground floor provides excellent living and entertaining space and currently comprises a generous main lounge with a feature fireplace, creating a warm and inviting atmosphere. There is a further reception room, originally the formal dining room and now used as a study/home office or second lounge, which again benefits from an attractive feature fireplace and offers flexibility depending on a buyer’s needs. The kitchen is fitted with a combination of bespoke and freestanding solid pine units, complemented by granite worktops. Additional features include a floor-to-ceiling corner pantry/fridge, a traditional Belfast sink and a Range-style cooker, making the space both highly practical and full of period charm. Leading from the kitchen is a conservatory that is currently used as the dining room, providing a bright and airy space for family meals and entertaining while enjoying views across the surrounding area.
Following on from the main ground-floor accommodation is a purpose-built one-bedroom annexe, offering excellent potential for a variety of uses. The annexe comprises a bedroom, lounge, a wet room and a laundry room, and benefits from its own separate rear and side access. This self-contained space is ideal for elderly or multi-generational relatives, visiting guests, home working, or could provide a valuable opportunity for rental or Airbnb income, subject to any necessary consents.
The first floor of the main house comprises three larger-than-average double bedrooms, all of which retain period feature fireplaces and offer pleasant outlooks. Also on this level is an exceptionally spacious family bathroom, which continues the period charm with the inclusion of a fireplace and provides ample space for modern fittings while retaining its original character.
Occupying the second floor is the impressive principal bedroom suite, providing a private and peaceful retreat away from the main living areas. This space benefits from its own en-suite bathroom along with ample built-in wardrobes and cupboard storage, making excellent use of the available space and enjoying far-reaching views towards Dartmoor.
Further benefits include gas central heating and full double glazing throughout, while still retaining many original period features such as window shutters in the lounge and study. The property also offers an abundance of storage across all floors and presents considerable scope for reconfiguration or multi-occupancy living, allowing the accommodation to be adapted to suit a variety of lifestyles.
The property is conveniently positioned on a bus route serving Torbay Hospital and is within close proximity to a range of local amenities. These include schools, local pubs, a medical centre and local supermarket.
Viewing is strongly recommended to fully appreciate the size, character, versatility and setting of this exceptional period home. The property is offered for sale with no onward chain.
MEASUREMENTS
Lounge - 16’5 × 11’10 (4.88m x 3.35m)
Dining Room - 14’0 × 13’6 (4.27m x 3.96m)
Sunroom - 13’0 × 12’2 (3.96m x 3.66m)
Kitchen - 14’05 × 10’0 (4.27m x 3.05m)
Annexe Bedroom - 11’2 × 10’3 (3.96m x 3.05m)
Annexe Lounge - 11’8 × 6’11 (3.35m x 1.83m)
Bedroom - 14’1 × 12’5 (4.27m x 3.66m)
Bedroom - 13’7 × 12’9 (3.96m x 3.66m)
Bedroom - 10’11 × 9’4 (3.05m x 2.74m)
Bathroom - 11’9 × 10’9 (3.35m x .05m)
IMPORTANT INFORMATION
Broadband Speed Ultrafast 1800 Mbps (According to OFCOM)
Teignbridge Council Tax Band D (£2497.13 2025/2026)
EPC Rating D
Mains Gas, Electric, Water and Sewerage Supplied
The Property is Freehold.
Fore Street Permit Parking: £350.00 p/a
SCHOOL RATINGS
Kingskerswell Church of England Primary School - Rating: Good
Decoy Primary School - Rating: Good
Abbotskerswell Primary School - Rating: Good
Torquay Boys’ Grammar School - Rating: Good
Torquay Girls’ Grammar School - Rating: Outstanding
Newton Abbot College - Rating: Good
Coombeshead Academy - Rating: Good
A feel for the area
Connected for everyday life
100%of homes in the postcode can access 100+ Mbps broadband.
Available speed bands
- 30+ Mbps
- 100%
- 100+ Mbps
- 100%
- 300+ Mbps
- 100%
- 1,000+ Mbps
- 100%
Getting about
2.2 milesto Newton Abbot Rail Station
Approximate straight-line distance · DfT NaPTAN · 13 Sept 2026Background air quality
- Fine particles · PM₂.₅
- 5.3 µg/m³ · Above the WHO guideline · well within the UK legal limit
- Nitrogen dioxide · NO₂
- 4.3 µg/m³ · Meets the WHO guideline
Annual background levels. For scale: the WHO 2021 guideline is 5 µg/m³ for PM₂.₅ and 10 for NO₂; the UK legal limit is 20 and 40. Lower is better; this is a 1 km model, not a reading at the door.
Defra · 2024 annual model · 1 km areaLocal information is approximate. Distances are straight-line estimates from the available location. Broadband describes postcode coverage, not the speed or service available at this home; check the address with a provider. Air quality is a modelled annual background estimate.
Checking nearby places…
Picture your everyday
Start with the agent's details and explore the area guide to get a feel for daily life here.
Other homes nearby
Homes in TQ12 postcode area →About these property details
The information provided in this listing is for general information purposes only and does not constitute property particulars. We make no warranties or guarantees, express or implied, regarding the accuracy, completeness, or availability of the information.
Property details are provided by the listing agent, developer, or other third parties, and we have no control over the content provided. Prospective buyers or tenants should make their own enquiries and verify all information directly with the agent or relevant party.
Information relating to Energy Performance Certificates, Home Reports, or other statutory documents should be obtained directly from the selling agent or developer where applicable.