
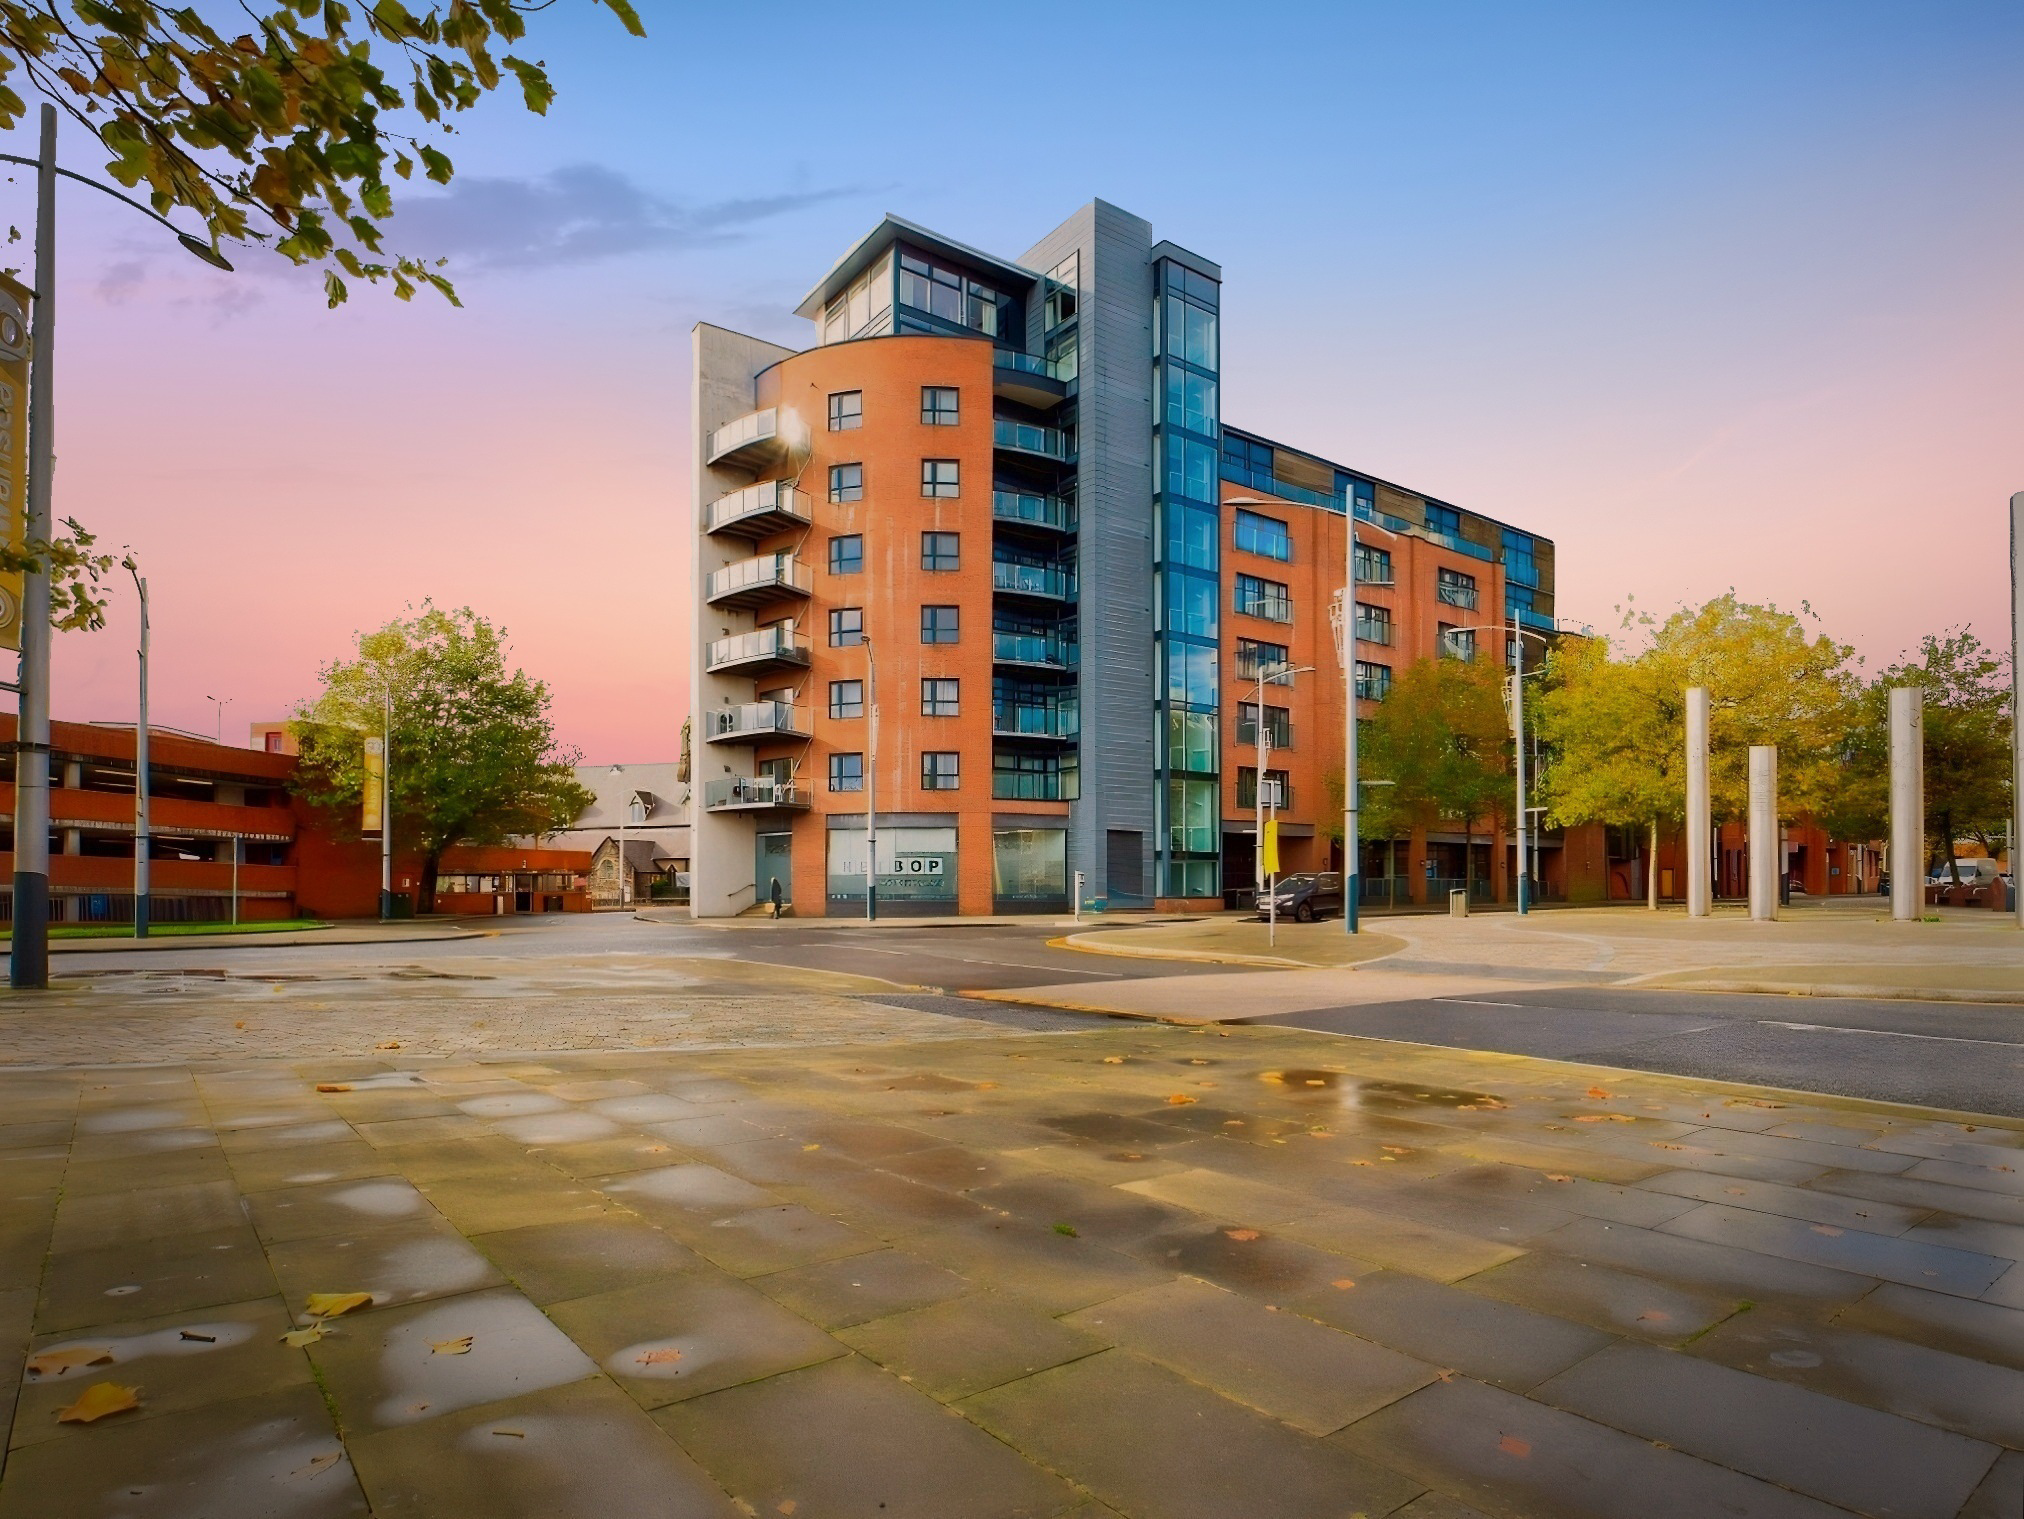

Swansea · SA1
Princess Way, Swansea
Princess Way, Swansea, SA1 3LQ
OIRO
Investment Property with Potential Gross Yield of 9%
* TENANT IN SITU *
Lease until 2256
A well presented 2nd floor studio apartment, situated centrally to Swansea City Centre within the popular apartment building of Excelsior on Princess Way.
The home, in the agent’s words
- Second Floor Studio
- Investment Buyers Only
- Open-plan Studio Apartment
- Situated within Swansea City Centre
- Within walking distance of local amenities
- Close to local bus station and train station
- Close proximity to Swansea Bay beachfront and promenade
- Leasehold
- Sold with Tenant In Situ
Read the full agent description
Investment Property with Potential Gross Yield of 9%
TENANT IN SITU
Lease until 2256
Service Charge: £1852.94 Per Annum.
A well presented 2nd floor studio apartment, situated centrally to Swansea City Centre within the popular apartment building of Excelsior on Princess Way.
Comprising; communal entrance, communal hallways, stairwell and elevator access. Entrance hallway, open-plan living, bedroom into a kitchen and dining area, storage and fitted bathroom. With a tenant in situ and ideally located near shops, bars, restaurants, public transport routes leading to and from Swansea University, this property is an ideal investment opportunity.
Viewings are highly recommended and strictly by appointment only. Call our Swansea team today and book yours.
Council tax band: C, Tenure: Leasehold, Annual service charge: £1852.94, EPC rating: C
Rooms
Communal Hallway - Entry via coded, videophone entry panel. Tiled flooring, post box access and access to the communal hallway, stairwell and elevators.
Entrance - Entry via front door, door access to large storage cupboard and bathroom, door videophone entry panel, opening into;
Open-plan Living, Bedroom & Kitchen - Open-plan living area and bedroom comprising laminate flooring, radiator and open access into;
Kitchen & Breakfast Area - Fitted Sigma 3 kitchen with a range of base, drawer and eye level units incorporating a fitted stainless steel oven, four ringed hob with splash back tiling and an overhead stainless steel extractor above. The worktop has ample preparation space and incorporates a fitted stainless steel single bowl sink and drainer and a range of Smeg/NEFF integrated kitchen appliances. Tiled flooring, spotlights to ceiling, double glazed window.
Bathroom - Fitted with a white three piece suite comprising a low level WC, mounted wash hand basin and fitted shower unit incorporating fully tiled walls, glass shower door and a wall mounted chrome shower. Tiled flooring, partially tiled walls, fitted chrome heated towel radiator, spotlights to ceiling.
Disclaimer - These particulars are issued in good faith but do not constitute representations of fact or form part of any offer or contract. The matters referred to in these particulars should be independently verified by prospective buyers or tenants. Neither Belvoir nor any of its employees or agents has any authority to make or give any representation or warranty whatever in relation to this property.
We endeavour to make our sales particulars accurate and reliable, however, they do not constitute or form part of an offer or any contract and none is to be relied upon as statements of representation or fact. Any fixtures, fittings, services, systems and appliances listed in this specification have not been tested by us and no guarantee as to their operating ability or efficiency is given. All measurements have been taken as a guide to prospective buyers only, and are not precise. Fixtures and fittings other than those mentioned are to be agreed with the seller by separate negotiation.
Referrals Disclaimer - Belvoir and our partners provide a range of services to buyers, although you are free to use an alternative provider. We can refer you on to The Mortgage Advice Bureau (MAB) for help with finance/mortgages/insurance. We may receive a fee of up to £500 (incl VAT) if you take out a mortgage through them. If you require a solicitor to handle your purchase, we can refer you on to a number of local solicitors. We may receive a fee of up to £150 (incl VAT) if you use their conveyancing services. If you require a survey, we can refer you to Structural Surveys UK, and we may receive a fee of £60 (incl vat) if you use them. For more information, please speak to a member of the team.
If you require clarification or further information on any points, please contact us, especially if you are travelling some distance to view.
A feel for the area
Connected for everyday life
100%of homes in the postcode can access 100+ Mbps broadband.
Available speed bands
- 30+ Mbps
- 100%
- 100+ Mbps
- 100%
- 300+ Mbps
- 100%
- 1,000+ Mbps
- 100%
Getting about
0.5 milesto Swansea Rail Station
Approximate straight-line distance · DfT NaPTAN · 13 Sept 2026Background air quality
- Fine particles · PM₂.₅
- 4.8 µg/m³ · Meets the WHO guideline
- Nitrogen dioxide · NO₂
- 8.5 µg/m³ · Meets the WHO guideline
Annual background levels. For scale: the WHO 2021 guideline is 5 µg/m³ for PM₂.₅ and 10 for NO₂; the UK legal limit is 20 and 40. Lower is better; this is a 1 km model, not a reading at the door.
Defra · 2024 annual model · 1 km areaLocal information is approximate. Distances are straight-line estimates from the available location. Broadband describes postcode coverage, not the speed or service available at this home; check the address with a provider. Air quality is a modelled annual background estimate.
Checking nearby places…
Picture your everyday
Start with the agent's details and explore the area guide to get a feel for daily life here.
Other homes nearby
Homes in Swansea →About these property details
The information provided in this listing is for general information purposes only and does not constitute property particulars. We make no warranties or guarantees, express or implied, regarding the accuracy, completeness, or availability of the information.
Property details are provided by the listing agent, developer, or other third parties, and we have no control over the content provided. Prospective buyers or tenants should make their own enquiries and verify all information directly with the agent or relevant party.
Information relating to Energy Performance Certificates, Home Reports, or other statutory documents should be obtained directly from the selling agent or developer where applicable.