
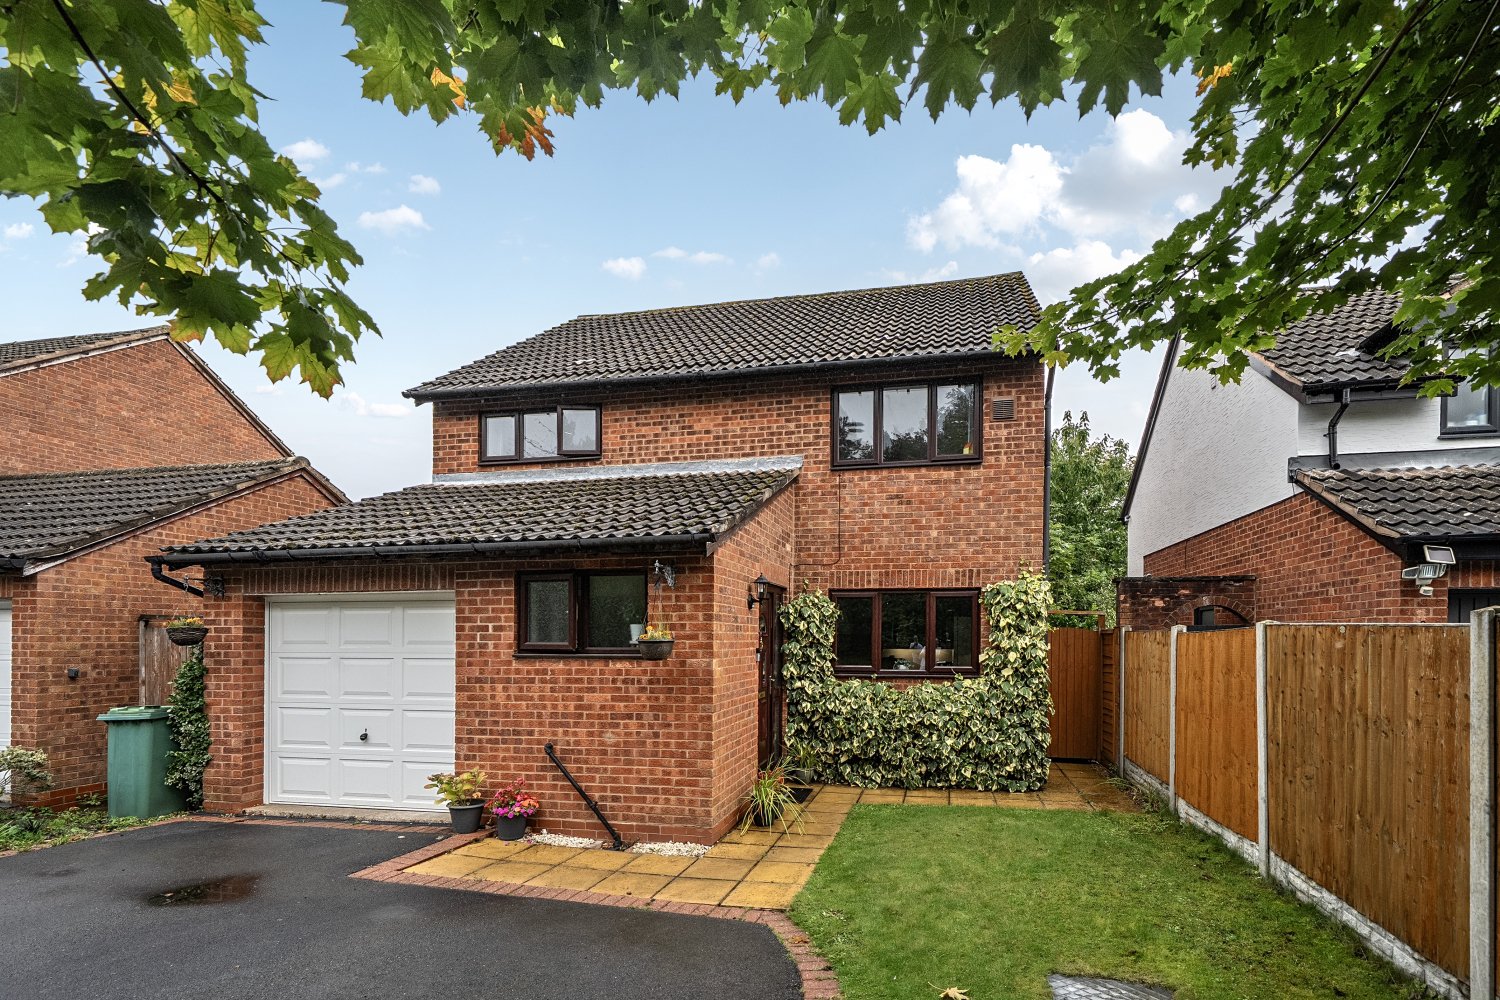

Monkspath, Solihull · B90
Kemerton Way, Monkspath
Kemerton Way, Monkspath, Solihull B90 4XG
19 Kemerton Way is a superb detached four bedroom family home in the heart of Solihull.
This property is perfect for young families with schools in mind, who also prioritise excellent transport links.
The home, in the agent’s words
- Detached
- Cul-de-sac
- 4 bedrooms
- Drive
- Generous private garden
- Superb schools
- Excellent transport links
- Premium retail
Read the full agent description
19 Kemerton Way is a beautiful detached four bedroom family home in the heart of Solihull. It is located in the core catchment area to Alderbrook School (state), with Solihull School (private) also in close proximity. Solihull's vibrant town centre is a short distance away which boasts superb retailers such as John Lewis, Waitrose and a diverse range of restaurants and cafes. Sears Retail Park is also close by with larger super stores such as M&S. Tudor Grange Park hosts live music events, food festivals and firework displays, with Hillfield Nature Reserve also a short drive away. There are well-equipped health clubs in close vicinity such as David Lloyds, Bannatyne Health Club and Virgin Active. Solihull's excellent transport links provide easy access to the West Midlands motorway network, with direct trains to London and Birmingham from Solihull Train Station and Birmingham International.
Nestled in the highly desirable area of Monkspath in a private cul-de-sac, this well presented four-bedroom detached family home offers spacious living at a very affordable price. As you step inside, you are greeted by a bright entrance hallway leading to a generous lounge to the left, perfect for relaxation and hosting guests. The lounge includes French doors which open on to a generous well maintained garden. The kitchen is also accessed off the entrance hall to the right which has plenty of work space for both busy families and keen cooks. On the left as you enter the kitchen there is a useful breakfast for the morning rush, and direct access to the side passageway. Off the hall, there is a separate dining room which comfortably seats 6-8 guests. Near the entrance off the hall, there is also a WC. Upstairs, the property features four well-proportioned bedrooms, including a master with fitted wardrobes. There are two further double bedrooms, and one single bedroom which all share a family bathroom. The driveway comfortably accommodates two cars with plenty of off street parking available.
A feel for the area
Connected for everyday life
100%of homes in the postcode can access 100+ Mbps broadband.
Available speed bands
- 30+ Mbps
- 100%
- 100+ Mbps
- 100%
- 300+ Mbps
- 100%
- 1,000+ Mbps
- 100%
Getting about
1.2 milesto Widney Manor Rail Station
Approximate straight-line distance · DfT NaPTAN · 13 Sept 2026Background air quality
- Fine particles · PM₂.₅
- 7.0 µg/m³ · Above the WHO guideline · well within the UK legal limit
- Nitrogen dioxide · NO₂
- 9.6 µg/m³ · Meets the WHO guideline
Annual background levels. For scale: the WHO 2021 guideline is 5 µg/m³ for PM₂.₅ and 10 for NO₂; the UK legal limit is 20 and 40. Lower is better; this is a 1 km model, not a reading at the door.
Defra · 2024 annual model · 1 km areaLocal information is approximate. Distances are straight-line estimates from the available location. Broadband describes postcode coverage, not the speed or service available at this home; check the address with a provider. Air quality is a modelled annual background estimate.
Checking nearby places…
Picture your everyday
Start with the agent's details and explore the area guide to get a feel for daily life here.
Other homes nearby
Homes in B90 postcode area →About these property details
The information provided in this listing is for general information purposes only and does not constitute property particulars. We make no warranties or guarantees, express or implied, regarding the accuracy, completeness, or availability of the information.
Property details are provided by the listing agent, developer, or other third parties, and we have no control over the content provided. Prospective buyers or tenants should make their own enquiries and verify all information directly with the agent or relevant party.
Information relating to Energy Performance Certificates, Home Reports, or other statutory documents should be obtained directly from the selling agent or developer where applicable.