

Bideford, Devon · EX39
Southcott Road, Bideford
Southcott Road, Bideford, Devon, EX39
Asking price
Spacious Detached Dormer Bungalow in popular Raleigh with 3 double Bedrooms, 2 Bathrooms, garage, workshop and enclosed gardens.
The home, in the agent’s words
- Spacious detached dormer-style bungalow situated within the popular Raleigh area of Bideford
- Established residential location with easy access to nearby shops, schools and amenities
- Large Entrance Porch and spacious Hallway creating an impressive first impression
- Ground Floor double Bedroom and Ground Floor Bathroom ideal for flexible living
- Lounge with bay window and feature fireplace housing a stove-effect electric fire
- Kitchen with multi-fuel stove, vaulted ceiling area and integrated fridge
- Separate Dining Room with French doors opening onto the rear garden
- Large Utility Room with rear garden access and door into the integral Garage
- 2 First Floor double Bedrooms with countryside views and spacious eaves storage
- Enclosed low-maintenance rear garden with workshop, seating terraces and decked area
Read the full agent description
Situated within the established and highly popular Raleigh area of Bideford, this deceptively spacious detached dormer-style bungalow enjoys easy access to nearby amenities, schooling, everyday shopping facilities and regular transport links whilst also benefiting from pleasant views across the town towards the surrounding countryside.
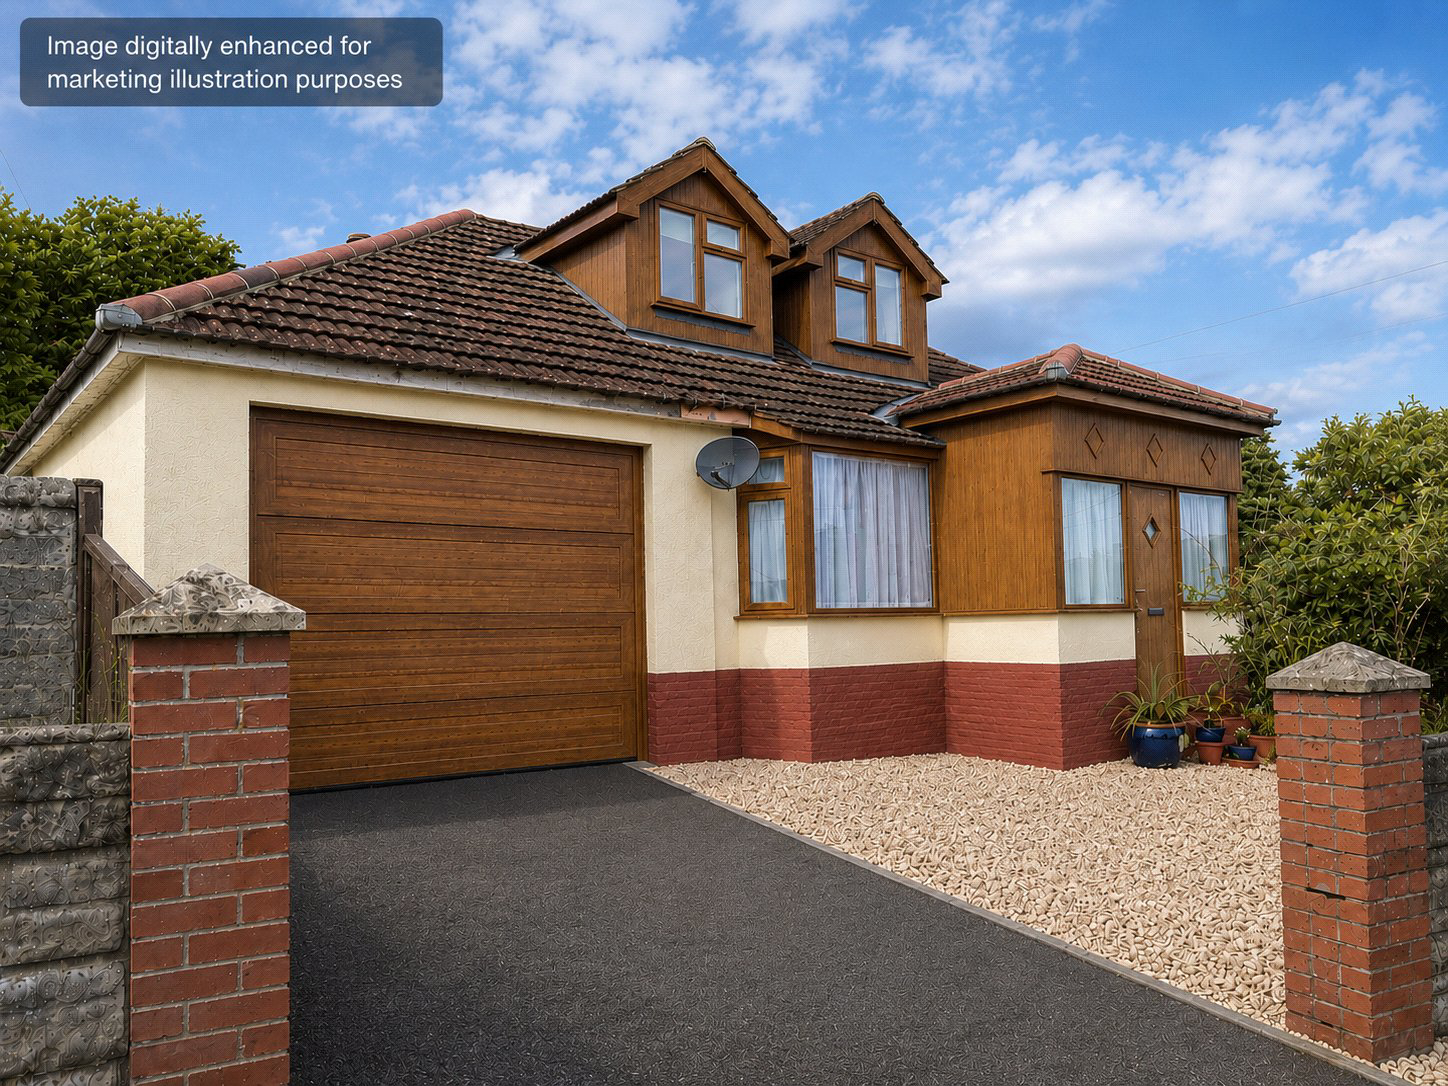
Occupying an elevated position, the property offers an excellent blend of character, practicality and lifestyle appeal together with attractive low-maintenance gardens, generous parking and a useful timber workshop.
Approached via a private driveway, currently undergoing improvement works, the property will benefit from a newly resurfaced driveway, newly laid garage floor and oak-effect garage door. The front garden will be finished with stone chippings together with flowers and shrubs creating an attractive and easy-to-maintain frontage.
A spacious Entrance Porch opens into a welcoming Entrance Hallway which immediately sets the tone for the generous accommodation throughout the property.
The Lounge is a particularly comfortable living space featuring a bay window together with a feature fireplace housing a stove-effect electric fire. The room flows openly through to the Kitchen creating a sociable arrangement ideal for modern day living.
The Kitchen is undoubtedly one of the focal points of the home featuring a multi-fuel burning stove together with a partly vaulted ceiling extending into a bay overlooking the rear garden. A combination gas and electric range cooker is included within the sale together with an integrated fridge.
The separate Dining Room enjoys French doors opening directly onto the rear garden providing an excellent space for entertaining and everyday dining alike.
Further practical benefits are provided by a particularly spacious Utility Room which offers direct access to the rear garden together with an internal door into the integral Garage.
The Ground Floor accommodation also features a spacious double Bedroom together with a Bathroom making the property highly suitable for buyers seeking flexible accommodation or largely single-level living.
To the First Floor are 2 further double Bedrooms both enjoying pleasant views across the town towards the surrounding countryside whilst also benefiting from spacious eaves storage. A further Bathroom serves the First Floor accommodation.
Outside, the enclosed rear garden has been thoughtfully arranged to provide a low-maintenance outdoor environment with seating terraces, a decked area suitable for a hot tub together with raised natural stone flower beds stocked with mature shrubs and plants.
A particularly valuable feature of the garden is the large timber workshop providing excellent storage, hobby or workspace potential. The property also benefits from pedestrian access surrounding the home.
Overall, this is a highly individual and deceptively spacious detached home combining character features, versatile accommodation and manageable outdoor space within one of Bideford’s most sought-after residential locations.
Key facts
- Council tax band: C.
- Outside: garden.
A feel for the area
Connected for everyday life
86%of homes in the postcode can access 100+ Mbps broadband.
Available speed bands
- 30+ Mbps
- 100%
- 100+ Mbps
- 86%
- 300+ Mbps
- 86%
- 1,000+ Mbps
- 86%
Getting about
7.4 milesto Barnstaple Rail Station
Approximate straight-line distance · DfT NaPTAN · 13 Sept 2026Background air quality
- Fine particles · PM₂.₅
- 4.8 µg/m³ · Meets the WHO guideline
- Nitrogen dioxide · NO₂
- 3.1 µg/m³ · Meets the WHO guideline
Annual background levels. For scale: the WHO 2021 guideline is 5 µg/m³ for PM₂.₅ and 10 for NO₂; the UK legal limit is 20 and 40. Lower is better; this is a 1 km model, not a reading at the door.
Defra · 2024 annual model · 1 km areaLocal information is approximate. Distances are straight-line estimates from the available location. Broadband describes postcode coverage, not the speed or service available at this home; check the address with a provider. Air quality is a modelled annual background estimate.
Checking nearby places…
Picture your everyday
Start with the agent's details and explore the area guide to get a feel for daily life here.
Other homes nearby
Homes in EX39 postcode area →About these property details
The information provided in this listing is for general information purposes only and does not constitute property particulars. We make no warranties or guarantees, express or implied, regarding the accuracy, completeness, or availability of the information.
Property details are provided by the listing agent, developer, or other third parties, and we have no control over the content provided. Prospective buyers or tenants should make their own enquiries and verify all information directly with the agent or relevant party.
Information relating to Energy Performance Certificates, Home Reports, or other statutory documents should be obtained directly from the selling agent or developer where applicable.