

Wadebridge, Cornwall · PL27
Talmena Avenue, Wadebridge
Talmena Avenue, Wadebridge, Cornwall, PL27
Guide price · Originally listed at £305,000
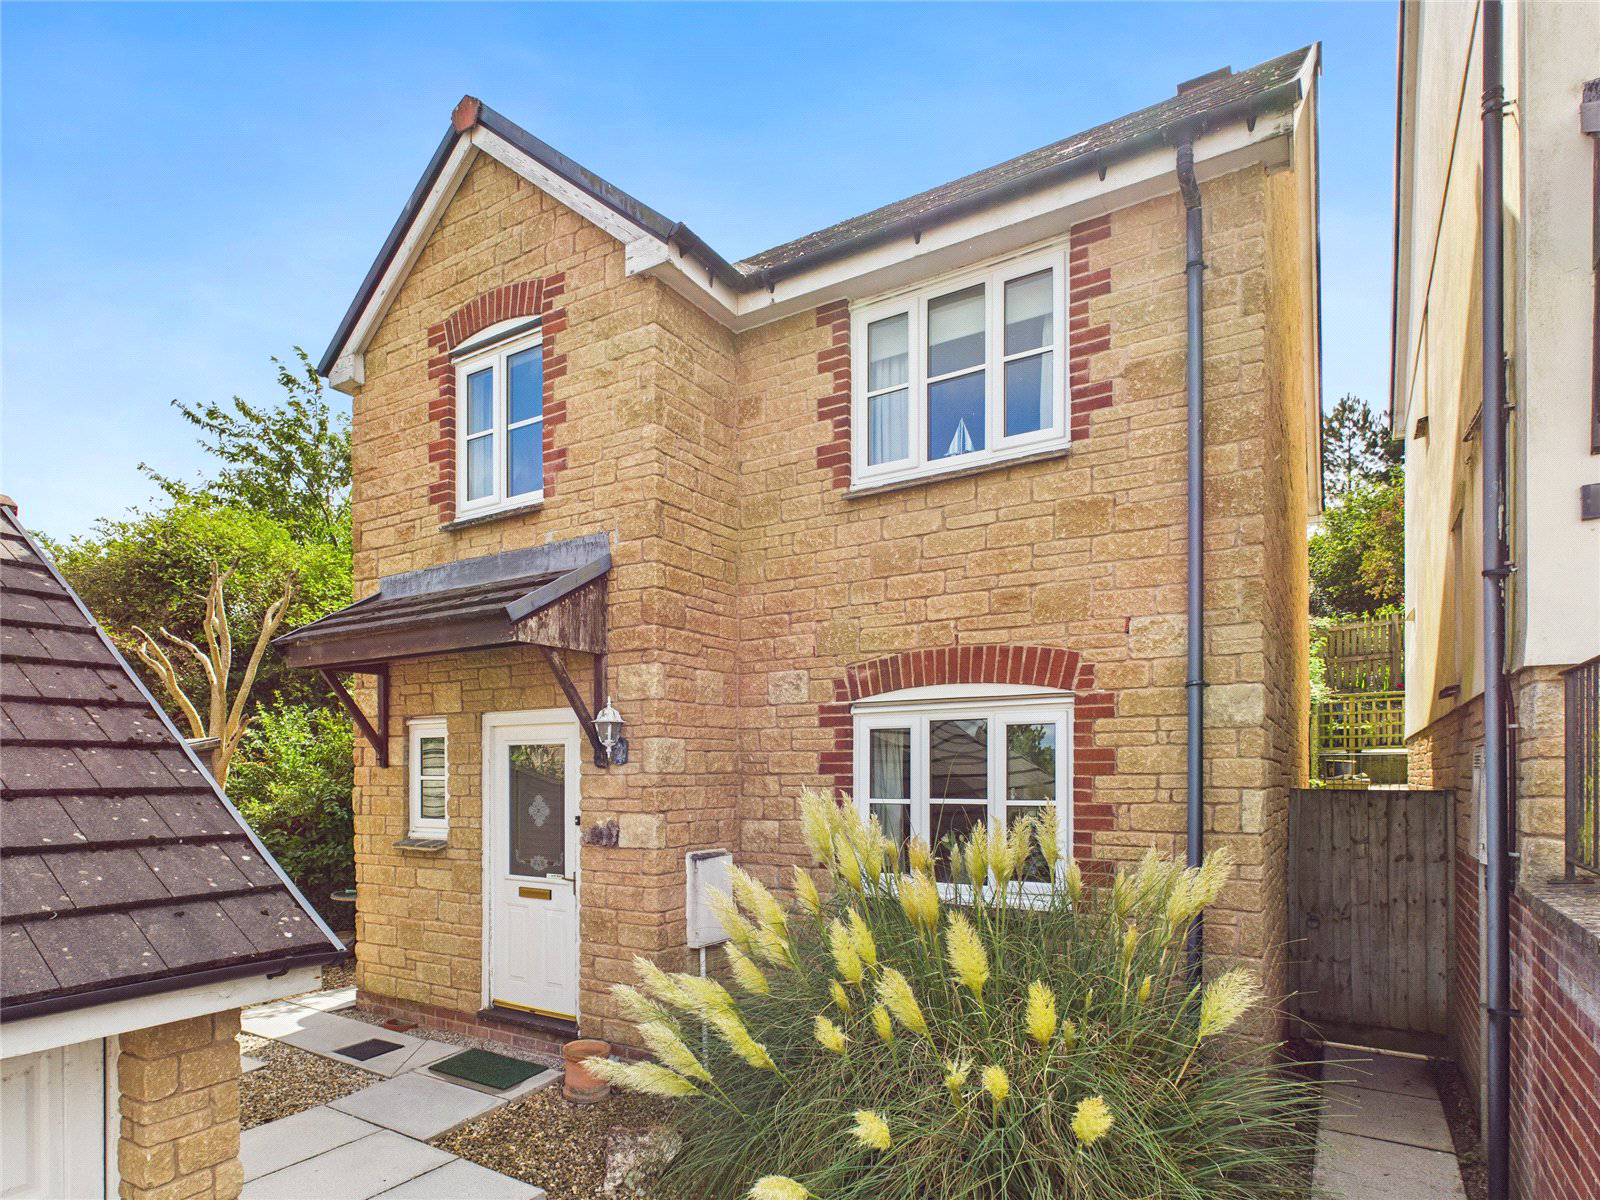
Set within a sought-after residential setting in Wadebridge, 104 Talmena Avenue is a spacious three-bedroom detached property presented to the market with no onward chain.
The elevated position provides a pleasant setting, while the home itself offers a practical and versatile layout. Features include a bright UPVC sunroom, generous open-plan lounge and dining accommodation, together with a single garage, making this a superb choice for families or those seeking a manageable home without compromising on space.
The home, in the agent’s words
- Three-bedroom detached home
- Offered with no onward chain
- Bright and airy UPVC sunroom extension
- Open-plan living and dining room with gas burner
- Separate kitchen with garden access
- Stunning countryside views from bedrooms two & three
- Family bathroom with bath and shower over
- South-facing tiered garden with patio and lawn
- Elevated position in a popular residential area
- Walking distance to Wadebridge town and amenities
Read the full agent description
Welcome to 104 Talmena Avenue, a well-proportioned three-bedroom detached home, offered to the market with NO ONWARDS CHAIN
Enjoying an elevated position within a popular residential area of Wadebridge, this property benefits from a light-filled UPVC sunroom extension, open-plan living and dining space, and a single garage, making it an ideal family home or comfortable downsize opportunity.
Upon entry, you are welcomed into a central hallway that runs through the heart of the home. Immediately to the left, a convenient ground floor W.C. with basin provides a practical space for guests and everyday use. The open-plan living and dining area is a fantastic feature of this home.
The living room is generously sized and features a gas fire, a double window that floods the room with natural light, and ample space for comfortable furnishings – a great place to unwind of an evening. Flowing through to the dining area, there’s plenty of room for entertaining family and friends.
This already versatile space is further enhanced by a double-glazed sunroom extension to the rear. A peaceful and bright room, perfect for reading, relaxing, or simply enjoying views of the garden in comfort. French doors open out to the patio, making outdoor dining or hosting gatherings a breeze during the warmer months.
Returning to the hallway, the separate kitchen sits to the rear of the property and enjoys views of the garden. Fitted with ample worktop space, cabinetry, and appliances, the kitchen also provides direct access to the side of the property via a single door – ideal for day-to-day convenience.
Upstairs, three bedrooms and a family bathroom can be found. The principal bedroom is a standout, offering generous proportions along with its own en-suite shower and basin – a welcome luxury in a home of this style. The second bedroom also impresses, with beautiful far-reaching countryside views stretching across to Roughtor, thanks to the elevated position of the property. The third bedroom, currently arranged as a study, also enjoys this lovely outlook, and would make a great home office, nursery, or guest room.
The family bathroom is well-appointed and features a bath with shower over, W.C., and basin – providing everything needed for day-to-day family living.
Externally, the home enjoys a low-maintenance frontage, with steps leading up to a patio area and the front door. The path wraps around the side of the property, offering access to the rear garden. The rear garden itself is tiered and south-facing, benefitting from sunlight from morning through to evening. There is a paved patio for dining and entertaining, along with a lawned area ideal for children, pets, or simply relaxing. The property is a prime position and not overlooked.
A single garage with an up-and-over door and power sits alongside the property, offering excellent storage space or potential as a workshop or hobby area. There is also parking directly in front of the garage, providing added convenience for residents or guests. On-street parking is available close by as well.
104 Talmena Avenue presents a fantastic opportunity to secure a well-loved, chain-free home in a desirable part of Wadebridge, just a couple of minutes walk to nursery and primary school, local amenities, and the town centre. Early viewing is highly recommended to appreciate all this property has to offer.
A feel for the area
Connected for everyday life
100%of homes in the postcode can access 100+ Mbps broadband.
Available speed bands
- 30+ Mbps
- 100%
- 100+ Mbps
- 100%
- 300+ Mbps
- 100%
- 1,000+ Mbps
- 100%
Getting about
6.8 milesto Roche Rail Station
Approximate straight-line distance · DfT NaPTAN · 13 Sept 2026Background air quality
- Fine particles · PM₂.₅
- 5.0 µg/m³ · Meets the WHO guideline
- Nitrogen dioxide · NO₂
- 3.2 µg/m³ · Meets the WHO guideline
Annual background levels. For scale: the WHO 2021 guideline is 5 µg/m³ for PM₂.₅ and 10 for NO₂; the UK legal limit is 20 and 40. Lower is better; this is a 1 km model, not a reading at the door.
Defra · 2024 annual model · 1 km areaLocal information is approximate. Distances are straight-line estimates from the available location. Broadband describes postcode coverage, not the speed or service available at this home; check the address with a provider. Air quality is a modelled annual background estimate.
Checking nearby places…
Picture your everyday
Start with the agent's details and explore the area guide to get a feel for daily life here.
Other homes nearby
Homes in PL27 postcode area →About these property details
The information provided in this listing is for general information purposes only and does not constitute property particulars. We make no warranties or guarantees, express or implied, regarding the accuracy, completeness, or availability of the information.
Property details are provided by the listing agent, developer, or other third parties, and we have no control over the content provided. Prospective buyers or tenants should make their own enquiries and verify all information directly with the agent or relevant party.
Information relating to Energy Performance Certificates, Home Reports, or other statutory documents should be obtained directly from the selling agent or developer where applicable.