
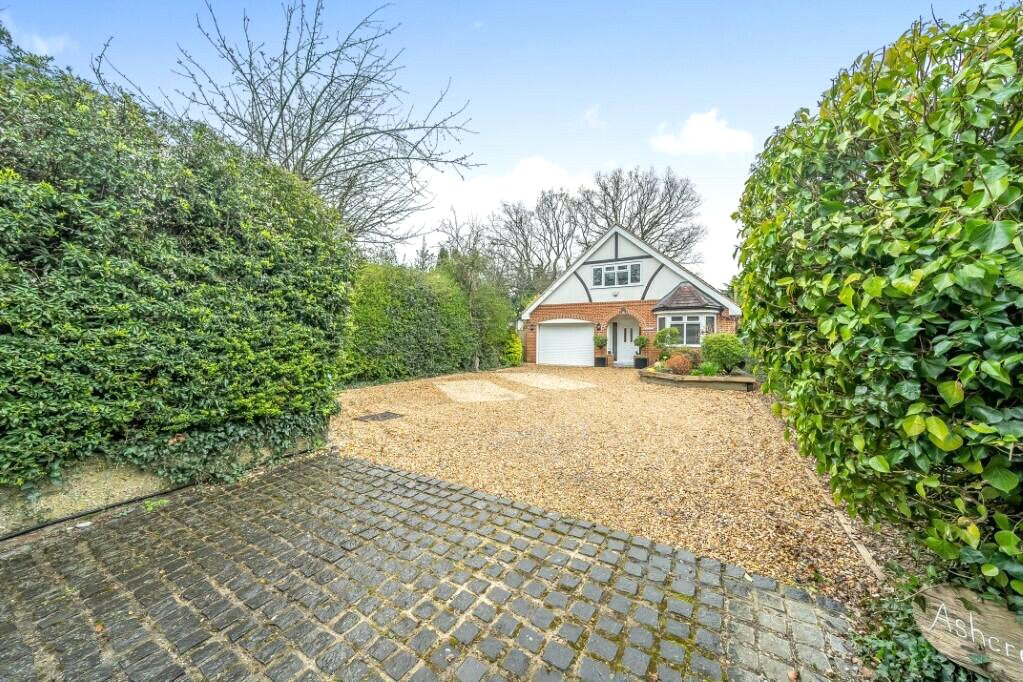
West Berkshire, BOOK A VIEWING · RG8
Newtown, Upper Basildon
Newtown, Upper Basildon, Reading, Rg8, West Berkshire, BOOK A VIEWING
Guide Price | Available
Schedule a viewing for this 4 bedrooms House for sale in Newtown, Upper Basildon, RG8 8JG. Contact one of our team members, and let us assist you in finding your ideal property.
Listed 30 August 2026 · agent details updated 2 September 2026. An asking price is not a completed sale.
The home, in the agent’s words
- Detached period-style modern home
- Approximately 2,300 sq ft
- 3/4 bedrooms & 3 bathrooms
- Flexible ground-floor bedroom/study
- South-facing private garden
- Large kitchen/dining room
- Inglenook fireplace
- Integral garage & extensive parking
- Approx. 2 miles from Pangbourne
- Excellent access to Pangbourne College, Bradfield College & Theale Green School
Read the full agent description
A beautifully presented detached village home offering over 2,300 sq ft of flexible accommodation, combining the character of traditional architecture with contemporary design, high-specification finishes and excellent energy efficiency. Situated on the edge of the highly desirable Berkshire Downland village of Upper Basildon, this impressive property provides spacious and adaptable living, including three/four bedrooms, three bathrooms and the potential for ground-floor bedroom accommodation. The heart of the home is a superb kitchen/dining/family room with integrated appliances, whilst the generous drawing room features an attractive inglenook fireplace and French doors opening onto the south-facing garden. The accommodation has been thoughtfully designed to suit modern family life. On the ground floor there is a welcoming entrance hall, cloakroom/shower room and a large study which could equally serve as a fourth bedroom. Upstairs, the principal bedroom benefits from a dressing area and en-suite bathroom, complemented by two further double bedrooms, a family shower room and a separate laundry room. Outside, the private south-facing rear garden measures approximately 46ft by 39ft and is laid principally to lawn, whilst an integral garage and extensive driveway provide ample off-road parking. Upper Basildon is one of West Berkshire's most sought-after villages, surrounded by beautiful countryside yet conveniently positioned just 2 miles from Pangbourne, with its thriving village centre, independent shops, riverside walks and mainline station offering direct services to London Paddington. The property is particularly well placed for families, with Upper Basildon C.E. Primary School approximately 1 mile away, Pangbourne College around 1 mile, Bradfield College approximately 2 miles and Theale Green School around 4 miles distant. Junction 12 of the M4 is also within easy reach, making this an ideal location for commuters seeking a blend of village living, excellent schooling and superb transport connections. Services available – LPG Gas heating, Electricity, Mains drainage Council tax band F - West Berkshire Council - 2025/ 2026 £3,704.63 Schools: Basildon C.E Primary School 1.0 Miles - Pangbourne Primary School 1.6 Miles Denefield School 3.0 Miles - Little Heath School 3.6 Miles The above information may be subject to change during the transaction period. As part of our legal obligations under UK Anti-Money Laundering regulations, we are required to verify the identity of all buyers and carry out the appropriate Anti-Money Laundering (AML) checks. To make this process as quick and straightforward as possible, you will be contacted by our trusted third-party verification provider, who will guide you through the necessary checks. A small fee is payable to cover the cost of the identity verification and AML checks. These checks are a legal requirement and must be completed before we can fully progress with your purchase.
What it's like to live in
The practical details that shape daily life here, each with its source. Anything the listing leaves open becomes a question to ask.
Integral garage + Driveway
Outside, the private south-facing rear garden measures approximately 46ft by 39ft and is laid principally to lawn, whilst an integral garage and extensive driveway provide ample…
Agent's descriptionSouth-facing garden · south-facing rear garden
Agent's descriptionMains gas, electricity and drainage
Services available – LPG Gas heating, Electricity, Mains drainage Council tax band F - West Berkshire Council - 2025/ 2026 £3,704.63 Schools: Basildon C.E Primary School 1.0 Mil…
Agent's description≈ £309 a month
Council tax, Band F: £3,704.63 a year for 2025/2026, averaged over 12 months
Agent's descriptionQuestions worth asking
The listing doesn't answer these. Tick any you'd like to ask and they'll be added to your enquiry message.
Nothing added yet
Loading room styling…
Life nearby
Picture your everyday
Start with the agent's details and explore the Area Overview to get a feel for daily life here.
Local news
A confirmed locality is needed to select relevant local stories for this home.
Checking connected news sources…
Other homes nearby
Homes in RG8 postcode area →About these property details
The information provided in this listing is for general information purposes only and does not constitute property particulars. We make no warranties or guarantees, express or implied, regarding the accuracy, completeness, or availability of the information.
Property details are provided by the listing agent, developer, or other third parties, and we have no control over the content provided. Prospective buyers or tenants should make their own enquiries and verify all information directly with the agent or relevant party.
Information relating to Energy Performance Certificates, Home Reports, or other statutory documents should be obtained directly from the selling agent or developer where applicable.