

Moreton-in-Marsh, Gloucestershire · GL56
Orchard View, Draycott
Orchard View, Draycott, Moreton-in-Marsh, Gloucestershire, GL56
Guide price
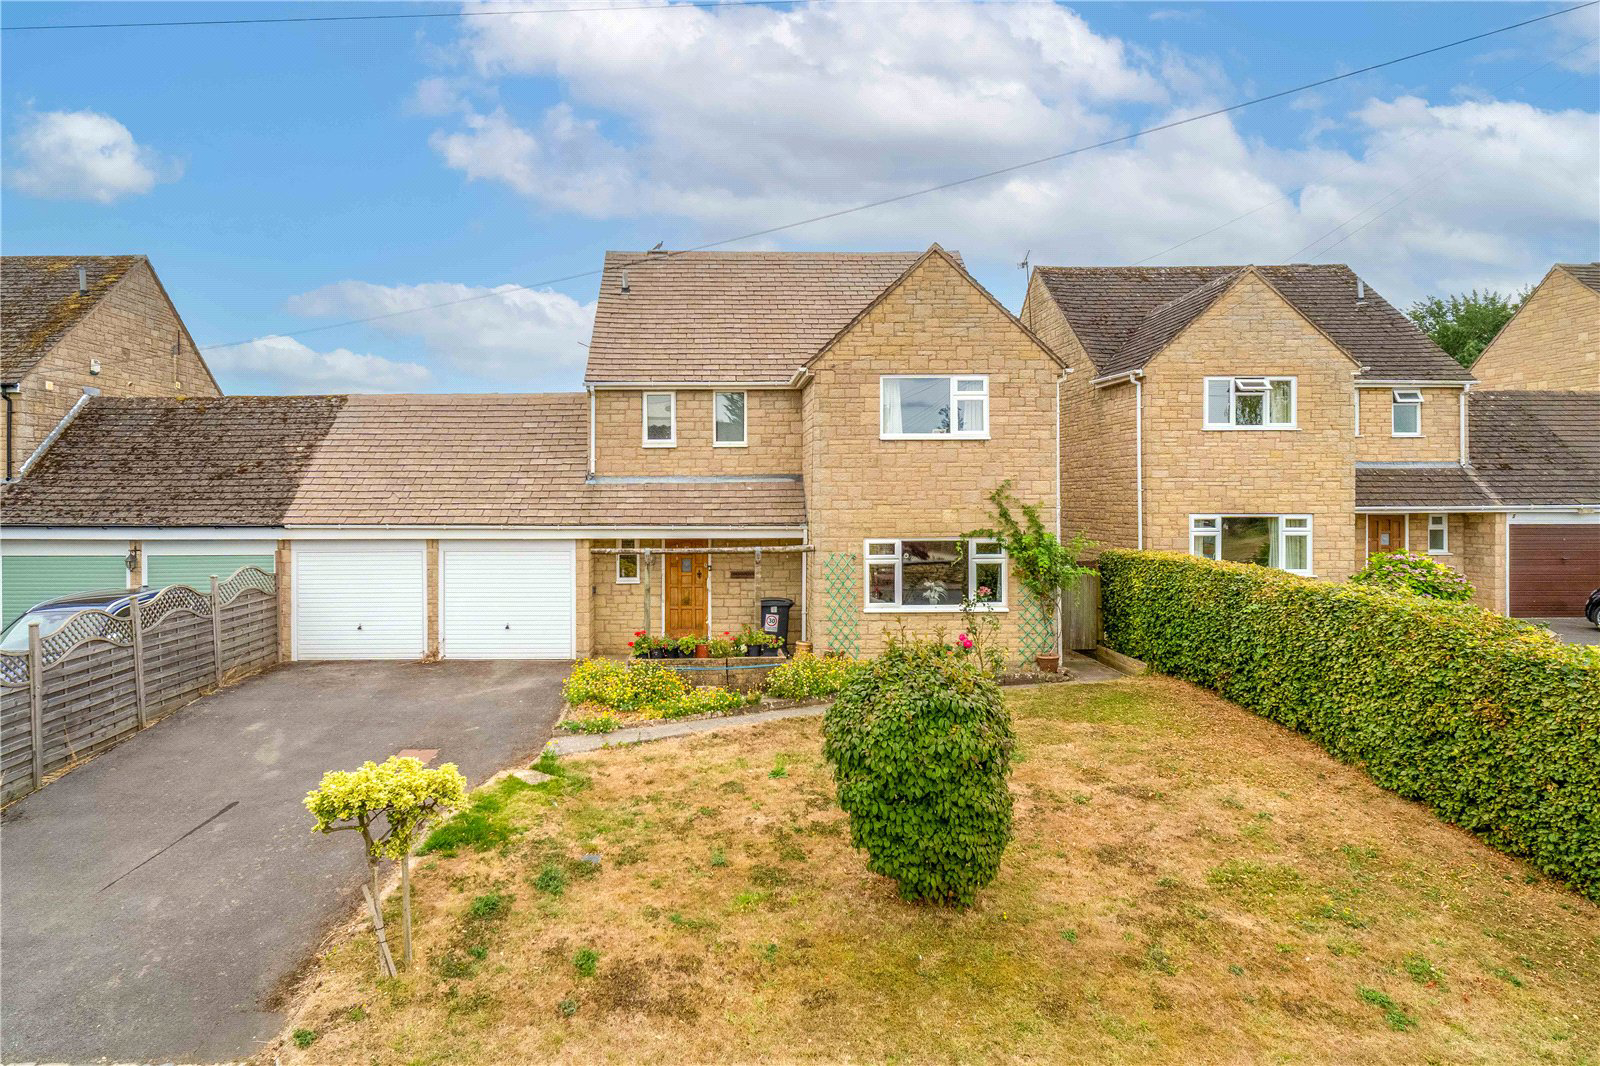
A WELL-PROPORTIONED FOUR BEDROOM LINK-DETACHED HOUSE, OCCUPYING A GENEROUS PLOT WITH A DOUBLE GARAGE AND OFFERING EXCELLENT SCOPE FOR IMPROVEMENT AND EXTENSION, SUBJECT TO THE NECESSARY CONSENTS.
The property is approached into a spacious entrance hall, off which is a useful cloakroom. The sitting room is a comfortable reception room and opens through to the adjoining dining room, creating a generous and sociable living space. Sliding doors from the dining room open directly onto the rear garden and provide a pleasant outlook. The kitchen/breakfast room also overlooks the garden and is fitted with a range of units together with an electric oven and gas hob, with space for a breakfast table. On the first floor, a spacious landing gives access to four bedrooms and the family bathroom. The accommodation is well proportioned throughout and, whilst the property would now benefit from some updating, it provides an excellent opportunity for a purchaser to modernise to their own requiremen…
Listed 13 August 2026 · agent details updated 6 November 2026. An asking price is not a completed sale.
The home, in the agent’s words
Read the full agent description
A WELL-PROPORTIONED FOUR BEDROOM LINK-DETACHED HOUSE, OCCUPYING A GENEROUS PLOT WITH A DOUBLE GARAGE AND OFFERING EXCELLENT SCOPE FOR IMPROVEMENT AND EXTENSION, SUBJECT TO THE NECESSARY CONSENTS.
The property is approached into a spacious entrance hall, off which is a useful cloakroom. The sitting room is a comfortable reception room and opens through to the adjoining dining room, creating a generous and sociable living space. Sliding doors from the dining room open directly onto the rear garden and provide a pleasant outlook. The kitchen/breakfast room also overlooks the garden and is fitted with a range of units together with an electric oven and gas hob, with space for a breakfast table. On the first floor, a spacious landing gives access to four bedrooms and the family bathroom. The accommodation is well proportioned throughout and, whilst the property would now benefit from some updating, it provides an excellent opportunity for a purchaser to modernise to their own requirements. The generous plot and existing arrangement also offer potential for extension, subject to obtaining any necessary planning permissions and other consents.
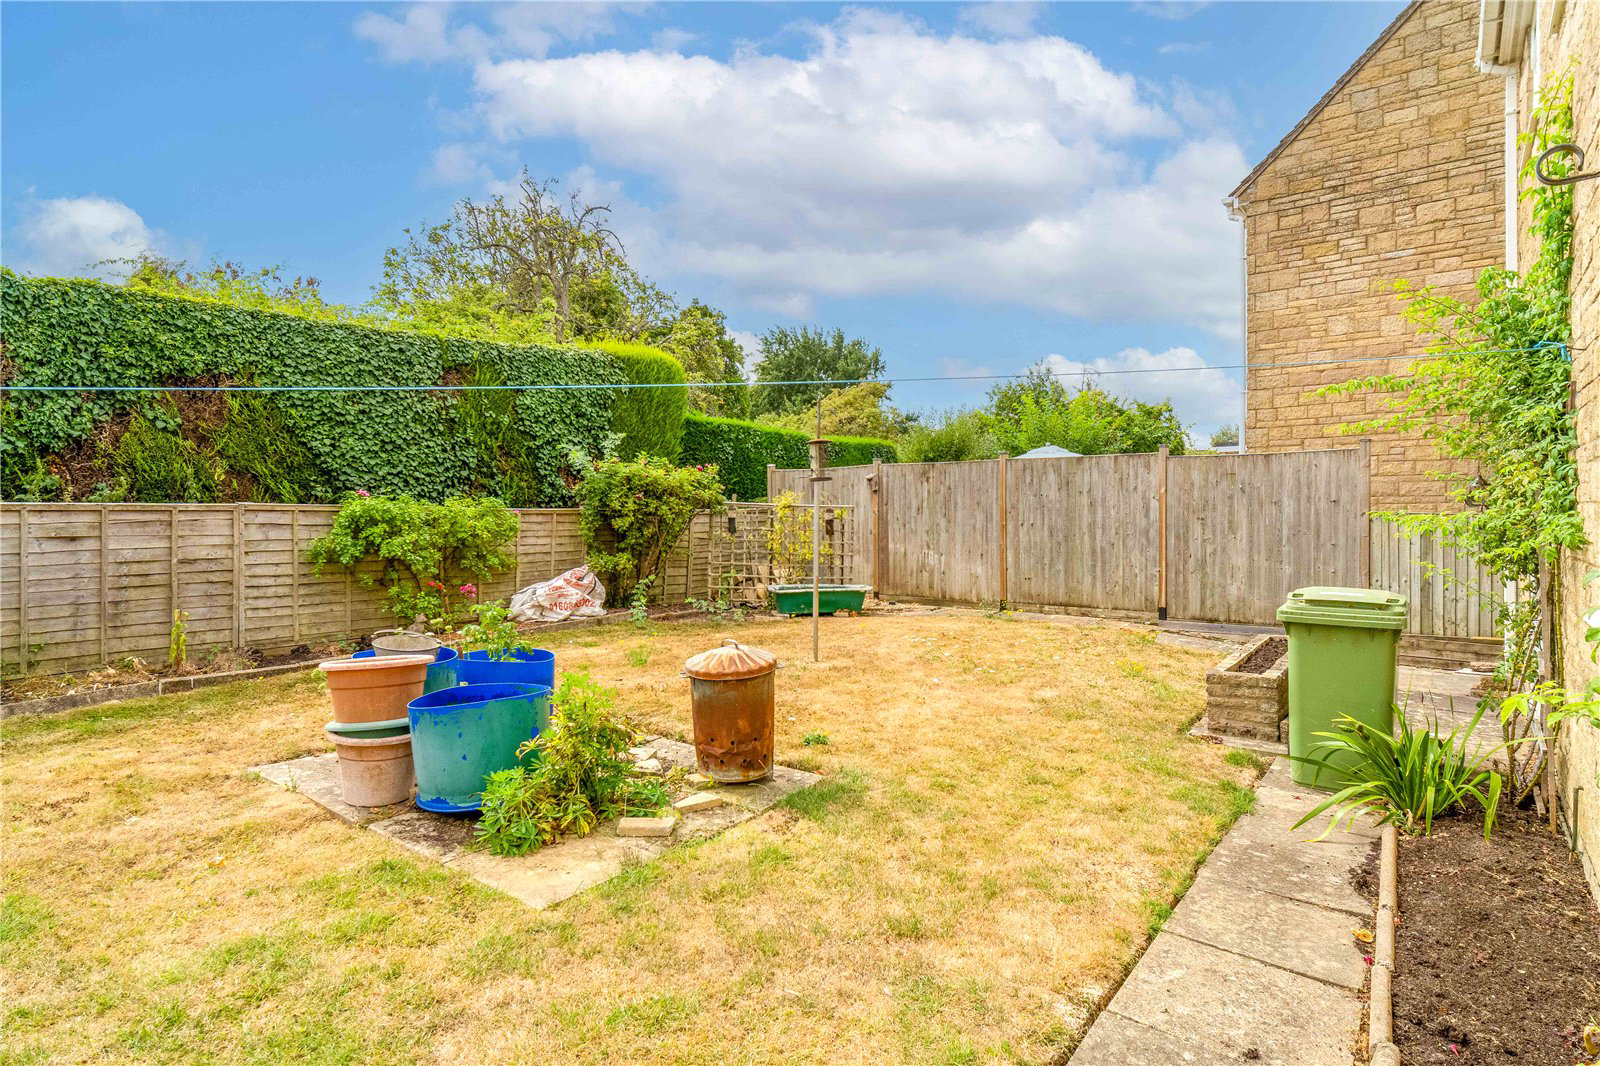
To the front of the house is a good area of lawn together with a driveway providing off-road parking and access to the attached double garage, which has twin up-and-over doors, power and light. The good-sized rear garden is principally laid to lawn, with established boundary planting and fencing providing a good degree of enclosure. There is useful side access between the front and rear of the property, together with a greenhouse.
Draycott is an attractive and peaceful North Cotswold hamlet, surrounded by rolling countryside and conveniently positioned between the historic market towns of Chipping Campden and Moreton-in-Marsh. The neighbouring village of Blockley, approximately a mile away, provides useful everyday amenities including a community-run village shop and café, public house, church and primary school, while Chipping Campden and Moreton-in-Marsh offer a wider selection of independent shops, cafés, restaurants and other day-to-day services. The area is particularly well served for schooling, with Blockley Church of England Primary School and St James & Ebrington (Federated) Primary School among the nearby primary options, together with the highly regarded Chipping Campden School for secondary education. Further schooling in the wider area includes The Cotswold School and a good choice of independent schools. Moreton-in-Marsh also provides a mainline railway station with direct services to London Paddington, making Draycott an appealing rural base with excellent access to the amenities and attractions of the wider Cotswolds.
PROPERTY INFORMATION:
Tenure: Freehold. Vacant possession will be granted on completion.
Fixtures and Fittings: Items described in these details will be included in the sale. All other items are excluded.
Viewing: Strictly by appointment through Jackson-Stops Chipping Campden.
Local Authority: Cotswold District Council. Tel: 01285 623000
Council Tax Band: E
Services: Mains gas, electricity, water and drainage are connected.
Mobile & Internet Coverage: Ultrafast broadband is available with download speeds of 1800 Mbps and upload speeds of 220 Mbps. Mobile data is good with Vodafone, Three and O2 and variable with EE. This data has been taken from checker.ofcom.org.uk on 18th August 2026.
Key facts
- EPC rating: D (score 63; potential rating C).
- Parking: off street, double garage.
- Outside: garden.
What it's like to live in
The practical details that shape daily life here, each with its source. Anything the listing leaves open becomes a question to ask.
 Outdoor space
Rear garden
Agent's descriptionDouble garage + Driveway
A WELL-PROPORTIONED FOUR BEDROOM LINK-DETACHED HOUSE, OCCUPYING A GENEROUS PLOT WITH A DOUBLE GARAGE AND OFFERING EXCELLENT SCOPE FOR IMPROVEMENT AND EXTENSION, SUBJECT TO THE N…
Agent's descriptionMains gas, water, electricity and drainage
Services: Mains gas, electricity, water and drainage are connected.
Agent's descriptionFreehold
Supplied listing field and any agent featuresBand E
Council tax, Band E
Agent's descriptionRated D. Check the assessment date on the certificate.
Agent's descriptionQuestions worth asking
The listing doesn't answer these. Tick any you'd like to ask and they'll be added to your enquiry message.
Nothing added yet
Loading room styling…
Life nearby
Picture your everyday
Start with the agent's details and explore the Area Overview to get a feel for daily life here.
Local news
A confirmed locality is needed to select relevant local stories for this home.
Checking connected news sources…
Other homes nearby
Homes in GL56 postcode area →About these property details
The information provided in this listing is for general information purposes only and does not constitute property particulars. We make no warranties or guarantees, express or implied, regarding the accuracy, completeness, or availability of the information.
Property details are provided by the listing agent, developer, or other third parties, and we have no control over the content provided. Prospective buyers or tenants should make their own enquiries and verify all information directly with the agent or relevant party.
Information relating to Energy Performance Certificates, Home Reports, or other statutory documents should be obtained directly from the selling agent or developer where applicable.