

Bodmin, Cornwall · PL30
Little Trevisquite, St Mabyn
Little Trevisquite, St Mabyn, Bodmin, Cornwall, PL30
Offers over · Originally listed at £450,000
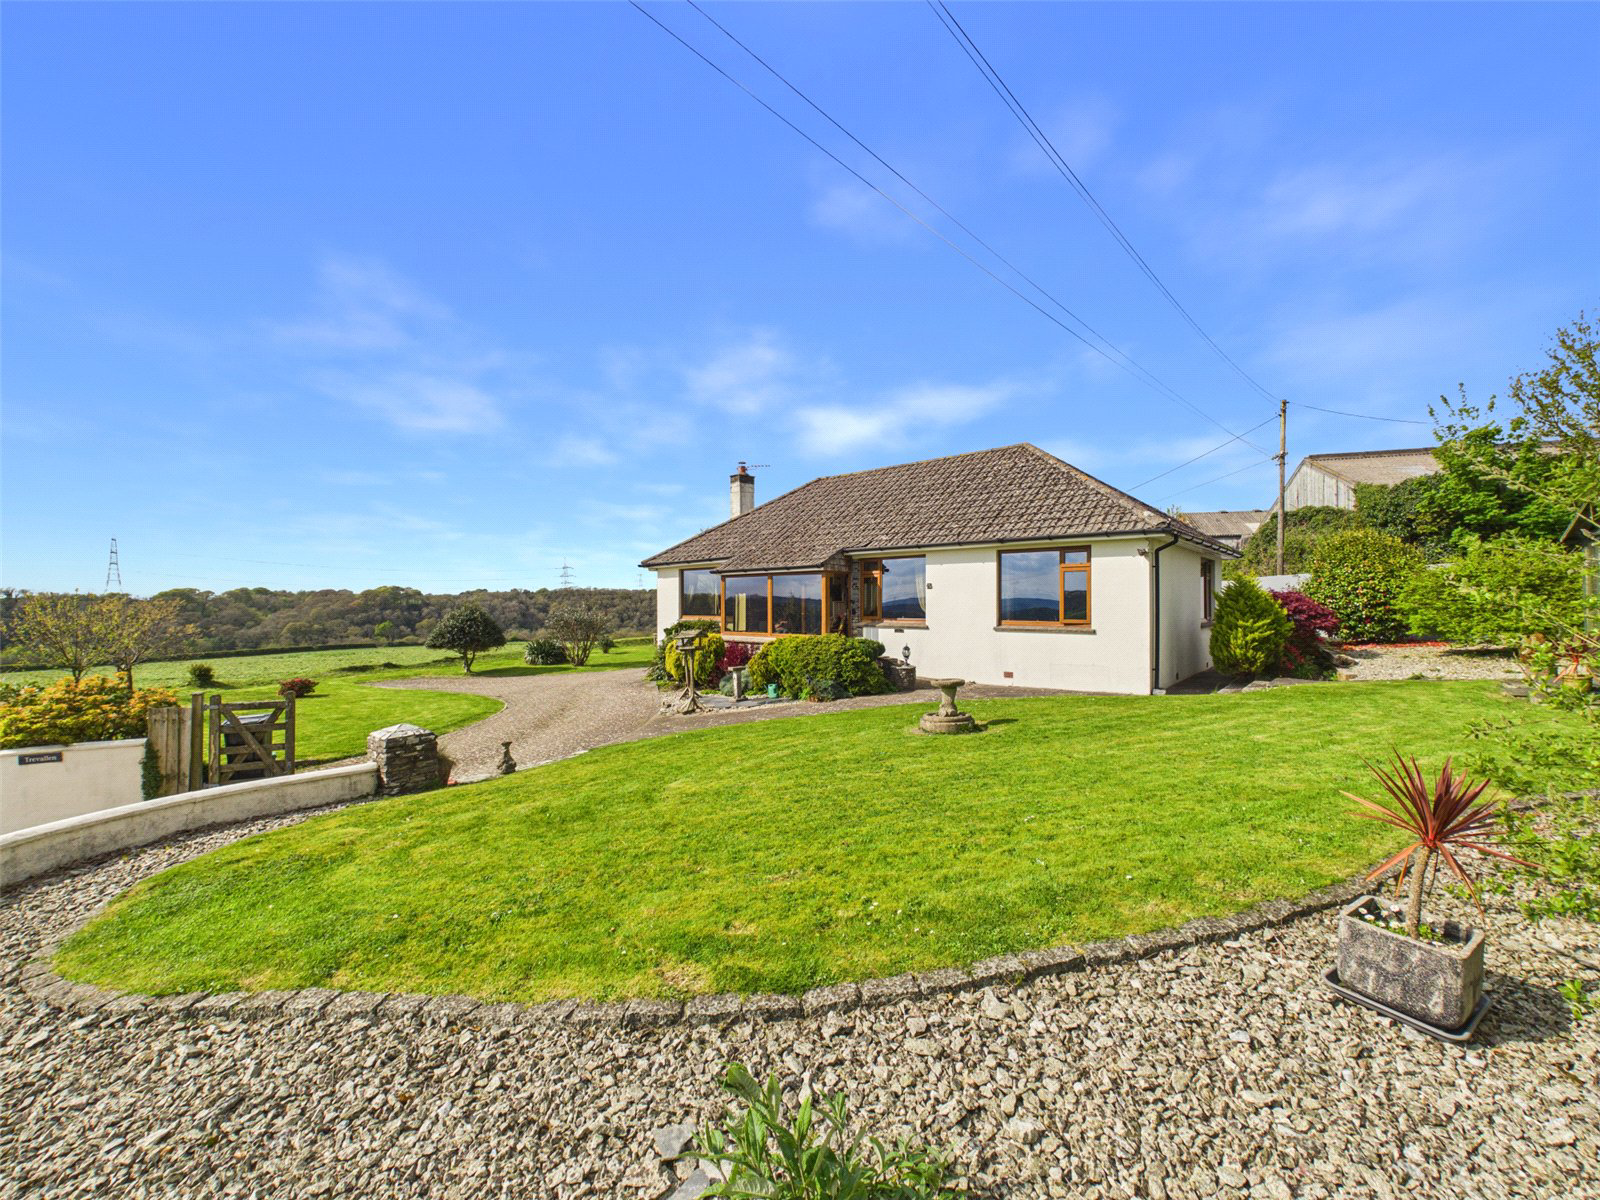
Trevallen is situated within the desirable rural hamlet of Trevisquite. A picturesque setting in the heart of the North Cornwall countryside. Surrounded by rolling fields and open farmland.
The home, in the agent’s words
- Detached 3 bedroom bungalow set within a generous plot
- Sought-after rural location in the peaceful hamlet of Trevisquite
- Stunning far-reaching countryside views from multiple aspects
- Spacious open plan living/dining room filled with natural light
- Generous kitchen with integrated appliances and breakfast bar
- Two double bedrooms and one well-proportioned single bedroom
- Ample built-in storage throughout the property
- Well-maintained family bathroom with separate shower and bath
- Detached garage with power and additional rear storage
- Extensive off-road parking for multiple vehicles
Read the full agent description
Trevallen is approached with a sense of quiet arrival, set within the peaceful hamlet of Trevisquite and surrounded by far-reaching North Cornwall countryside views. As you pull onto the generous driveway, the detached bungalow sits comfortably within its plot, with ample off-road parking and a detached garage to one side. The gardens immediately set the tone. Expansive lawns, pockets of shrubs, and open aspects in every direction, all enjoying the surrounding rural landscape.
Stepping through the UPVC double glazed front door, you enter into a bright front porch, currently utilised as a second reception space. With windows framing the countryside beyond, it’s a calm and welcoming introduction to the home. Ideal as a reading area, snug, or simply a place to pause and take in the views.
From here, the entrance hall provides access to the main accommodation, complete with two useful storage cupboards that hint at the practicality found throughout the property. Moving through, the home opens into a generous open-plan living and dining room. This is the heart of Trevallen. A light-filled space with multiple windows drawing in natural light and showcasing the remarkable countryside views. The woodburner has been converted to a calor gas fireplace. Creating a focal point, giving the room a cosy yet spacious feel, equally suited to quiet evenings or entertaining guests.
The kitchen sits to the rear and offers a well-equipped, functional layout. With ample storage, integrated appliances including a Diplomat oven and grill with gas hob, dishwasher, and fridge, as well as a breakfast bar, it’s a space designed for both everyday living and convenience. A window overlooks the rear garden, maintaining that connection to the outdoors.
Adjoining the kitchen, the utility room provides further practicality, with space and plumbing for appliances, housing the regularly serviced Worcester boiler, and offering direct access out to the garden. A separate W.C. is located just off this space, adding further convenience.
The sleeping accommodation is thoughtfully arranged. Bedroom three, a generous single, sits to the front and benefits from the same lovely countryside outlook. The principal bedroom is a spacious double room, complete with built-in storage and wide-reaching rural views, creating a peaceful retreat. Bedroom two is another well-proportioned double, offering flexibility for family, guests, or home working.
The family bathroom is well presented and fitted with a full suite, including bath, wash hand basin, low flush W.C, also a separate corner shower cubicle.
Outside, the property continues to impress. The detached garage offers both power and additional storage space to the rear, while the surrounding gardens wrap around the home, providing a variety of lawned areas and planting spaces. Each aspect of the plot enjoys open countryside views, reinforcing the sense of space and tranquillity. Oil fired central heating, mains water, electricity, private drainage, Calor gas connected for hob and fireplace.
Trevallen offers an excellent opportunity to acquire a well-presented, spacious three-bedroom detached bungalow in a highly desirable rural setting. With Freehold tenure, Council Tax Band D, and an EPC rating of D, it combines comfort, practicality, and location. Ideal for those seeking countryside living with room to breathe.
A feel for the area
Connected for everyday life
83%of homes in the postcode can access 100+ Mbps broadband.
Available speed bands
- 30+ Mbps
- 83%
- 100+ Mbps
- 83%
- 300+ Mbps
- 83%
- 1,000+ Mbps
- 83%
Getting about
7.8 milesto Bodmin Parkway Rail Station
Approximate straight-line distance · DfT NaPTAN · 13 Sept 2026Background air quality
- Fine particles · PM₂.₅
- 5.0 µg/m³ · Meets the WHO guideline
- Nitrogen dioxide · NO₂
- 2.3 µg/m³ · Meets the WHO guideline
Annual background levels. For scale: the WHO 2021 guideline is 5 µg/m³ for PM₂.₅ and 10 for NO₂; the UK legal limit is 20 and 40. Lower is better; this is a 1 km model, not a reading at the door.
Defra · 2024 annual model · 1 km areaLocal information is approximate. Distances are straight-line estimates from the available location. Broadband describes postcode coverage, not the speed or service available at this home; check the address with a provider. Air quality is a modelled annual background estimate.
Picture your everyday
Start with the agent's details and explore the area guide to get a feel for daily life here.
Other homes nearby
Homes in PL30 postcode area →About these property details
The information provided in this listing is for general information purposes only and does not constitute property particulars. We make no warranties or guarantees, express or implied, regarding the accuracy, completeness, or availability of the information.
Property details are provided by the listing agent, developer, or other third parties, and we have no control over the content provided. Prospective buyers or tenants should make their own enquiries and verify all information directly with the agent or relevant party.
Information relating to Energy Performance Certificates, Home Reports, or other statutory documents should be obtained directly from the selling agent or developer where applicable.