

Parkmill, Swansea · SA3
Sandy Lane, Parkmill
Sandy Lane, Parkmill, Swansea
Offers Over · Originally listed at £300,000
Caswell offers a wonderfully peaceful coastal setting, close to the sandy shores of Three Cliffs Bay and surrounded by the beautiful countryside and coastline of the Gower Peninsula. The nearby village of Pennard/Southgate provides everyday amenities, while Mumbles is within easy reach with its independent shops, cafés, restaurants and seafront. The surrounding area is ideal for coastal walks and enjoying the outdoors, with excellent access to the wider Gower landscape.
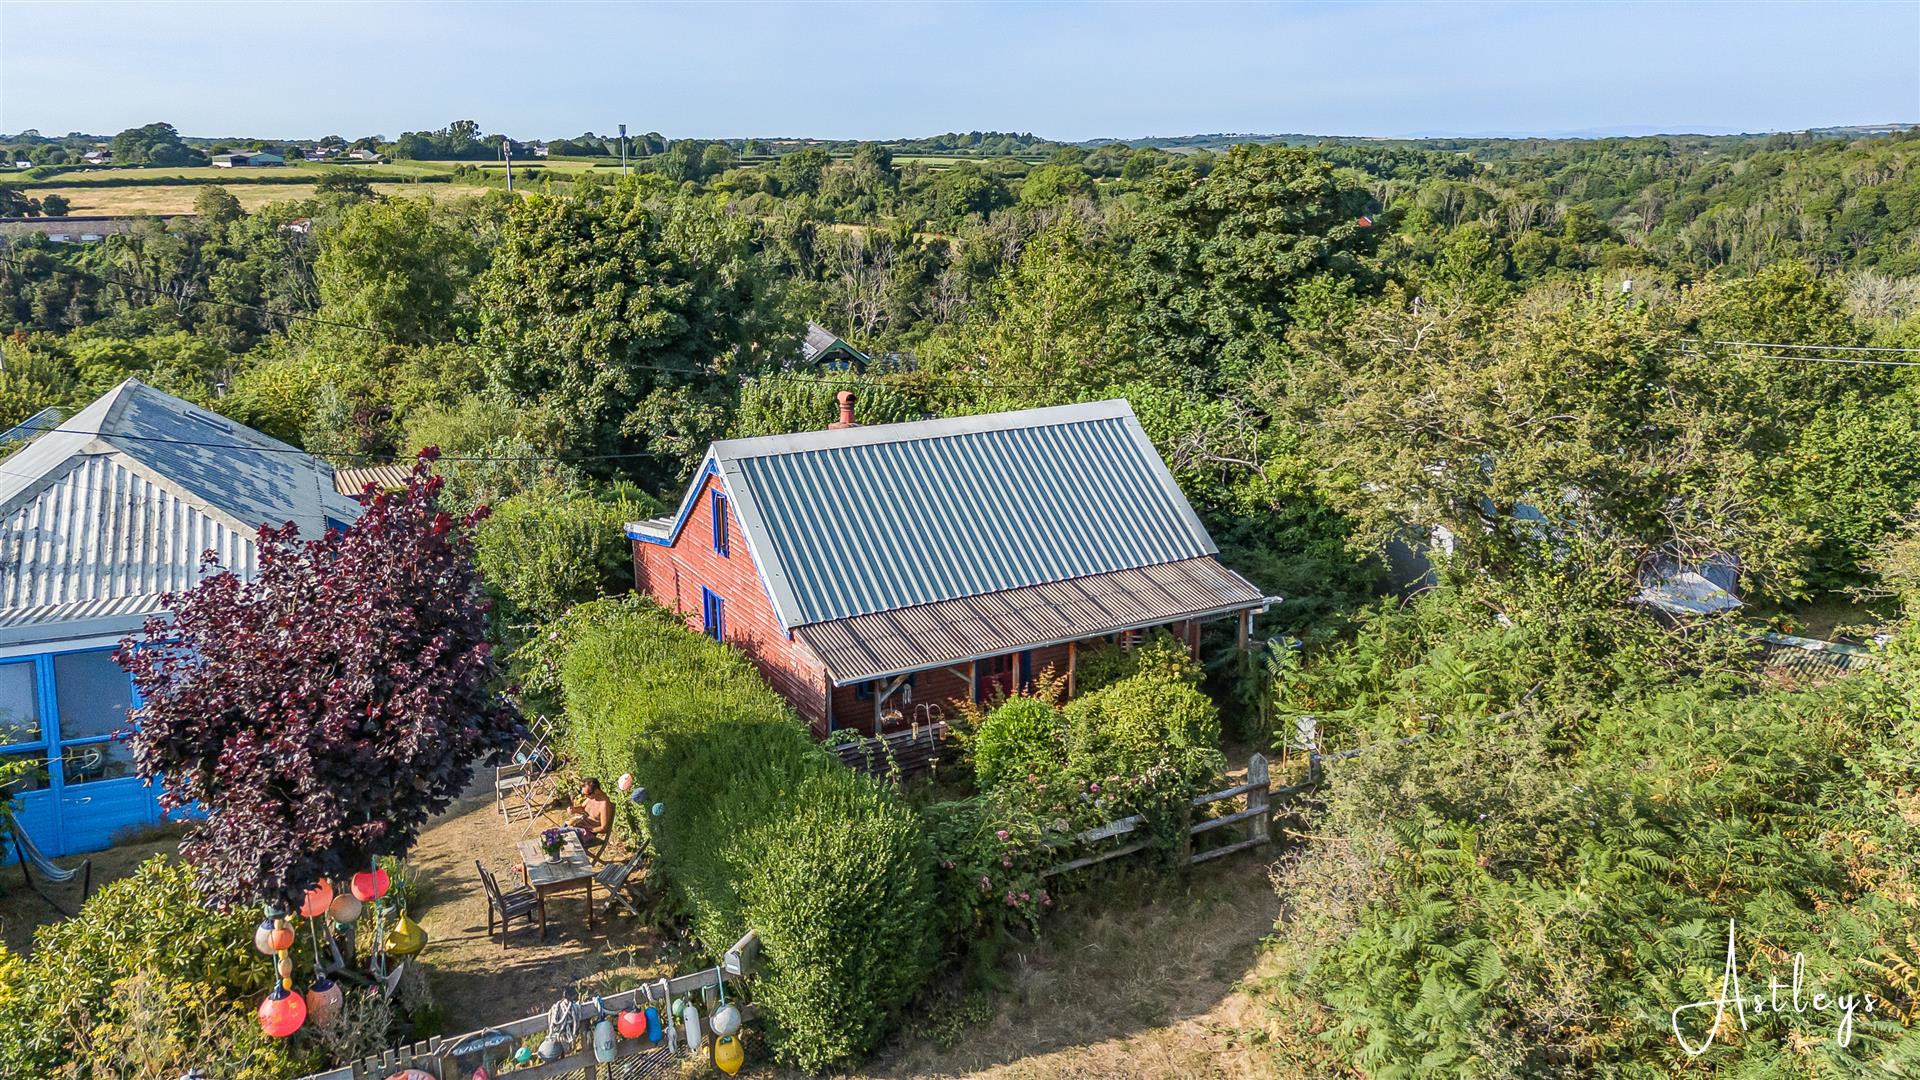
Set within an impressive 0.07 acre plot, this distinctive detached home offers a rare combination of character, generous outdoor space and a highly individual layout. Timber framed in construction, the accommodation includes a lounge and dining room, office, bedroom, kitchen and shower room, with an attic room on the second floor providing useful additional space.
Externally, the property benefits from parking for one vehicle and a lawned front garden, home to a variety of flowers, trees and shrubs. A ver…
Listed 28 July 2026 · agent details updated 23 September 2026. An asking price is not a completed sale.
The home, in the agent’s words
- SOUGHT AFTER COASTAL LOCATION CLOSE TO THREE CLIFFS DRIVE
- DISTINCTIVE DETACHED TIMBER FRAMED HOME
- IMPRESSIVE 0.07 ACRE PLOT
- 762 SQ FT OF VERSATILE ACCOMMODATION
- ONE BEDROOM WITH ADDITIONAL ATTIC ROOM
- LOUNGE AND DINING ROOM WITH SEPARATE OFFICE
- BEAUTIFUL LAWNED GARDENS WITH ESTABLISHED PLANTING
- VERANDA WITH AMPLE STORAGE AND SIDE ACCESS
- CLOSE TO PENNARD/SOUTHGATE
- EER RATING - TBC
Read the full agent description
Caswell offers a wonderfully peaceful coastal setting, close to the sandy shores of Three Cliffs Bay and surrounded by the beautiful countryside and coastline of the Gower Peninsula. The nearby village of Pennard/Southgate provides everyday amenities, while Mumbles is within easy reach with its independent shops, cafés, restaurants and seafront. The surrounding area is ideal for coastal walks and enjoying the outdoors, with excellent access to the wider Gower landscape.
Set within an impressive 0.07 acre plot, this distinctive detached home offers a rare combination of character, generous outdoor space and a highly individual layout. Timber framed in construction, the accommodation includes a lounge and dining room, office, bedroom, kitchen and shower room, with an attic room on the second floor providing useful additional space.
Externally, the property benefits from parking for one vehicle and a lawned front garden, home to a variety of flowers, trees and shrubs. A veranda offers ample storage, while side access leads to the rear, where a further lawned garden provides a peaceful space to enjoy the surroundings.
With its generous plot, versatile accommodation and enviable position close to Three Cliffs Bay, this is an appealing home offering the opportunity to enjoy a relaxed coastal lifestyle in one of the Gower Peninsula's most sought after locations.
Entrance - Via a frosted glazed hardwood door into the lounge dining room.
Lounge/Dining Room - 4.856 x 4.387 (15'11" x 14'4" ) - With an opening to the kitchen. Door to the office. Door to the bedroom. Feature fireplace housing on a wood burner set on tiled hearth. Glazed window to the side. Glazed window to the front. Wall mounted electric heater. Steps to the attic room.
Attic Room - 6.817 x 2.957 (22'4" x 9'8" ) - Glazed window to the side, two glazed windows to the side.
Office - 1.559 x 2.549 (5'1" x 8'4" ) - Glazed window to the front.
Bedroom - 4.109 x 2.532 (13'5" x 8'3" ) - Glazed window to the rear. Wall mounted electric heater.
Kitchen - 2.073 x 2.433 (6'9" x 7'11" ) - Set of glazed windows to the rear and a door to the shower room. Kitchen is fitted with a range of base units. Running work surface incorporating a stainless steel sink and drainer unit. Plumbing for washing machine. Space for fridge freezer. Space for cooker.
Shower Room - 2.198 x 1.759 (7'2" x 5'9" ) - Frosted glazed window to the rear. Suite comprising; corner shower cubicle. WC. Wash hand basin.
External -
Another Aspect -
Aerial Aspect -
Front - Parking for one vehicle. Lawned garden home to a variety of flowers, trees and shrubs. Veranda with ample room for storage. Side access to the rear.
Rear - Lawned garden home to a variety of flowers, trees and shrubs.
Agents Note - Property is timber framed.
Services - Mains electric. Mains water. Broadband type - superfast fibre. Mobile phone coverage available with EE, O2 Vodafone & Three.
Council Tax Band - Council Tax Band - B
Tenure - Freehold.
What it's like to live in
The practical details that shape daily life here, each with its source. Anything the listing leaves open becomes a question to ask.
Lawned front garden · rear - lawned garden
Agent's descriptionUp to 1,000 Mbps
Available to 19% of premises in the postcode (Ofcom, Jan 2026). Postcode coverage, not a speed guarantee: check this exact address with a provider.
Ofcom postcode coverageFreehold
Tenure - Freehold.
Agent's descriptionBand B
Council tax, Band B
Agent's descriptionEvery room the agent measured
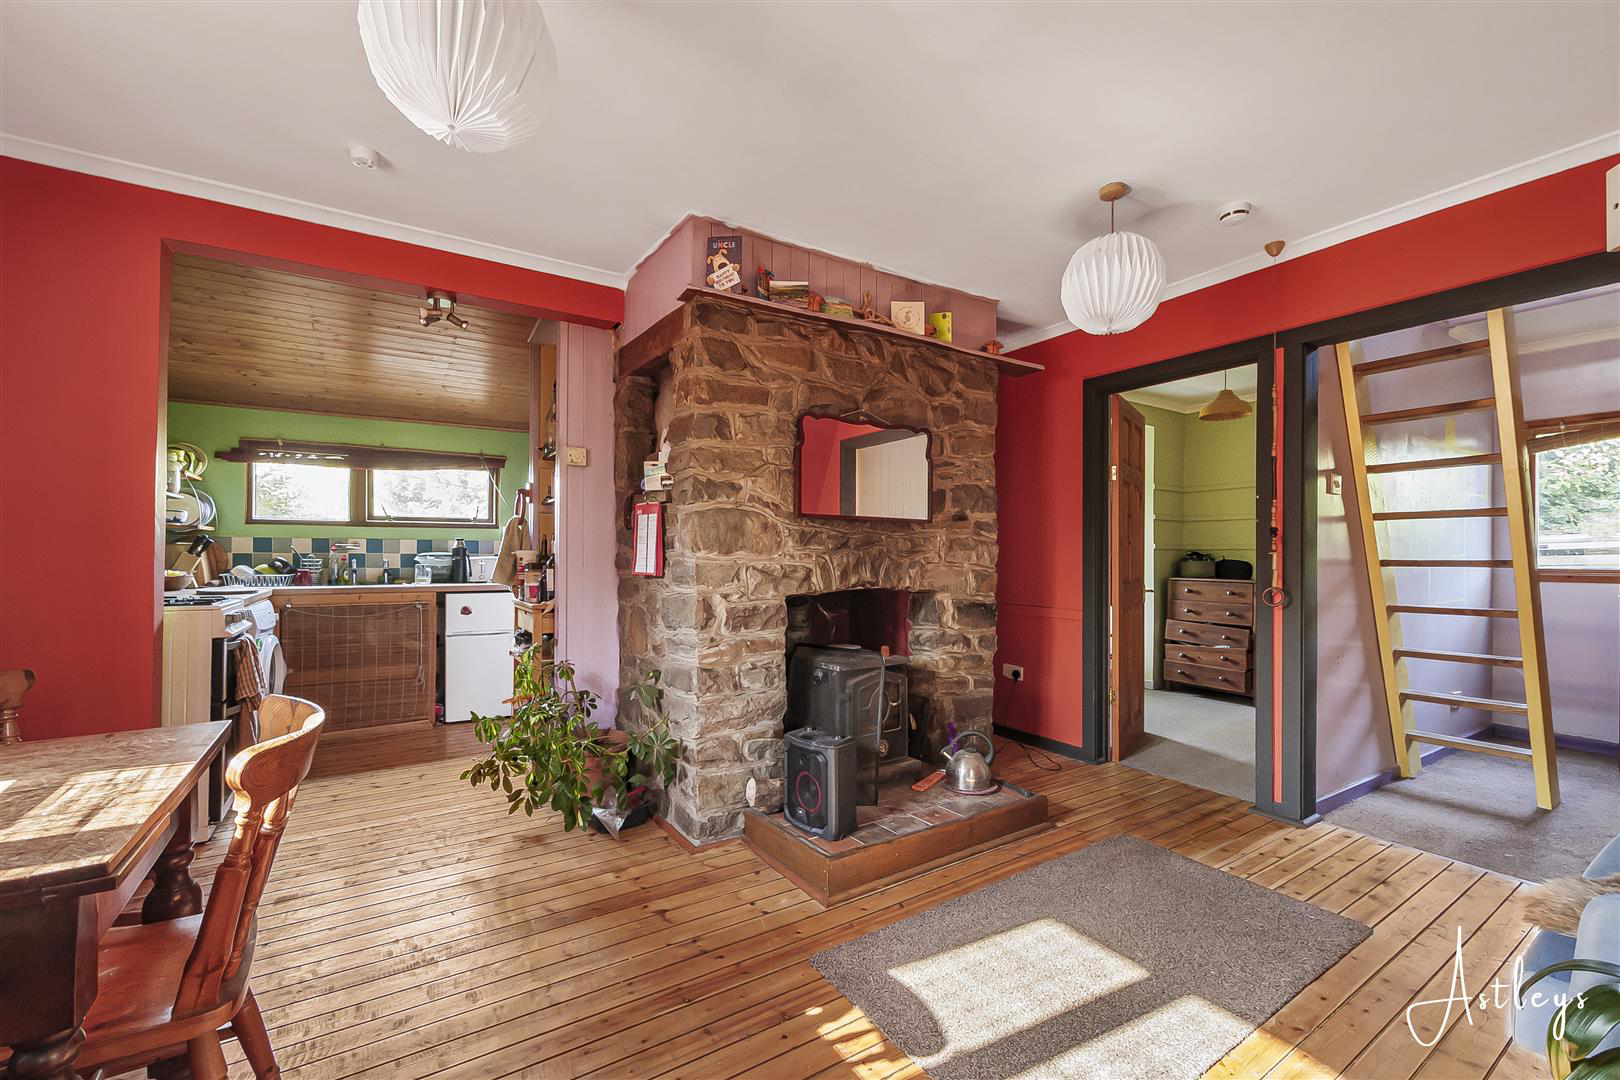
Lounge/Dining Room
4.86 × 4.39 m · 15'11" × 14'4" · 21.3 m²
- With an opening to the kitchen.
- Door to the office.
- Door to the bedroom.
- Feature fireplace housing on a wood burner set on tiled hearth.
A three-seat sofa (210 × 90 cm), shown for scale. Measurements are approximate.
Questions worth asking
The listing doesn't answer these. Tick any you'd like to ask and they'll be added to your enquiry message.
Nothing added yet
Loading room styling…
Life nearby
A feel for the area
Getting about
5.5 milesto Gowerton Rail Station
Approximate straight-line distance · DfT NaPTAN · 13 Sept 2026Background air quality
- Fine particles · PM₂.₅
- 4.1 µg/m³ · Meets the WHO guideline
- Nitrogen dioxide · NO₂
- 2.6 µg/m³ · Meets the WHO guideline
Annual background levels. For scale: the WHO 2021 guideline is 5 µg/m³ for PM₂.₅ and 10 for NO₂; the UK legal limit is 20 and 40. Lower is better; this is a 1 km model, not a reading at the door.
Defra · 2024 annual model · 1 km areaLocal information is approximate. Distances are straight-line estimates from the available location. Broadband describes postcode coverage, not the speed or service available at this home; check the address with a provider. Air quality is a modelled annual background estimate.
Checking nearby places…
Picture your everyday
Start with the agent's details and explore the Area Overview to get a feel for daily life here.
Local news
Good news from Swansea and the surrounding area: openings, events, schools, sport, green spaces and investment. Read each story for the places and dates it covers.
Checking connected news sources…
Other homes nearby
Homes in Swansea →About these property details
The information provided in this listing is for general information purposes only and does not constitute property particulars. We make no warranties or guarantees, express or implied, regarding the accuracy, completeness, or availability of the information.
Property details are provided by the listing agent, developer, or other third parties, and we have no control over the content provided. Prospective buyers or tenants should make their own enquiries and verify all information directly with the agent or relevant party.
Information relating to Energy Performance Certificates, Home Reports, or other statutory documents should be obtained directly from the selling agent or developer where applicable.