

Thame, Oxfordshire · OX9
Chinnor Road, Thame
Chinnor Road, Thame, Oxfordshire, OX9
Come on in… Double doors open to reveal a spacious hallway with pine staircase rising to the first floor. Polished pine doors, reclaimed from an old vicarage lead to the various living spaces of this fabulous home.
The home, in the agent’s words
Read the full agent description
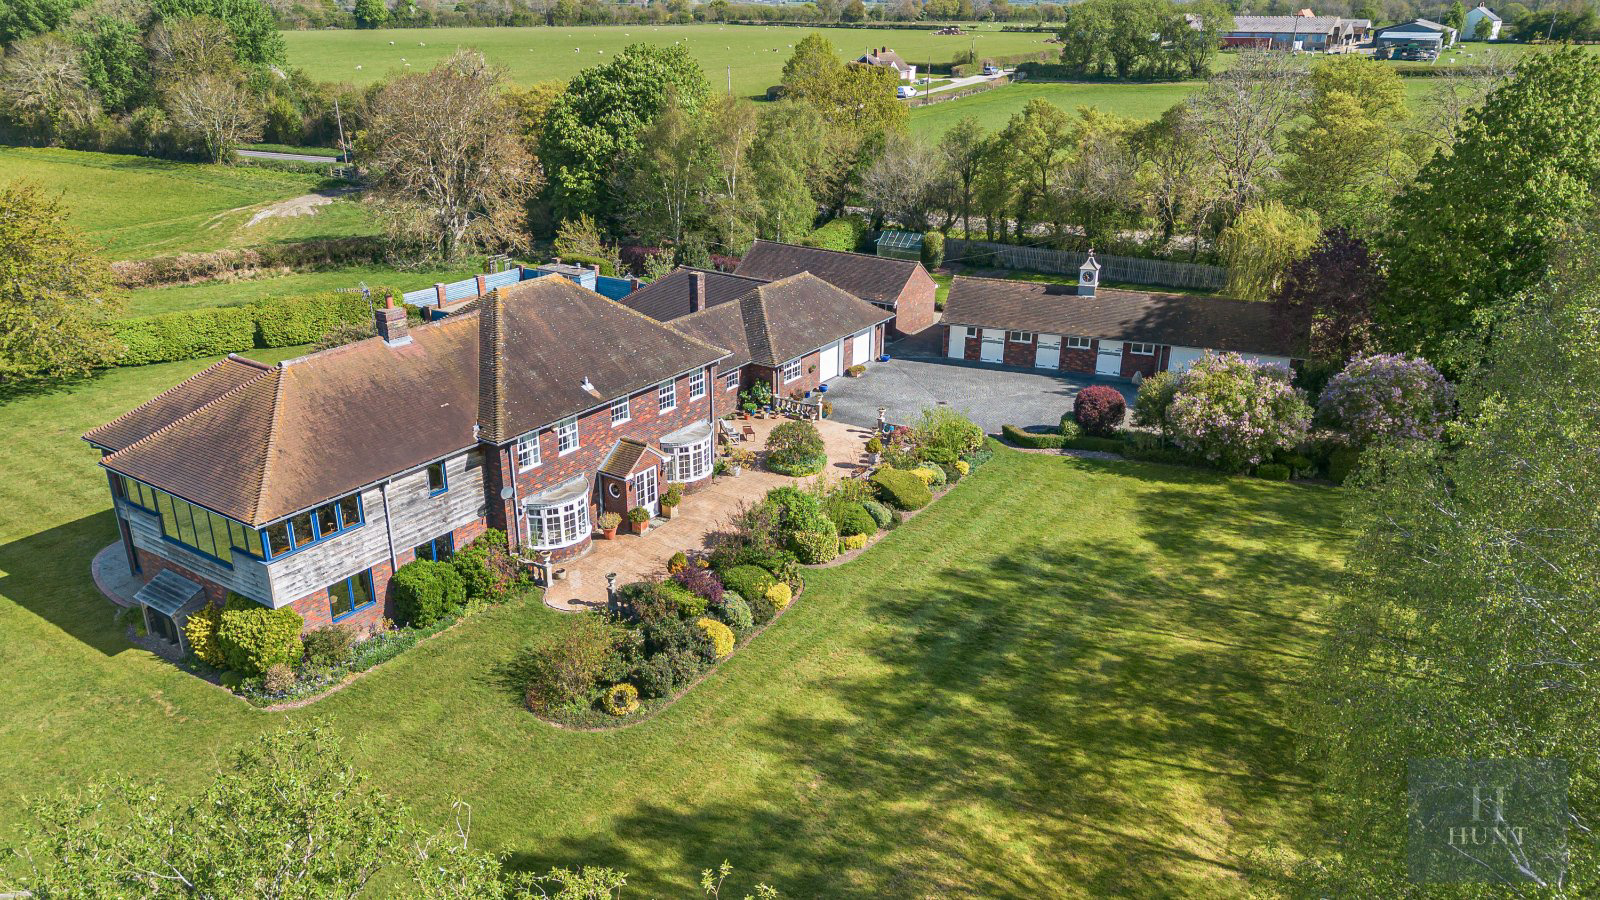
Come on in… Double doors open to reveal a spacious hallway with pine staircase rising to the first floor. Polished pine doors, reclaimed from an old vicarage lead to the various living spaces of this fabulous home. Living Spaces… The ground floor features a number of beautifully light-filled rooms, including a spacious dining room with a bay window to the front, perfect for hosting dinner parties. The sitting room boasts a dual aspect, with a bay window at the front and additional windows at the rear overlooking the gardens. The log burner, a focal point to the room, provides a cosy feel to the long winter evenings. There are two separate rooms currently used as studies, one accessed from the main hall the other from the lobby hall. Both benefit from high speed internet access provided by a dedicated fibre link to the property. At the far side of the property is a spacious games room, large enough to accommodate a snooker table, which over the years served as the children’s play room and later as a retreat for teenagers to play pool, table tennis, video games or watch movies. The gym area, with bi-fold doors opening onto the gardens, provides an inspiring outlook for workouts and is perfect for morning sun salutations. The Heart Of The Home… The kitchen sits at the heart of the home, serving as the family's central gathering place. Oak cabinetry is complemented by granite worktops, while a central island with pop-up electric sockets houses a microwave and a range of storage drawers. The integrated oak breakfast table invites conversation over a glass of wine as dinner is prepared. Built in appliances include a dishwasher, wine fridge & electric Aga. Double doors lead into the garden room, a large room with a vaulted oak framed roof and hand carved oak window sills, enabling all year-round use. A lovely spot to enjoy a leisurely read of the Sunday newspapers over coffee. There are doors on either side of the garden room out onto the terrace. The utility room is complete with a range of oak units topped with oak and granite worktops, a butler sink, plumbing and space for appliances. There is a personnel door into the first of the two large garages adjoined to the property, as well as access to the pool annex, which features a kitchen area changing rooms, shower, WC and an entertaining space for pool parties. Double doors lead out to the pool area. “We’ve had some fantastic parties over the years, with football and badminton played on the lawns and everyone enjoying the pool.” Beautiful Bedrooms… Climb the stairs to the first floor, where you will find six large bedrooms. The principal suite, complete with a dressing area, has breathtaking views across the lawns and countryside beyond from the floor-to-ceiling windows that span the room. Bi-fold doors lead out onto a balcony ready for you to enjoy sitting in peace as the birds begin their morning chorus or enjoying a sundowner as you watch the evening sun set. The en suite bathroom is the epitome of luxury with a large free-standing oval bath, walk-in glazed shower, wash hand basin and WC. The second bedroom, currently used as the guest suite, is located at the rear of the property. It offers far-reaching garden views, a dressing area and a modern en suite shower room. The third bedroom, located at the front, also benefits from en suite shower room. Three further double bedrooms are on the right-hand side of the landing and share the family’s luxury shower room. A ladder gives access to the loft space, which is fully boarded and insulated with power and light as well as storage cupboards. “When the boys were young, they had a huge train set in the loft space.” Glorious Gardens… The property sits at the centre of approximately two acres of grounds, with extensive lawns, borders and specimen trees bordered by small brooks on either side. A paved terrace spans the rear of the house, facing northwest, making it an ideal setting for al fresco dinners and lingering drinks with friends and family. The pool area delights both guests and children; adults relaxing poolside listening to music or reading a book whilst children enjoy games in the pool. Summer afternoons here feel like your on holiday. “The gardens have been like an adventure playground for the children - they’ve really been able to enjoy freedom whilst growing up” In addition to the two garages that adjoin the property, there is a separate building with two further garages and stables, as well as a further building housing two more stables and a large workshop. All currently used as storage, but with the potential for development \(subject to planning permission\). Out and about… Brookland Manor really does offer the best of both worlds - total peace and privacy in the countryside, surrounded by fields and wildlife, whilst only lying only two miles outside the attractive market town of Thame. The M40 heading into London or Birmingham is less than 10 minutes drive away, along with Haddenham & Thame Parkway which offers a fast commuter service directly into Marylebone station in under 37 minutes - perfect if you still need to travel to the office but want to live a slower pace of life in the countryside. The schooling options are second to none, with a range of leading private schools and excellent state schools for children of all ages. Take a leisurely stroll along the footpath to the nearby village of Sydenham, where you can enjoy a lovely pub lunch or a few drinks. There is great access to the Phoenix trail for family bike rides, and you are only a short drive from Thame, where you will find a historic market town filled with independent shops, cafes, restaurants, and two supermarkets including a Waitrose . Material Information https://app.kotini.co.uk/lp/cases/d2a3f939-8de4-403e-869e-8df673f31c65/listing
A feel for the area
Connected for everyday life
100%of homes in the postcode can access 100+ Mbps broadband.
Available speed bands
- 30+ Mbps
- 100%
- 100+ Mbps
- 100%
- 300+ Mbps
- 100%
- 1,000+ Mbps
- 100%
Getting about
3.3 milesto Haddenham & Thame Parkway Rail Station
Approximate straight-line distance · DfT NaPTAN · 13 Sept 2026Background air quality
- Fine particles · PM₂.₅
- 6.4 µg/m³ · Above the WHO guideline · well within the UK legal limit
- Nitrogen dioxide · NO₂
- 5.4 µg/m³ · Meets the WHO guideline
Annual background levels. For scale: the WHO 2021 guideline is 5 µg/m³ for PM₂.₅ and 10 for NO₂; the UK legal limit is 20 and 40. Lower is better; this is a 1 km model, not a reading at the door.
Defra · 2024 annual model · 1 km areaLocal information is approximate. Distances are straight-line estimates from the available location. Broadband describes postcode coverage, not the speed or service available at this home; check the address with a provider. Air quality is a modelled annual background estimate.
Checking nearby places…
Picture your everyday
Start with the agent's details and explore the area guide to get a feel for daily life here.
Other homes nearby
Homes in OX9 postcode area →About these property details
The information provided in this listing is for general information purposes only and does not constitute property particulars. We make no warranties or guarantees, express or implied, regarding the accuracy, completeness, or availability of the information.
Property details are provided by the listing agent, developer, or other third parties, and we have no control over the content provided. Prospective buyers or tenants should make their own enquiries and verify all information directly with the agent or relevant party.
Information relating to Energy Performance Certificates, Home Reports, or other statutory documents should be obtained directly from the selling agent or developer where applicable.