

Rossett, Wrexham · LL12
Darland Lane, Rossett
33 Darland Lane, Rossett, Wrexham
Offers Over
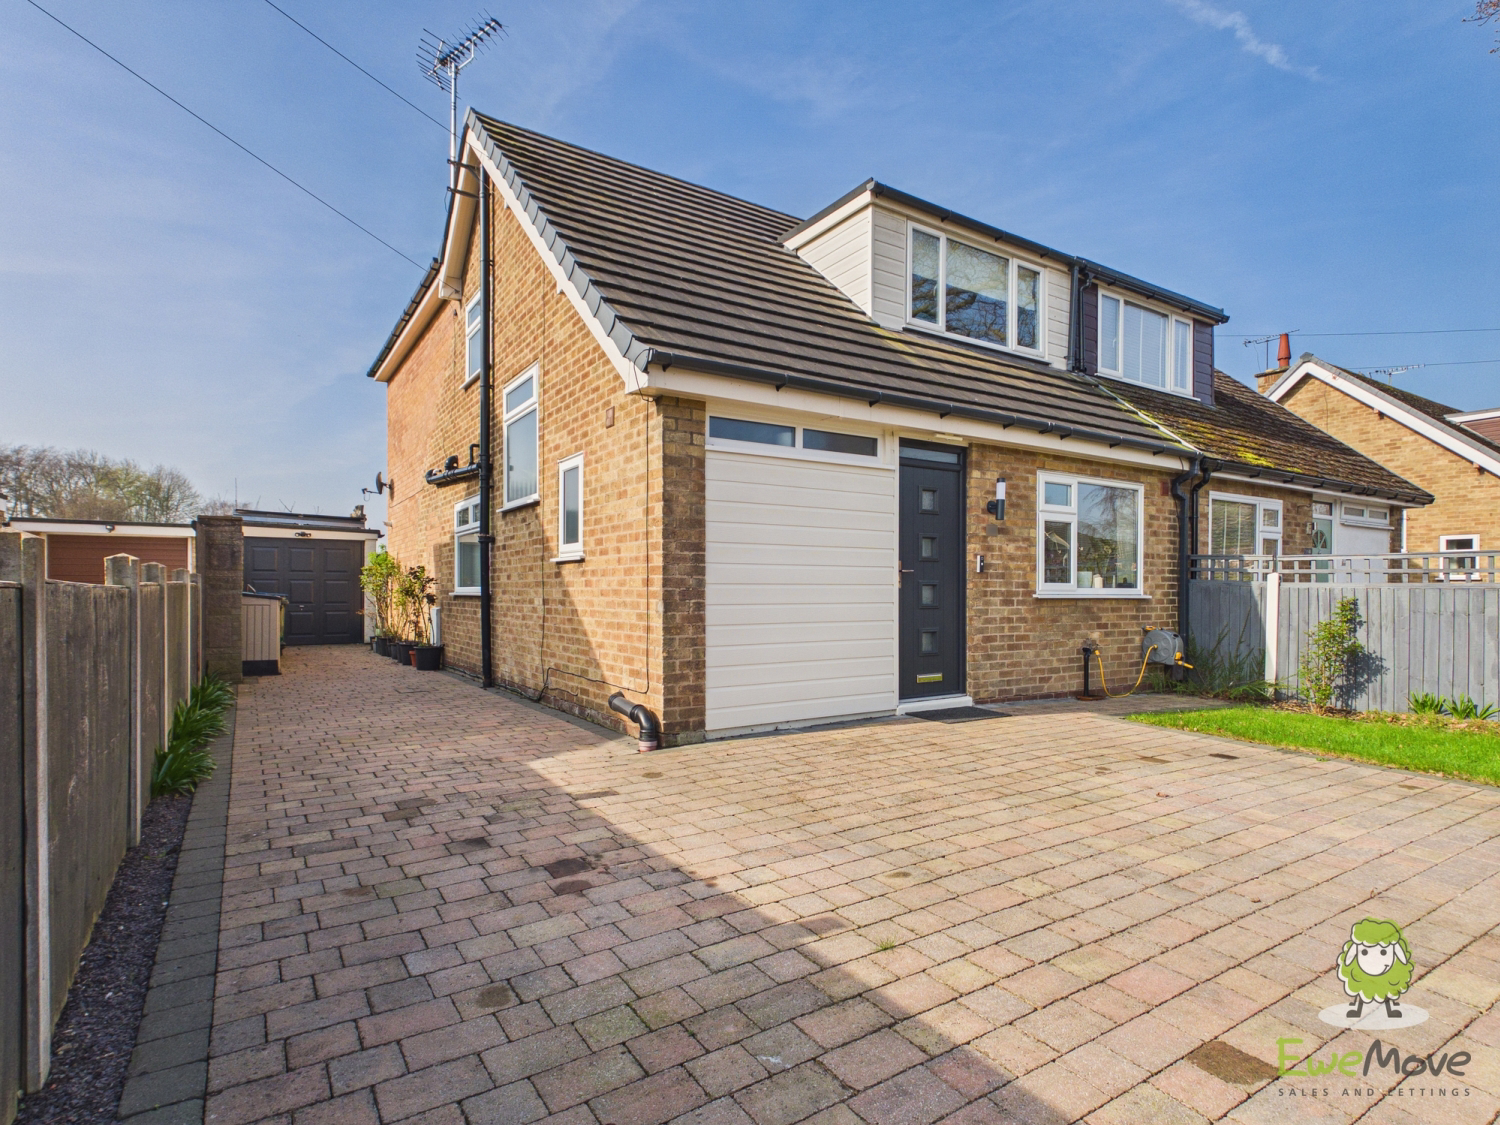
Ideally located on Darland Lane in the heart of Rossett, this semi-detached dormer home has been transformed since 2019 into a high-spec, modern retreat. No stone was left unturned during its renovation, which included a full re-wire, a new roof, and a high-efficiency central heating system. The owner even added three solar arrays to the garage roof in 2024 to keep running costs down. Sitting comfortably between Chester and Wrexham, the property combines a quiet village lifestyle with a "brand new" feel inside, making it a perfect turn-key option for anyone looking to move straight in without lifting a paintbrush.
The home, in the agent’s words
- Exceptional Outdoor Space: An unexpectedly large, multi-zoned garden including a flagged dining patio, decked pergola, and a "hidden" vegetable garden and greenhouse with an ornamental pond.
- Practical Extras: Separate fully-plumbed external utility room, garage store, and a large block-paved driveway.
- Fantastic Location: Perfectly placed on Darland Lane, Rossett, offering an easy commute to both Chester and Wrexham.
- Eco-Efficient: Significantly reduced running costs via a high-efficiency heating system and three solar arrays (installed 2024).
- Recently extended & Renovated
Read the full agent description
Ideally located on Darland Lane in the heart of Rossett, this semi-detached dormer home has been transformed since 2019 into a high-spec, modern retreat. No stone was left unturned during its renovation, which included, re-modeling the layout, re-wiring, a new roof, and a high-efficiency central heating system. The owner even added three solar arrays to the garage roof in 2024 to keep running costs down. Sitting comfortably between Chester and Wrexham, the property combines a quiet village lifestyle with a "brand new" feel inside, making it a perfect turn-key option for anyone looking to move straight in without lifting a paintbrush.
The ground floor revolves around a massive, L-shaped open-plan living area that really brings the "wow" factor. It features beautiful wood block parquet flooring and two sets of grey aluminium French doors that open out to the garden - perfect for hosting or keeping an eye on the kids. The kitchen is just as impressive, fitted with cream cabinetry, solid granite worktops, and a chunky wooden breakfast bar. It’s fully kitted out with Neff appliances, including an induction hob and double oven, and is supported by a practical boot room and downstairs WC tucked away off the hallway.
Upstairs, the quality continues with an oak tread staircase leading to three bright, well-sized bedrooms, all finished with oak wood flooring. The master bedroom feels like a private suite, complete with fitted double wardrobes and its own sleek en-suite shower room featuring a rainfall shower. The other two bedrooms share a well-appointed family bathroom that's been finished with granite surfaces and contemporary chrome fittings. Every corner of the first floor reflects the thorough 2019 refurbishment, ensuring the home feels cohesive and premium throughout.
Outside, the rear garden is much larger than you’d expect for the area and has been cleverly zoned for different moods. You’ve got a flagged patio for dining, a decked area with a pergola for lounging, and even a "hidden" vegetable garden at the top with raised beds, a greenhouse, and an ornamental pond. For practical storage, there’s a garage store and a separate, fully plumbed utility room to keep the laundry out of the main house. With a block-paved driveway to the side and all mains services connected
PROPERTY INFORMATION
Services: We understand that the property has mains electricity, gas heating, mains water and mains drainage.
Tenure: Freehold
Floor area; 114m2
Charges; We believe there are no additional charges
Authority: Wrexham
Council Tax Band: E - £2,680per year
Broadband Speed: Basic 15Mbs Superfast 80Mbs Ultrafast 1000Mbs
Flood Risk: Very Low
Conservation Area; We believe this property is not located in a conservation area
Phone signal: EE & Three have good mobile signal here
Sky/Cable: Virgin, BT and Sky are available
PROPERTY INFORMATION AND SERVICES: We believe this information to be accurate but cannot be guaranteed. All measurements quoted are approximate. Fixtures, fittings and services have not been tested.
ANTI-MONEY LAUNDERING: Should a purchaser have an offer accepted, they will need to meet our legal requirements under Anti Money Laundering Regulations (AML). We use a specialist third-party service to verify your information and the cost of these checks is £25 per person, which is paid in advance, when an offer is agreed and prior to a memorandum of sale being produced.
A feel for the area
Connected for everyday life
100%of homes in the postcode can access 100+ Mbps broadband.
Available speed bands
- 30+ Mbps
- 100%
- 100+ Mbps
- 100%
- 300+ Mbps
- 100%
- 1,000+ Mbps
- 100%
Getting about
4 milesto Caergwrle Rail Station
Approximate straight-line distance · DfT NaPTAN · 13 Sept 2026Background air quality
- Fine particles · PM₂.₅
- 5.5 µg/m³ · Above the WHO guideline · well within the UK legal limit
- Nitrogen dioxide · NO₂
- 5.3 µg/m³ · Meets the WHO guideline
Annual background levels. For scale: the WHO 2021 guideline is 5 µg/m³ for PM₂.₅ and 10 for NO₂; the UK legal limit is 20 and 40. Lower is better; this is a 1 km model, not a reading at the door.
Defra · 2024 annual model · 1 km areaLocal information is approximate. Distances are straight-line estimates from the available location. Broadband describes postcode coverage, not the speed or service available at this home; check the address with a provider. Air quality is a modelled annual background estimate.
Picture your everyday
Start with the agent's details and explore the area guide to get a feel for daily life here.
Other homes nearby
Homes in LL12 postcode area →About these property details
The information provided in this listing is for general information purposes only and does not constitute property particulars. We make no warranties or guarantees, express or implied, regarding the accuracy, completeness, or availability of the information.
Property details are provided by the listing agent, developer, or other third parties, and we have no control over the content provided. Prospective buyers or tenants should make their own enquiries and verify all information directly with the agent or relevant party.
Information relating to Energy Performance Certificates, Home Reports, or other statutory documents should be obtained directly from the selling agent or developer where applicable.