

Cheadle Hulme · SK8
Exeter Close, Cheadle Hulme
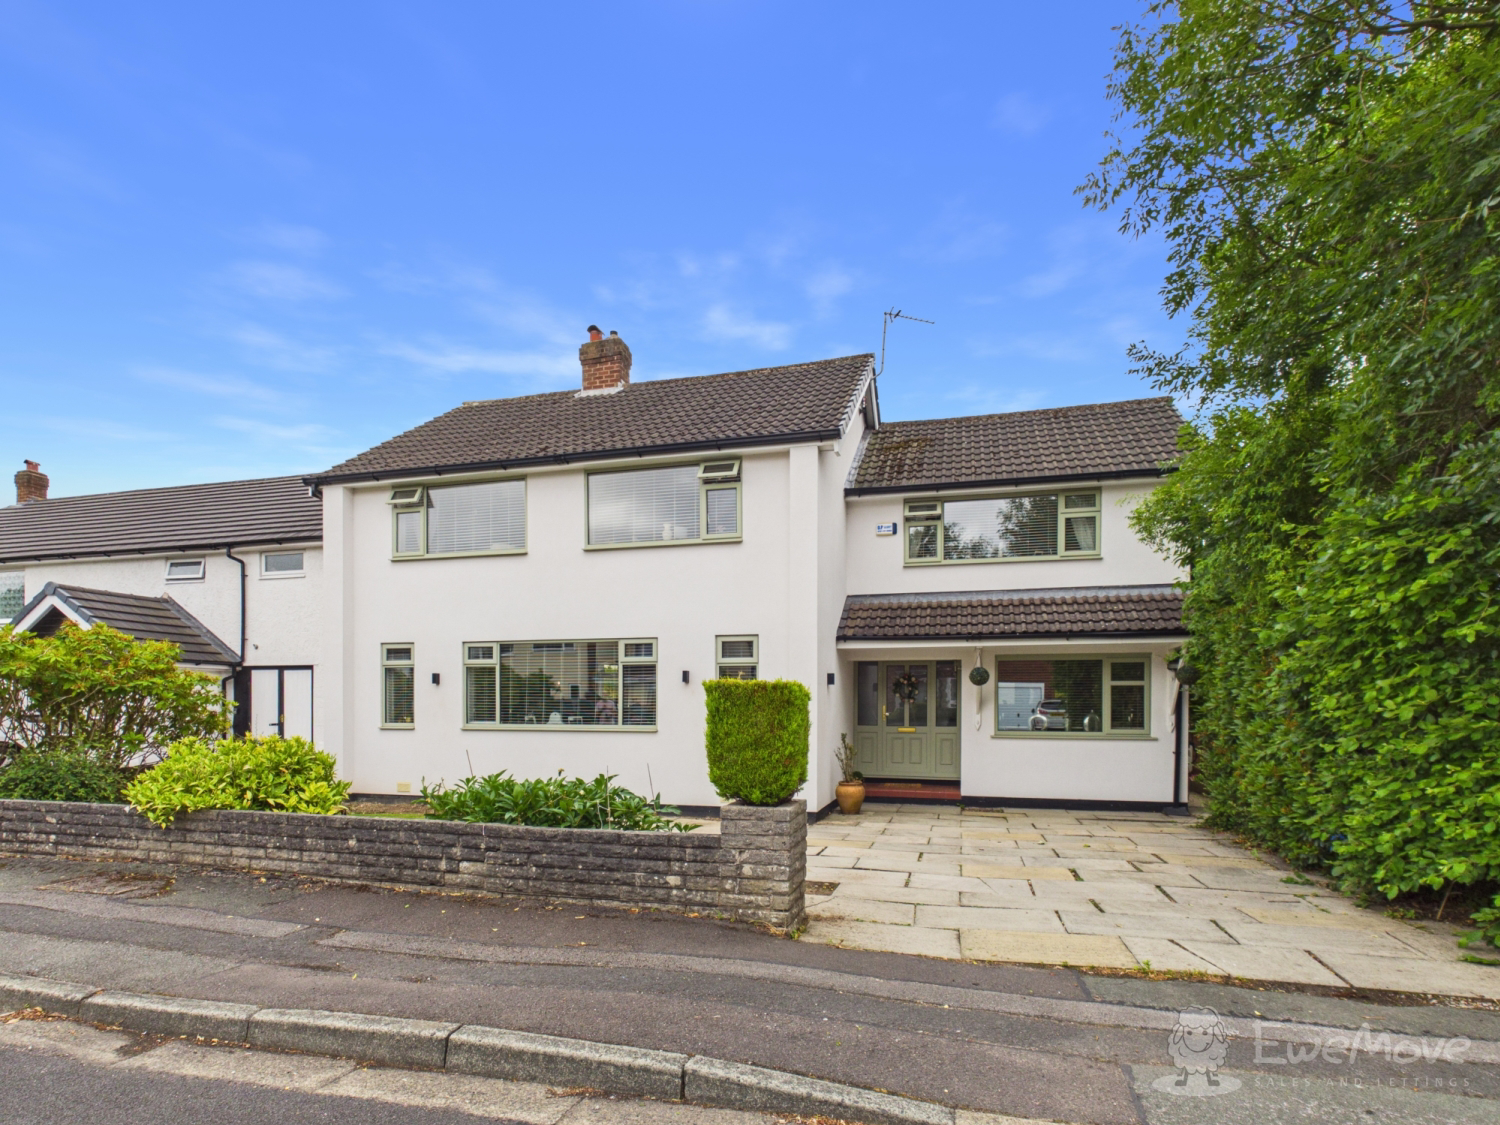
Nestled in a highly sought-after area of Cheadle Hulme, this beautifully presented 4-bedroom detached property has so much to offer. With a recently upgraded open-plan kitchen, a Glass room overlooking the fabulous rear garden, and driveway parking for two cars. This is an absolute gem and could be your perfect family home
The home, in the agent’s words
- Solar Panels
- Within Catchmnet for CHHS
- Large West-facing Garden
- Newly Fitted Glass Room
- Driveway Parking For 2 Cars
- 2 Bathrooms Plus a Downstairs WC
- Quiet Cul-De-Sac Location
- EV Charger Installed
Read the full agent description
This wonderful and spacious 4-bedroom family home offers everything for modern family living.
The recently updated living kitchen to the rear is the hub of this home. With navy base and wall units, an integrated double oven and microwave, and a dishwasher. Alongside the kitchen is an open-plan living and dining area. Whether it’s a weeknight meal with family or entertaining guests, this is the heart of the home.
To the right of the kitchen is a rear hallway with access to a downstairs WC, the Glass room and a storage cupboard. Continuing on, there is good size sitting room, ideal for a kid’s playroom or for more informal everyday use.
If you work from home, you won't be disappointed. To the rear is a large office space, with plumbing for a washing machine and tumble dryer.
To the rear of the kitchen is the recently added Glass room. A wonderful space to relax with a glass of wine and take in the fabulous, well-maintained garden. A great addition, allowing the garden to be enjoyed all year round, not just in the summer months.
To the front of the property is the main living room, with stylish decor and lots of natural light on offer; an ideal place to relax after a long day at work or entertain friends.
Upstairs to the right is the huge master bedroom, with pale decor creating a lovely, tranquil feel to the room. There are built-in wardrobes to one wall and an ensuite shower room, comprising a walk-in shower, washbasin and WC.
The large family bathroom sits to the rear of the property, beautifully presented with natural stone ceramic wall tiles, a fabulous showpiece bath, a walk-in shower cubicle, washbasin, and WC. Also to the rear of the property is bedroom number 3, a good-sized double bedroom with views over the rear garden and built-in wardrobes to one wall. Continuing to the front of the property, you will find bedroom 2, a large double bedroom, with built-in wardrobes and a dressing table to one wall. Bedroom 4 also sits to the front of the property, a large single bedroom, with ample space for furniture.
To the front of the property is a driveway providing off-road parking for two cars alongside a small garden. To the rear is a large, west-facing garden, with a newly laid patio area, adjacent to the house.
The property also benefits from reduced energy costs, with solar panels fitted to the roof at the rear. There is an Electric Vehicle charger to the front of the property.
The location of this property is ideal. Within catchment for excellent local primary and secondary schools, including Cheadle Hulme High School. Approximately 20 minutes' walk from Cheadle Hulme village with its shops, bars and restaurants, and the train station giving direct access to Stockport and Manchester.
In summary, a superb family home, stylishly presented, in a quiet location but close to local amenities.
A feel for the area
Connected for everyday life
100%of homes in the postcode can access 100+ Mbps broadband.
Available speed bands
- 30+ Mbps
- 100%
- 100+ Mbps
- 100%
- 300+ Mbps
- 100%
- 1,000+ Mbps
- 100%
Getting about
0.9 milesto Cheadle Hulme Rail Station
Approximate straight-line distance · DfT NaPTAN · 13 Sept 2026Background air quality
- Fine particles · PM₂.₅
- 7.0 µg/m³ · Above the WHO guideline · well within the UK legal limit
- Nitrogen dioxide · NO₂
- 11.0 µg/m³ · Above the WHO guideline · well within the UK legal limit
Annual background levels. For scale: the WHO 2021 guideline is 5 µg/m³ for PM₂.₅ and 10 for NO₂; the UK legal limit is 20 and 40. Lower is better; this is a 1 km model, not a reading at the door.
Defra · 2024 annual model · 1 km areaLocal information is approximate. Distances are straight-line estimates from the available location. Broadband describes postcode coverage, not the speed or service available at this home; check the address with a provider. Air quality is a modelled annual background estimate.
Picture your everyday
Start with the agent's details and explore the area guide to get a feel for daily life here.
Other homes nearby
Homes in SK8 postcode area →About these property details
The information provided in this listing is for general information purposes only and does not constitute property particulars. We make no warranties or guarantees, express or implied, regarding the accuracy, completeness, or availability of the information.
Property details are provided by the listing agent, developer, or other third parties, and we have no control over the content provided. Prospective buyers or tenants should make their own enquiries and verify all information directly with the agent or relevant party.
Information relating to Energy Performance Certificates, Home Reports, or other statutory documents should be obtained directly from the selling agent or developer where applicable.