
Taunton, Somerset · TA3
Oldway Lane, Hatch Beauchamp
Oldway Lane, Hatch Beauchamp, Taunton, Somerset, TA3
Asking price · Originally listed at £515,000
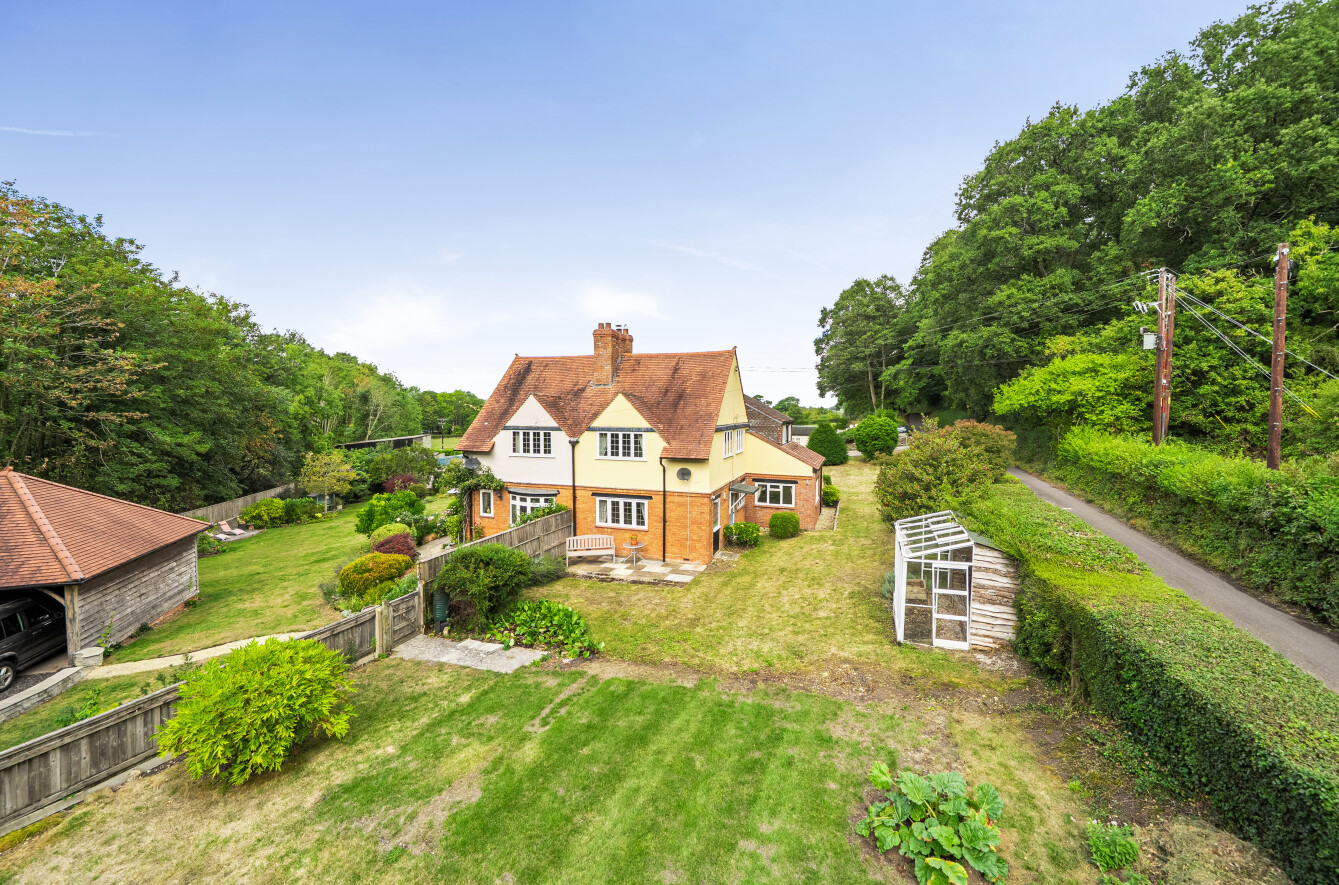
Believed to date from the 1920s, this charming country home enjoys a delightful rural setting yet lies just half a mile from the sought-after village of Hatch Beauchamp. Set within grounds of just under a quarter of an acre, the property offers flexible and adaptable accommodation, including four bedrooms with the benefit of a ground-floor bedroom. Coming to the market for the first time in 27 years, this is a rare opportunity to acquire a much-loved home and embrace the lifestyle that accompanies its wonderfully peaceful countryside setting.
Listed 26 August 2026 · agent details updated 2 November 2026. An asking price is not a completed sale.
The home, in the agent’s words
- Fine & Country
Read the full agent description
Believed to date from the 1920s, this charming country home enjoys a delightful rural setting yet lies just half a mile from the sought-after village of Hatch Beauchamp. Set within grounds of just under a quarter of an acre, the property offers flexible and adaptable accommodation, including four bedrooms with the benefit of a ground-floor bedroom.
Coming to the market for the first time in 27 years, this is a rare opportunity to acquire a much-loved home and embrace the lifestyle that accompanies its wonderfully peaceful countryside setting
SELLERS INSIGHT
Set in a lovely rural position on the edge of the village, this is a spacious four-bedroom home surrounded by beautiful countryside, with a generous garden and a real sense of space and privacy. One of the things we have always particularly liked about the house is that, despite its peaceful setting, it never feels isolated. The village pub is just a few minutes’ walk up the hill, the local school can be reached on foot in around ten minutes, and there is easy road access into Taunton, the M5 and coast.
For us, one of the property’s greatest attractions has always been the balance it offers: four good-sized double bedrooms, plenty of room both inside and out, a large garden and beautiful countryside on the doorstep, while still feeling very much connected to the village and within easy reach of everyday amenities.
It offers a genuinely rural way of life without ever feeling cut off from everything.
STEP INSIDE
The accommodation offers an appealing combination of character and flexible living space, ideally suited to a variety of lifestyles. At the front of the house is a generous kitchen/breakfast room which flows through to a further reception room, currently arranged as a dining room and enhanced by a feature fireplace. In addition, the sitting room enjoys an attractive outlook across the rear gardens.
A previous extension and thoughtful adaptation has created a ground-floor bedroom with an adjoining walk-in wet room, providing excellent potential for single-level living, multi-generational accommodation or, if preferred, an additional reception or family room.
On the first floor, the principal bedroom overlooks the rear gardens and benefits from an en-suite shower room. Two further double bedrooms also enjoy pleasant garden views and are served by the family bathroom.
STEP OUTSIDE
Set within approximately 0.24 acres of level gardens and grounds, the property enjoys a wonderfully open and sunny setting. A gated entrance opens onto a generous driveway, providing ample off-road parking and access to a detached garage.
The gardens are arranged principally to the front and rear, both predominantly laid to lawn and of similar proportions, creating attractive and highly usable outdoor spaces. A greenhouse and paved patio provide further practical and recreational areas, while the gardens enjoy beautiful far-reaching views and an excellent orientation, capturing the sunshine throughout much of the day.
Utilities and Services
Mains electricity, and water are connected. Oil fired central heating and private treatment plant shared with the neighbour
We encourage you to check before viewing a property the potential broadband speeds and mobile signal coverage. You can do so by visiting https://checker.ofcom.org.uk
Notes
Grant of probate is in the process of being applied for.
Key facts
- Council tax band: D.
- EPC rating: D (score 55; potential rating C).
- Parking: off street, garage.
- Outside: garden.
What it's like to live in
The practical details that shape daily life here, each with its source. Anything the listing leaves open becomes a question to ask.
Detached garage + Driveway
A gated entrance opens onto a generous driveway, providing ample off-road parking and access to a detached garage.
Agent's descriptionGenerous garden · large garden
Agent's descriptionOil central heating
Oil fired central heating and private treatment plant shared with the neighbour We encourage you to check before viewing a property the potential broadband speeds and mobile sig…
Agent's descriptionMains water and electricity
Utilities and Services Mains electricity, and water are connected.
Agent's descriptionFreehold
Supplied listing field and any agent featuresBand D
Council tax, Band D
Agent's descriptionRated D. Check the assessment date on the certificate.
Agent's descriptionQuestions worth asking
The listing doesn't answer these. Tick any you'd like to ask and they'll be added to your enquiry message.
Nothing added yet
Loading room styling…
Life nearby
Picture your everyday
Start with the agent's details and explore the Area Overview to get a feel for daily life here.
Local news
A confirmed locality is needed to select relevant local stories for this home.
Checking connected news sources…
Other homes nearby
Homes in TA3 postcode area →About these property details
The information provided in this listing is for general information purposes only and does not constitute property particulars. We make no warranties or guarantees, express or implied, regarding the accuracy, completeness, or availability of the information.
Property details are provided by the listing agent, developer, or other third parties, and we have no control over the content provided. Prospective buyers or tenants should make their own enquiries and verify all information directly with the agent or relevant party.
Information relating to Energy Performance Certificates, Home Reports, or other statutory documents should be obtained directly from the selling agent or developer where applicable.