

Milton, Staffordshire · ST6
Emerald Way, Milton
Emerald Way, Milton, Staffordshire, ST6 8HL
Offers Over
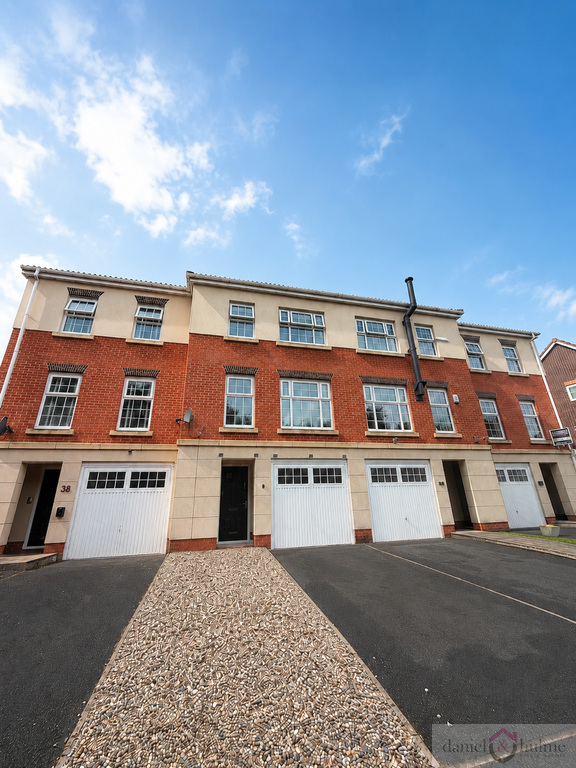
Occupying a desirable canalside position in the popular residential area of Milton, this impressive three-storey townhouse offers generous, versatile accommodation, making it an excellent choice for growing families or those looking for extra space.
The home, in the agent’s words
- Beautifully presented three-storey townhouse
- Four well-proportioned bedrooms
- Spacious open-plan lounge
- Fitted kitchen/dining room
- Main bedroom with full en-suite
- Ground floor & First floor shower rooms
- Landscaped, low-maintenance rear garden
- Driveway and integral garage
- Attractive canal-side position with picturesque views
- GCH & DG throughout
Read the full agent description
Occupying a desirable canalside position in the popular residential area of Milton, this impressive three-storey townhouse offers generous, versatile accommodation, making it an excellent choice for growing families or those looking for extra space.
The property is beautifully presented throughout and enjoys a peaceful outlook over the canal, creating an attractive setting to come home to. The ground floor comprises a welcoming entrance hallway, a convenient shower room with WC, and a superb open-plan lounge and kitchen/dining area. Designed with modern living in mind, this bright and spacious room provides the perfect space for everyday family life as well as entertaining guests, with the kitchen offering ample storage and worktop space.
Arranged over the upper floors are four well-proportioned bedrooms, providing flexible accommodation to suit a variety of lifestyles. The principal bedroom benefits from its own en-suite shower room, while a contemporary family shower room serves the remaining bedrooms.
Externally, the property continues to impress with an enclosed rear garden, ideal for relaxing or outdoor dining, while the integral garage and driveway provide convenient off-road parking. Further benefits include double glazing and gas central heating throughout.
Situated within easy reach of local amenities, schools, commuter links and pleasant canal-side walks, this fantastic home combines spacious accommodation with a sought-after location, offering everything needed for comfortable modern family living.
Entrance Porch:
Covered porch with tiled flooring and ceiling light.
Entrance Hall:
Laminate flooring with inset doorwell. Cloak cupboard and airing cupboard off. Stairs off to the first floor. Radiator. Composite door to the front aspect.
Shower Room:
A modern white suite comprising of an enclosed shower cubicle with full height tiling, pedestal wash hand basin with splashback and a low level W.C. Extractor fan. Recessed ceiling spotlights. Chrome towel radiator. Tiled flooring.
Utility:
8'8" x 8'7"
A useful utility room with plumbing for automatic washing machien and space for a tumble dryer. Base units with work surface over and inset sink with mixer tap. A larder unit housing the gas fired boiler. Tiled flooring. Radiator. Obscure glazed uPVC door to the rear garden.
Bed 4 / Guest Room:
8'6" x 8'4"
Radiator. Window to the rear elevation.
First Floor Landing:
Stairs off to the second floor.
Lounge:
14'5" x 13'10"
Dual aspect windows to the front aspect offering views over the canal, allowing the natural light to flood the room. Laminate flooring. Recessed ceiling spotlights. Wall mounted decorative electric fire. Two radiators.
Kitchen / Diner:
14'4" x 8'7"
A luxury modern kitchen with a full range of wall and base units with worksurfaces over, and incorporating an inset Franke sink with mixer tap. Tiled splash backs. A built-in oven with ceramic four ring hob and extractor hood over. Integrated dishwasher. Space for fridge/freezer. receessed ceiling spotlights. Two windows to the rear elevation. LVT flooring. Radiator.
Second Floor Landing:
Loft access hatch.
Main Bedroom:
14'7" x 12'0"
Dual aspect windows to the front with elevated views over the canal. A range of built-in and fitted bedroom furniture, comprising of wardrobes, drawer unit and bedside tables. Radiator. En-suite bathroom off.
En-Suite Bathroom:
6'8" x 5'10"
A full suite with panelled bath having shower over, with full height tiling surround and shower curtain. Vanity unit houses the wash basin and toilet. Chrome towel radiator. Extractor fan. Recessed ceiling spotlights. Wood effect laminate flooring.
Shower Room:
5'7" x 4'11"
Fully enclosed shower cubicle with full height tiling. Vanity unit housing wash basin and low level W.C. Tiled walls. Chrome towel radiator. Tiled flooring. Recessed ceiling spotlights. Extractor fan.
Bedroom Two:
8'8" x 8'5"
Radiator. Window to the rear aspect.
Bedroom Three:
10'0" x 5'7"
Window to the rear aspect. Radiator.
Outside:
The front of the property has off road parking for two cars, and access to the integral garage.
The rear garden has been thoughtfully landscaped for low maintenance, featuring a patio seating area with steps leading up to a well-maintained artificial lawn. At the rear, a greenhouse and a stocked planted area provide an ideal space for gardening enthusiasts. Mature shrubs and raised borders add colour creating an attractive and practical outdoor space.
Garage:
17'8" x 8'0"
With up and over door. Light and power.
A feel for the area
Connected for everyday life
100%of homes in the postcode can access 100+ Mbps broadband.
Available speed bands
- 30+ Mbps
- 100%
- 100+ Mbps
- 100%
- 300+ Mbps
- 100%
- 1,000+ Mbps
- 100%
Getting about
2.9 milesto Longport Rail Station
Approximate straight-line distance · DfT NaPTAN · 13 Sept 2026Background air quality
- Fine particles · PM₂.₅
- 7.1 µg/m³ · Above the WHO guideline · well within the UK legal limit
- Nitrogen dioxide · NO₂
- 9.4 µg/m³ · Meets the WHO guideline
Annual background levels. For scale: the WHO 2021 guideline is 5 µg/m³ for PM₂.₅ and 10 for NO₂; the UK legal limit is 20 and 40. Lower is better; this is a 1 km model, not a reading at the door.
Defra · 2024 annual model · 1 km areaLocal information is approximate. Distances are straight-line estimates from the available location. Broadband describes postcode coverage, not the speed or service available at this home; check the address with a provider. Air quality is a modelled annual background estimate.
Picture your everyday
Start with the agent's details and explore the area guide to get a feel for daily life here.
Other homes nearby
Homes in ST6 postcode area →About these property details
The information provided in this listing is for general information purposes only and does not constitute property particulars. We make no warranties or guarantees, express or implied, regarding the accuracy, completeness, or availability of the information.
Property details are provided by the listing agent, developer, or other third parties, and we have no control over the content provided. Prospective buyers or tenants should make their own enquiries and verify all information directly with the agent or relevant party.
Information relating to Energy Performance Certificates, Home Reports, or other statutory documents should be obtained directly from the selling agent or developer where applicable.