
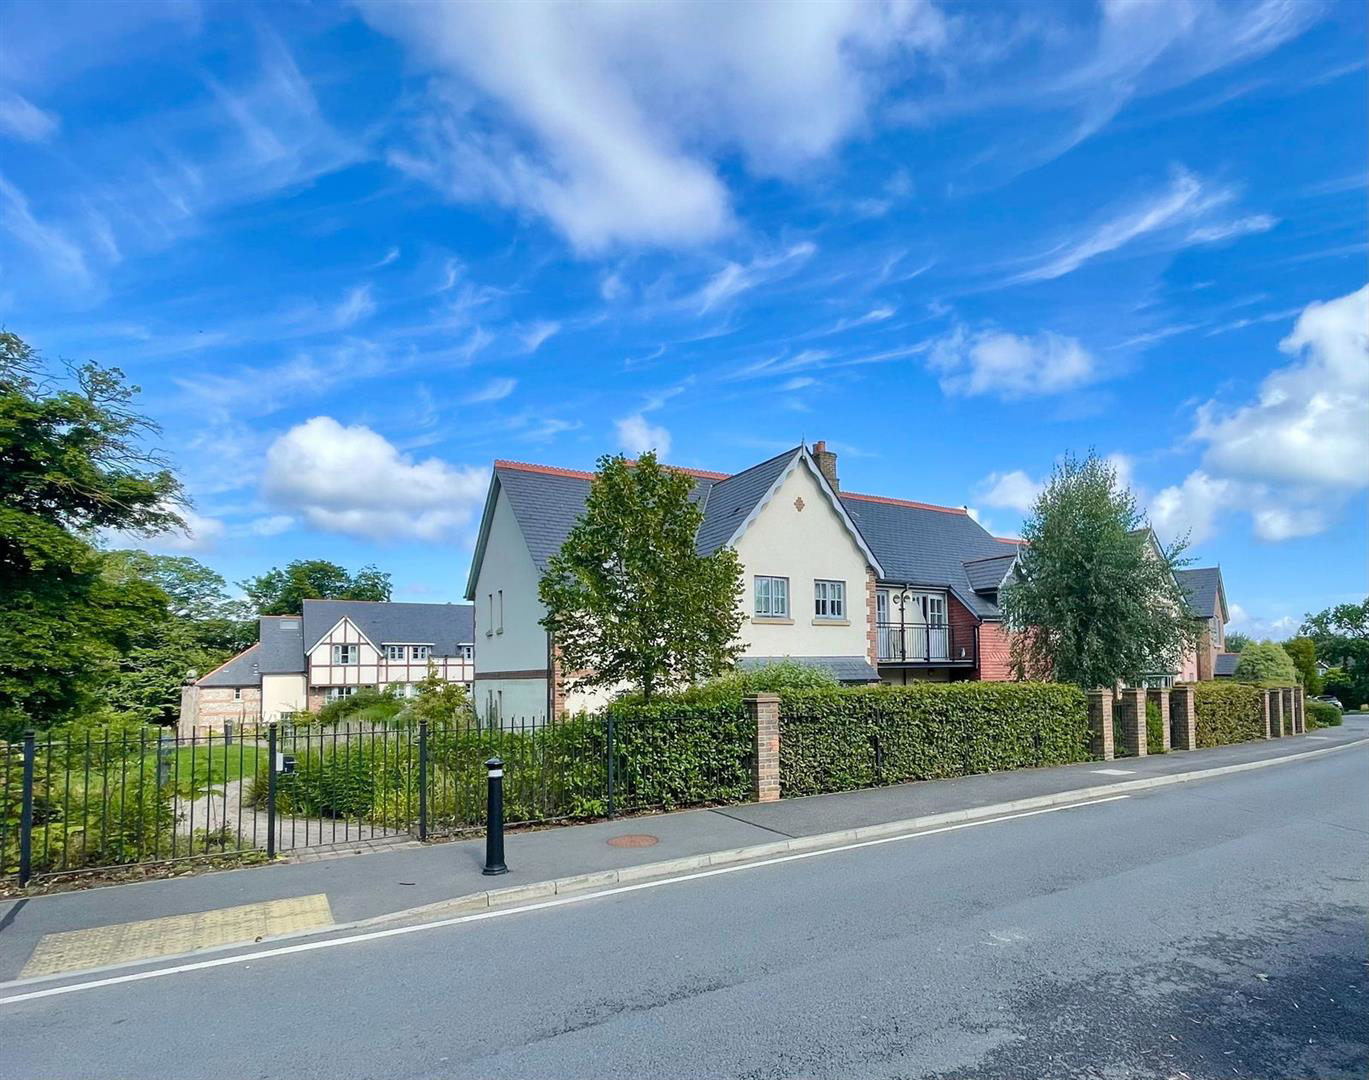

Bembridge · PO35
Church Road, Bembridge
OIRO
Possibly the best location in this sought after development. A one-bedroom apartment enjoying a private patio overlooking the gardens and with direct access to the pavement and village. Renowned as the UK's number one retirement builder, McCarthy & Stone's development in the heart of the village is light and spacious with a true welcoming feel. Parking available.
The home, in the agent’s words
- Private Patio and Entrance - Garden and Street Access
- Over 60's Restriction
- Triple Glazing and Underfloor Heating
- Ground Floor - Street Level
- Private Secure Entrance
- Beautifully Presented
- Parking Available TBC with Management
- Well Maintained Development
- Communal Gardens
- Chain Free
Read the full agent description
Possibly the best location in this sought after development. A one-bedroom apartment enjoying a private patio overlooking the gardens and with direct access to the pavement and village. Renowned as the UK's number one retirement builder, McCarthy & Stone's development in the heart of the village is light and spacious with a true welcoming feel. Parking available.
The attention to detail in the apartments, internal communal areas and gardens is outstanding. Features include under floor heating, triple glazed windows, energy efficient heating, built in storage and a 24-hour call system. In addition to a well-equipped private apartment, you also enjoy the benefits of a House Manager, large social lounge and atrium, extensive landscaped gardens and seating areas. Additional features include a guest suite costed at approximately *£30
ight, laundry, lifts to all floors, mobility scooter storage and car parking is available on site to resident permit holders *Price should be confirmed with the house manager.
Entrance Hall - Fire door finished in light oak with a security spy hole. Door leading to:
Walk-In Storage Cupboard - This very useful storage area houses the hot water cylinder, electrical consumer unit and shelving. There is plenty of room for a vacuum cleaner and general household items.
Lounge Dining Room - Triple glazed door and window accessing and overlooking the patio and garden beyond. This access is unique to a handful of apartments on this development adding a level of convenience to an already attractive arrangement.
Kitchen - A range of wall, floor and drawer units finished in Shaker Cream with worktops over and a stainless-steel sink inset. Integral Neff appliances: eyelevel fan assisted oven and electric hob with stainless steel extractor hood over. Electric triple glazed window.
Bedroom - The well tendered gardens can be seen through the triple glazed window to the side elevation. Overlooking the lawn and flowerbeds this room also benefits from a walk-in wardrobe/dressing room.
Shower Room - Fully tiled with a glazed shower screen and walk-in enclosure. Convenient and useful chrome handrail along with heated towel rail to match. WC and hand basin with vanity storage beneath. Extractor fan.
Location - Silver Sands Court is situated in a desirable position on Church Road in the popular coastal village of Bembridge, one of the Isle of Wight's most sought-after locations. The area offers a lovely balance of village charm and seaside living, with local shops, cafés, restaurants, beaches and coastal walks all within easy reach. Bembridge is well known for its harbour, sailing community and relaxed village atmosphere, while still providing convenient access to nearby towns and transport links across the Island. This property sits on a bus route with a stop only steps away.
Important Notice - Property Particulars - These particulars are intended to give a fair and overall indication of the property and do not constitute any part of an offer or contract. They are provided in good faith and are believed to be correct; however, Elliott Lincoln gives no representation or warranty (whether express or implied) as to the accuracy, completeness or reliability of the information contained within these particulars. All statements, descriptions, photographs, measurements, floor plans and any other information are for guidance only and must not be relied upon as statements of fact.
Any prospective purchaser must satisfy themselves by inspection and/or by making independent enquiries as to the correctness of all information, including (without limitation) the condition of the property, boundaries, title, tenure, planning permissions, building regulations, consents, rights of way, restrictive covenants, access, services, service charges/ground rent (if applicable), and the location and proximity of any facilities or features of specific importance to them. Distances, areas and measurements are approximate and are not guaranteed.
Fixtures, fittings, contents and furnishings are not included in the sale unless specifically stated. Any reference to appliances, services, utilities, heating systems or installations is given in good faith but these have not been tested by Elliott Lincoln, and no warranty is given as to their working order, efficiency or safety. Purchasers are strongly advised to commission appropriate surveys/inspections and to obtain verification from their solicitor and/or other professional advisers prior to exchange of contracts.
Elliott Lincoln is the trading name of Adele Smith Ltd, and its Associates, agents and representatives are not authorised to make or give any representations or warranties in relation to the property.
A feel for the area
Connected for everyday life
0%of homes in the postcode can access 100+ Mbps broadband.
Available speed bands
- 30+ Mbps
- 0%
- 100+ Mbps
- 0%
- 300+ Mbps
- 0%
- 1,000+ Mbps
- 0%
Getting about
2.3 milesto Brading Rail Station
Approximate straight-line distance · DfT NaPTAN · 13 Sept 2026Background air quality
- Fine particles · PM₂.₅
- 5.4 µg/m³ · Above the WHO guideline · well within the UK legal limit
- Nitrogen dioxide · NO₂
- 4.8 µg/m³ · Meets the WHO guideline
Annual background levels. For scale: the WHO 2021 guideline is 5 µg/m³ for PM₂.₅ and 10 for NO₂; the UK legal limit is 20 and 40. Lower is better; this is a 1 km model, not a reading at the door.
Defra · 2024 annual model · 1 km areaLocal information is approximate. Distances are straight-line estimates from the available location. Broadband describes postcode coverage, not the speed or service available at this home; check the address with a provider. Air quality is a modelled annual background estimate.
Picture your everyday
Start with the agent's details and explore the area guide to get a feel for daily life here.
Other homes nearby
Homes in PO35 postcode area →About these property details
The information provided in this listing is for general information purposes only and does not constitute property particulars. We make no warranties or guarantees, express or implied, regarding the accuracy, completeness, or availability of the information.
Property details are provided by the listing agent, developer, or other third parties, and we have no control over the content provided. Prospective buyers or tenants should make their own enquiries and verify all information directly with the agent or relevant party.
Information relating to Energy Performance Certificates, Home Reports, or other statutory documents should be obtained directly from the selling agent or developer where applicable.