

Heyshott, West Sussex · GU29
Hoyle Lane
Guide price
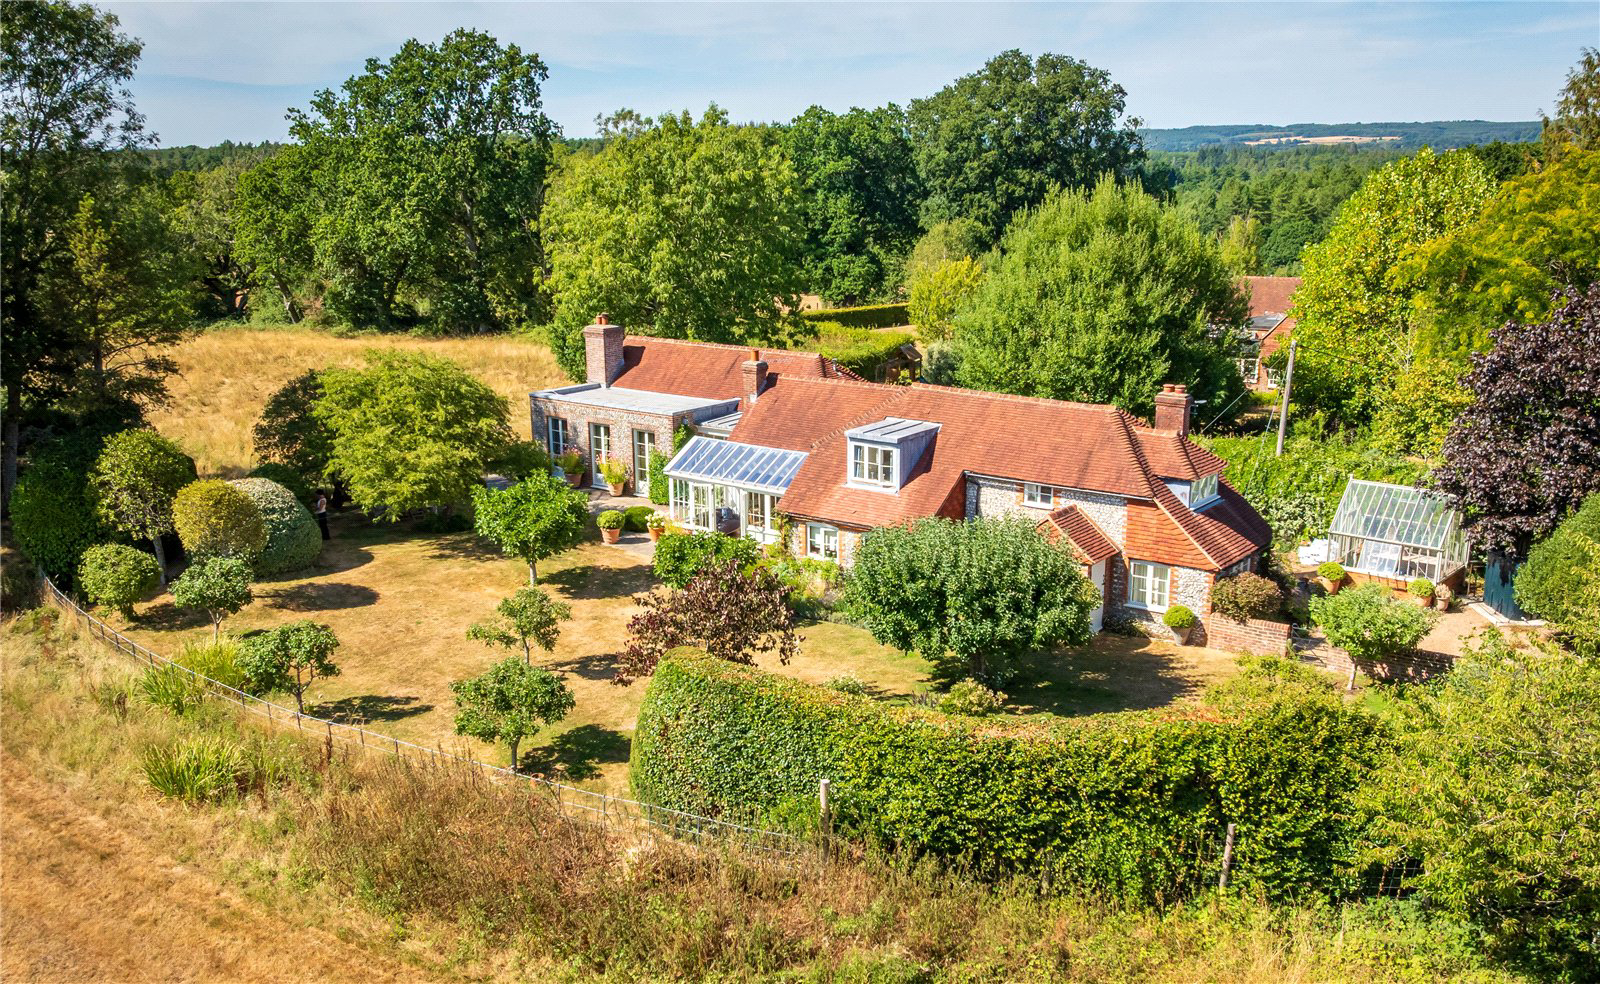
A characterful and thoughtfully extended three bedroom cottage, enjoying far reaching views of the South Downs with a separate one bedroom annexe.
Ground Floor
Entrance hallway, Dining room, Kitchen / breakfast room, Garden room, Hallway, Drawing room, Utility room, Sitting room, Bedroom, Shower room
First Floor
Double bedroom with ensuite bathroom, Double bedroom with an ensuite WC
Annexe
Bedroom, Sitting / dining room, Kitchen, Shower room
Outside
Stores, Greenhouse, Gardens, Parking
The Property
A characterful and well proportioned cottage offering versatile accommodation, excellent entertaining space and outstanding views across the South Downs.
The property is approached over a gravelled driveway which leads to a welcoming entrance hall and into the main living accommodation. The large drawing room is a comfortable and inviting space, with a woodburning stove and three double doors opening directly onto the garden.
At the heart of the house is a gener…
The home, in the agent’s words
- Annex
Read the full agent description
A characterful and thoughtfully extended three bedroom cottage, enjoying far reaching views of the South Downs with a separate one bedroom annexe.
Ground Floor
Entrance hallway, Dining room, Kitchen / breakfast room, Garden room, Hallway, Drawing room, Utility room, Sitting room, Bedroom, Shower room
First Floor
Double bedroom with ensuite bathroom, Double bedroom with an ensuite WC
Annexe
Bedroom, Sitting / dining room, Kitchen, Shower room
Outside
Stores, Greenhouse, Gardens, Parking
The Property
A characterful and well proportioned cottage offering versatile accommodation, excellent entertaining space and outstanding views across the South Downs.
The property is approached over a gravelled driveway which leads to a welcoming entrance hall and into the main living accommodation. The large drawing room is a comfortable and inviting space, with a woodburning stove and three double doors opening directly onto the garden.
At the heart of the house is a generous kitchen/breakfast room, featuring a vaulted ceiling and plenty of space for both everyday living and entertaining. This leads through to a garden room, which takes full advantage of the superb views across the South Downs and provides a relaxed space from which to enjoy the setting.
There is also a separate dining room and sitting room with a woodburning stove, providing a good choice of reception spaces. A utility room and shower room add to the practical accommodation, while a downstairs bedroom offers useful flexibility for guests or family members. On the first floor there are two further bedrooms, one with an ensuite bathroom and one with an ensuite WC.
Gardens and Grounds
Outside, the property is approached via a driveway providing parking for several cars. The garden is mainly laid to lawn and bordered by mature shrubs, with field views extending along two boundaries. The position gives the property a strong sense of space and an attractive rural outlook, with the South Downs providing a striking backdrop.
A separate one bedroom annexe provides valuable additional accommodation and is ideal for guests, extended family or independent living. It comprises a bedroom, large siting / dining room, kitchen and shower room, creating a useful and self-contained space.
The Location
Sayers Cottage is situated within the environs of the popular village of Heyshott, which has a pub, church and village hall. The village lies within the South Downs National Park and has the back drop of the South Downs, therefore. there are wonderful views all around the village and many footpaths and bridleways directly from the house for walking and riding.
The towns of Midhurst and Petworth are close by and provide for most everyday needs, whilst Guildford in Surrey and the Cathedral city of Chichester, both with renowned Theatres, are within easy reach and have more extensive shopping and leisure facilities. The A3 provides fast access to London, the motorway network, Gatwick, Heathrow and Southampton airports, whilst the mainline station at Haslemere provides a fast service to London Waterloo.
Midhurst and the surrounding area have much to offer with Polo at Cowdray Park, racing at Goodwood and Fontwell, golf at Cowdray Park, Goodwood, Pulborough and Liphook, motor racing at the Goodwood circuit and sailing out of Chichester Harbour and other centres along the South Coast. There are many footpaths and bridleways in the area for walking and riding.
Distances
By Road: London 55 miles, Midhurst 4 miles, Petworth 6 miles, Haslemere 12 miles
By Rail: Haslemere to London Waterloo from 49 minutes
A feel for the area
Connected for everyday life
100%of homes in the postcode can access 100+ Mbps broadband.
Available speed bands
- 30+ Mbps
- 100%
- 100+ Mbps
- 100%
- 300+ Mbps
- 100%
- 1,000+ Mbps
- 100%
Getting about
8.5 milesto Pulborough Rail Station
Approximate straight-line distance · DfT NaPTAN · 13 Sept 2026Background air quality
- Fine particles · PM₂.₅
- 5.9 µg/m³ · Above the WHO guideline · well within the UK legal limit
- Nitrogen dioxide · NO₂
- 4.7 µg/m³ · Meets the WHO guideline
Annual background levels. For scale: the WHO 2021 guideline is 5 µg/m³ for PM₂.₅ and 10 for NO₂; the UK legal limit is 20 and 40. Lower is better; this is a 1 km model, not a reading at the door.
Defra · 2024 annual model · 1 km areaLocal information is approximate. Distances are straight-line estimates from the available location. Broadband describes postcode coverage, not the speed or service available at this home; check the address with a provider. Air quality is a modelled annual background estimate.
Picture your everyday
Start with the agent's details and explore the area guide to get a feel for daily life here.
Other homes nearby
Homes in GU29 postcode area →About these property details
The information provided in this listing is for general information purposes only and does not constitute property particulars. We make no warranties or guarantees, express or implied, regarding the accuracy, completeness, or availability of the information.
Property details are provided by the listing agent, developer, or other third parties, and we have no control over the content provided. Prospective buyers or tenants should make their own enquiries and verify all information directly with the agent or relevant party.
Information relating to Energy Performance Certificates, Home Reports, or other statutory documents should be obtained directly from the selling agent or developer where applicable.