

West Midlands · B71
West Bromwich
West Bromwich, West Midlands, B71
Fixed Price
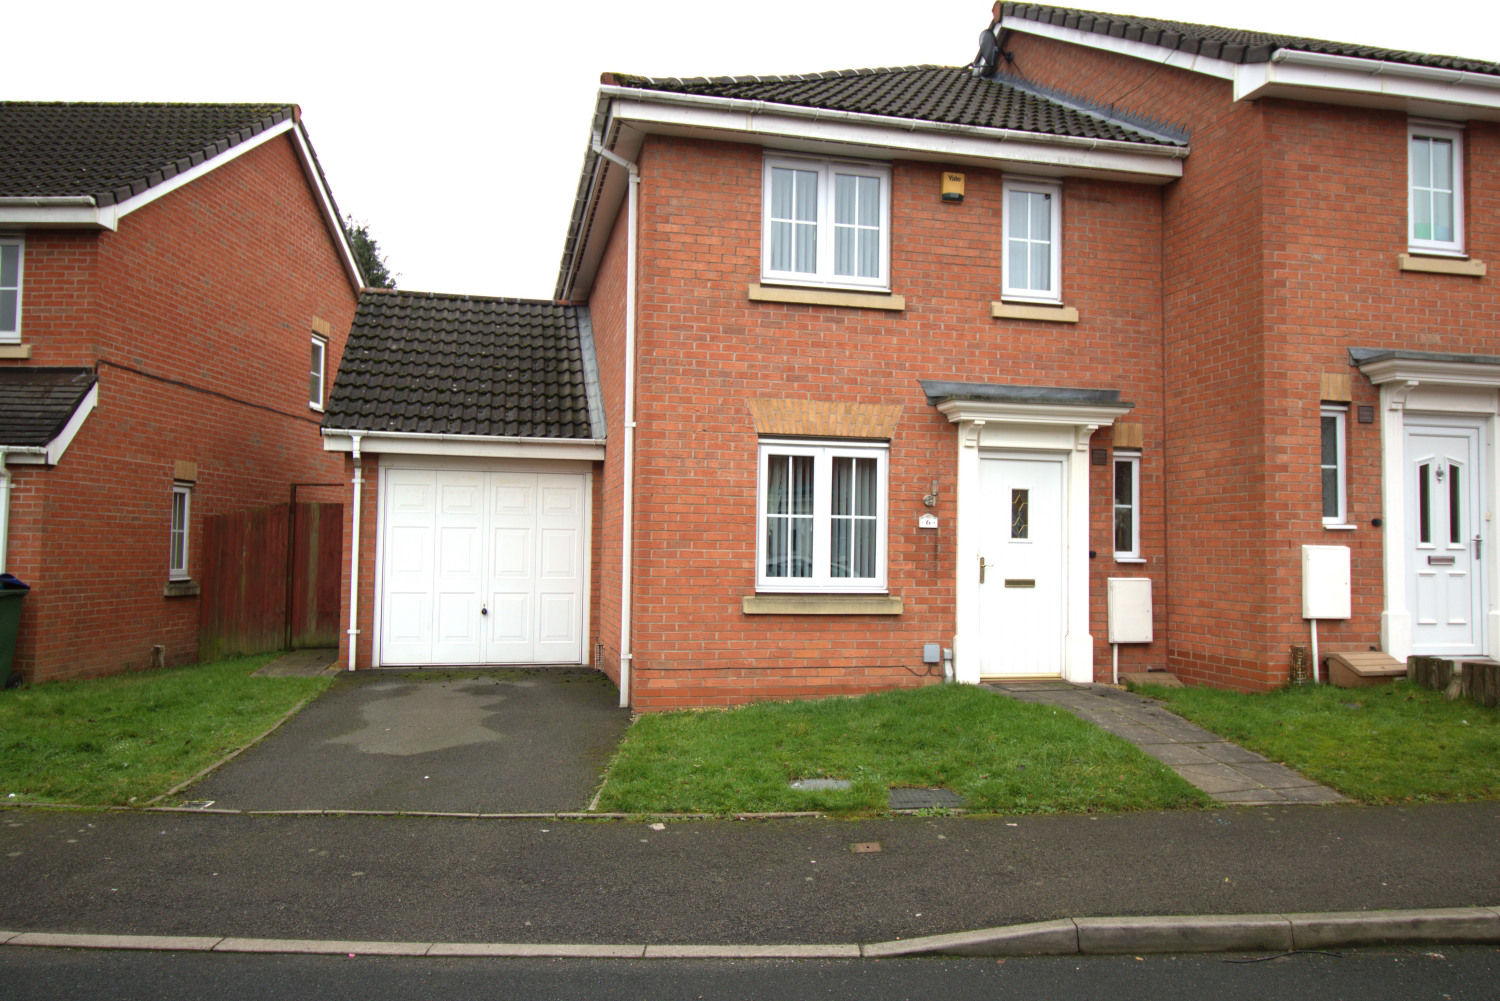
A beautifully presented end-of-terrace home tucked away in a quiet cul-de-sac, perfectly placed within walking distance of shops, transport links, and Sandwell & General Hospital. Offering a spacious lounge, modern kitchen, three bedrooms, a family bathroom, en-suite, plus garage and driveway, this home ticks every box. Ideal for families, it also sits within the catchment area for All Saints CE Primary School.
The home, in the agent’s words
- End of Terrace
- Garage & Driveway Parking
- Kitchen Diner
- Primary En-Suite
- Guest WC
- Cul-de-sac
Read the full agent description
Tucked away in a quiet cul-de-sac right in the heart of a sought-after residential area, this beautifully presented end-of-terrace home has location and lifestyle nailed. Just a short stroll from Carters Green High Street, West Bromwich Shopping Centre, Sandwell & General Hospital, and Black Lake Tram Stop, everything you need is practically on your doorstep. Even better, it sits within the catchment area for the popular All Saints CE Primary School — a big win for families.
Inside, this spacious home doesn’t disappoint. You’ll find a welcoming front lounge, a sleek kitchen with integrated appliances, three well-proportioned bedrooms, a family bathroom, plus an en-suite for that extra touch of comfort. Add in a garage and driveway, and you’ve got a home that truly ticks all the boxes.
If you’re ready to see it for yourself, get in touch with EweMove Sutton Coldfield West — this one won’t stay quiet for long.
FRONTAGE
Set back from the road side having a small easy to manage grass verge frontage, tarmac driveway to garage, rear gate entrance and a slabbed path providing access to the property via a door into the entrance hall.
ENTRANCE HALL
Double glazed door to the front, leading to entrance hall, with internal door to living room and a second door to guest WC.
GUEST WC
Having a double glazed window to the front, WC, wash hand basin, tiling and a central heated radiator.
LOUNGE 14' 11" X 17' 5" ( 4.56M X 5.33M )
Double glazed window to the front, stairs leading to the 1st floor, partial glass door leading to kitchen and a central heated radiator.
KITCHEN / DINER 14' 11" X 8' 11" ( 4.56M X 2.72M )
Modern fitted kitchen compromising of a range of wall and base units with work surfaces, sink and drainer, splash back tiling, integrated oven, extractor fan, hob and integrated microwave, fridge freezer, space and plumbing point for washing machine, central heated radiator, spotlights to the ceiling and a double glazed window to the back with double glazed sliding doors to the garden. Door leading to small pantry / storage.
FIRST FLOOR LANDING
Stairs from the Lounge leading to doors to bedrooms one, two, three and bathroom.
BEDROOM ONE 8' 4" X 11' 5" ( 2.56M X 3.48M )
A good sized double bedroom with double glazed window to the front, a central heated radiator, and door to the ensuite.
EN SUITE
Fitted shower cubicle, wash hand basin vanity unit, WC, partial tiling and central heated radiator.
BEDROOM TWO 8' 4” X 10' 2” ( 2.56M X 3.11M )
A good size double bedroom with double glazed window to the rear and a central heated radiator.
BEDROOM THREE 6' 1” X 8' 7” ( 1.87M X 2.64M )
Double glazed window to the front and a central heated radiator.
BATHROOM
Fitted bathroom suite compromising of a fitted panel bath with shower over and large shower screen, wash hand basin and WC vanity unit, tiling, vanity units, central heated radiator and double glazed window to rear.
REAR GARDEN
Two layer garden, half slabbed and half grass lawn. Door access to the garage with path and back gate leading to front driveway.
GARAGE 8’ 7” X 17’ 9” ( 2.63M X 5.43M )
Consisting of electrical points and up and over garage door.
Get ready for speedier, smoother and more successful sales with Premium Conveyancing properties!
The vendors have opted to provide a legal pack for the sale of their property which includes a set of searches. The legal pack provides upfront the essential documentation that tends to cause or create delays in the transactional process.
The legal pack includes:
• Evidence of title
• Standard searches (regulated local authority, water & drainage & environmental)
• Protocol forms and answers to standard conveyancing enquiries
The legal pack is available to view in the branch prior to agreeing to purchase the property. The vendor requests that the buyer purchases the searches provided in the pack which will be billed at £360 (inc. VAT) upon completion.
For further clarity or questions, please speak to a member of staff at EweMove Sutton Coldfield West.
The property is offered as FREEHOLD with no associated service or maintenance charges.
Please note, all dimensions are approximate/maximums and should not be relied upon for the purposes of floor coverings.
In accordance with the Consumer Protection from Unfair Trading Regulations 2008 we are required to ensure that all material information in relation to this property is disclosed accurately and transparently. Material Information refers to anything a potential buyer or tenant would need to know to make an informed decision about the property.
A feel for the area
Connected for everyday life
73%of homes in the postcode can access 100+ Mbps broadband.
Available speed bands
- 30+ Mbps
- 100%
- 100+ Mbps
- 73%
- 300+ Mbps
- 73%
- 1,000+ Mbps
- 73%
Getting about
1.6 milesto Sandwell & Dudley Rail Station
Approximate straight-line distance · DfT NaPTAN · 13 Sept 2026Background air quality
- Fine particles · PM₂.₅
- 8.3 µg/m³ · Above the WHO guideline · well within the UK legal limit
- Nitrogen dioxide · NO₂
- 16.4 µg/m³ · Above the WHO guideline · well within the UK legal limit
Annual background levels. For scale: the WHO 2021 guideline is 5 µg/m³ for PM₂.₅ and 10 for NO₂; the UK legal limit is 20 and 40. Lower is better; this is a 1 km model, not a reading at the door.
Defra · 2024 annual model · 1 km areaLocal information is approximate. Distances are straight-line estimates from the available location. Broadband describes postcode coverage, not the speed or service available at this home; check the address with a provider. Air quality is a modelled annual background estimate.
Picture your everyday
Start with the agent's details and explore the area guide to get a feel for daily life here.
Other homes nearby
Homes in B71 postcode area →About these property details
The information provided in this listing is for general information purposes only and does not constitute property particulars. We make no warranties or guarantees, express or implied, regarding the accuracy, completeness, or availability of the information.
Property details are provided by the listing agent, developer, or other third parties, and we have no control over the content provided. Prospective buyers or tenants should make their own enquiries and verify all information directly with the agent or relevant party.
Information relating to Energy Performance Certificates, Home Reports, or other statutory documents should be obtained directly from the selling agent or developer where applicable.