

TF10
Newport
Newport, TF10
In Excess of · Originally listed at £700,000
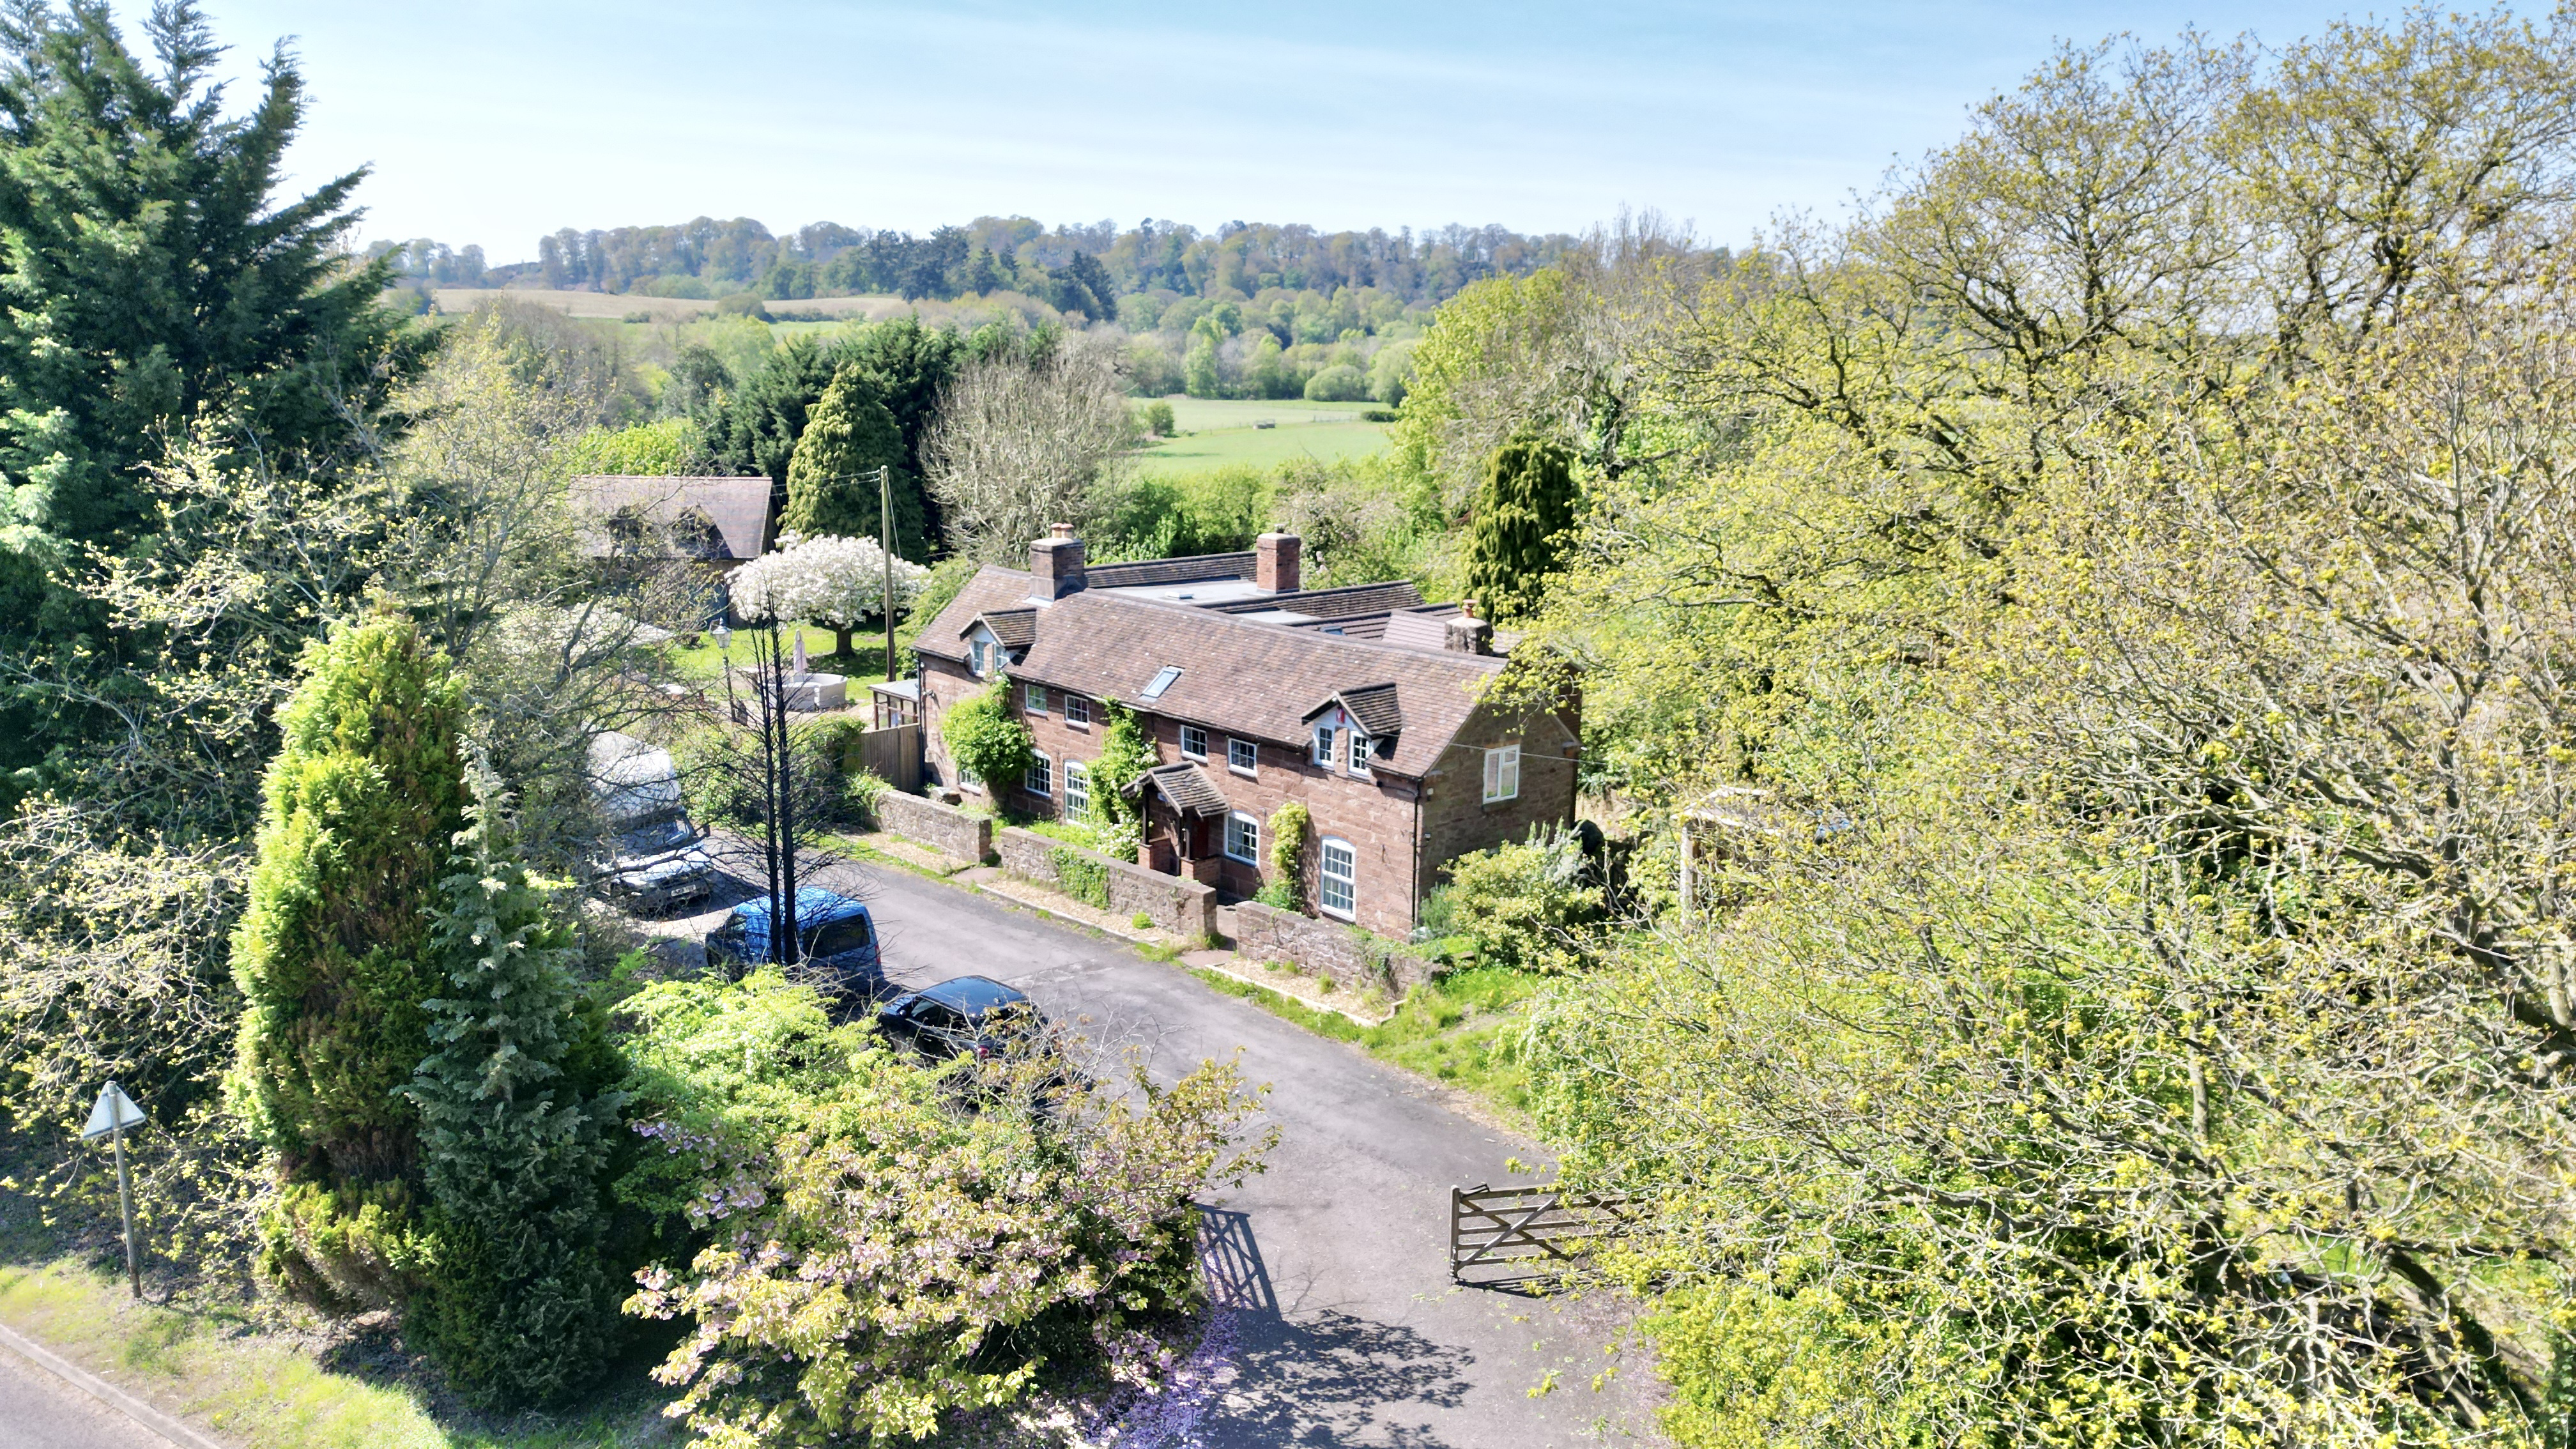
Charming five-bed, three-bath cottage near Newport with exposed beams, spacious living areas, large garden, garage with studio potential, and plenty of character. Ready for your transformation.
The home, in the agent’s words
- Generous accommodation throughout, perfect for families, guests, or flexible living.
- Character-rich interiors with exposed beams, feature fireplaces, rustic wood accents, and charming original details flowing through the entire home.
- Multiple reception rooms, including a large main living room, dining room with garden access, breakfast room, study, and a full-length conservatory.
- A true “blank canvas” cottage ready for a creative transformation into a dream fairytale home.
- Expansive garden & versatile outbuilding with large outdoor space with mature greenery, plus a garage with an upper level featuring utilities—ideal for conversion (STPP).
Read the full agent description
Once upon a time, well, just outside Newport, to be precise, there stood a cottage brimming with charm, character,and just the right amount of “happily-ever-after-in-progress.” Welcome to Newbridge Cottage, a five-bedroom, three-bathroom treasure trove ready for its grand transformation. Bring your imagination, your Pinterest boards and paint brush!
Step through the front door and be instantly immersed in rustic enchantment. Exposed beams stretch overhead like the rafters of an old storybook inn, while tiled floors and warm wood accents whisper tales of cozy winters and candlelit evenings. To your right, the first living area unfolds, a wonderfully proportioned space with triple-aspect windows that invite sunlight to dance across the beams. A feature log burner stands ready for fireside evenings, while a charming internal window peeks into the entrance hall, keeping the cottage’s original character alive and winking. To the left, you’ll discover a delightful breakfast room. Think lazy mornings and strong coffee, with corner bench seating, a feature fireplace with tiled surround, and a Belfast sink nestled into its unit like a crown jewel. Dual-aspect windows ensure the room is always bathed in light, perfect for plotting your next design chapter. From here, wander into a study, ideal for work, reading, or perhaps drafting your own fairytale, complete with built-in storage and more lovely windows. A connecting hallway leads to a ground floor WC, the living room and the kitchen… ah yes, the kitchen. Currently practical but patiently awaiting your creative spell, the kitchen offers ample cabinetry, worktops and integrated appliances. With a flick of imagination, this could become the heart of the home. A rear porch provides easy garden access, while the adjoining dining room is ready to host feasts worthy of royalty. With space for a grand table, double doors opening to the garden, and light pouring in, it’s a room made for celebrations. Now, for the pièce de résistance: the main living room. The largest reception space in the cottage, it boasts a striking brick feature wall, exposed beams, and a feature fireplace. Dual-aspect windows frame views of the garden, while sliding doors glide open into the conservatory. Stretching along the side of the home, the conservatory is currently flexing its muscles as a gym, but could just as easily transform into a sunroom, studio, or indoor garden oasis. With glass-panel doors leading outside, it’s a seamless bridge between indoors and out.
Upstairs, the magic continues with five generously sized double bedrooms and three bathrooms, plenty of room for family, guests or even the occasional visiting fairy godmother. The principal bedroom is a charming retreat, complete with its own ensuite featuring a freestanding bath, walk-in shower, vanity unit, and WC. A walk-in dressing room with built-in wardrobes and a skylight adds a touch of boutique luxury. Bedroom two is another spacious double with its own ensuite, dual-aspect windows, and built-in storage, because every fairytale needs a second star. Bedroom three offers generous proportions, built-in wardrobes, and its own private WC (a rare and rather regal touch). Bedrooms four and five continue the theme of space and comfort, with bedroom five enjoying additional built-in storage. A family bathroom serves the remaining rooms, complete with a bath and overhead shower, WC, sink, and a skylight that lets the sunshine in, because even bathrooms deserve a little drama. The landing itself is no ordinary hallway, it doubles as a study area, while an additional dressing space provides even more storage. Practical and whimsical? Now that’s clever storytelling.
Step outside and discover a garden that’s less “blank canvas” and more “enchanted woodland in progress.” Expansive lawns, mature shrubs, trees, and patio areas offer endless opportunities to create your dream outdoor haven, be it a tranquil retreat, a lively entertaining space, or a secret garden worthy of discovery. A garage provides practical storage and parking, but here’s where things get interesting: above it lies an upper floor complete with water, electricity, and its own septic tank. Studio? Guest suite? Home office? The possibilities are as endless as your imagination.
Nestled just a short distance from the beautiful town of Newport, Newbridge Cottage offers countryside calm with convenient access to amenities, well-regarded schools and excellent travel links.
Newbridge Cottage isn’t just a home, it’s a story waiting to be written. With character in every corner, space to grow, and transformation potential fit for a fairytale, this is your chance to create something truly magical. All it needs… is you. Give us a call today to book a viewing and begin transforming your next fairytale - 01785 851886
A feel for the area
Connected for everyday life
0%of homes in the postcode can access 100+ Mbps broadband.
Available speed bands
- 30+ Mbps
- 100%
- 100+ Mbps
- 0%
- 300+ Mbps
- 0%
- 1,000+ Mbps
- 0%
Getting about
7.1 milesto Oakengates Rail Station
Approximate straight-line distance · DfT NaPTAN · 13 Sept 2026Background air quality
- Fine particles · PM₂.₅
- 6.1 µg/m³ · Above the WHO guideline · well within the UK legal limit
- Nitrogen dioxide · NO₂
- 5.0 µg/m³ · Meets the WHO guideline
Annual background levels. For scale: the WHO 2021 guideline is 5 µg/m³ for PM₂.₅ and 10 for NO₂; the UK legal limit is 20 and 40. Lower is better; this is a 1 km model, not a reading at the door.
Defra · 2024 annual model · 1 km areaLocal information is approximate. Distances are straight-line estimates from the available location. Broadband describes postcode coverage, not the speed or service available at this home; check the address with a provider. Air quality is a modelled annual background estimate.
Picture your everyday
Start with the agent's details and explore the area guide to get a feel for daily life here.
Other homes nearby
Homes in TF10 postcode area →About these property details
The information provided in this listing is for general information purposes only and does not constitute property particulars. We make no warranties or guarantees, express or implied, regarding the accuracy, completeness, or availability of the information.
Property details are provided by the listing agent, developer, or other third parties, and we have no control over the content provided. Prospective buyers or tenants should make their own enquiries and verify all information directly with the agent or relevant party.
Information relating to Energy Performance Certificates, Home Reports, or other statutory documents should be obtained directly from the selling agent or developer where applicable.