
Weeley Heath · CO16
Wenlock Road
Guide Price
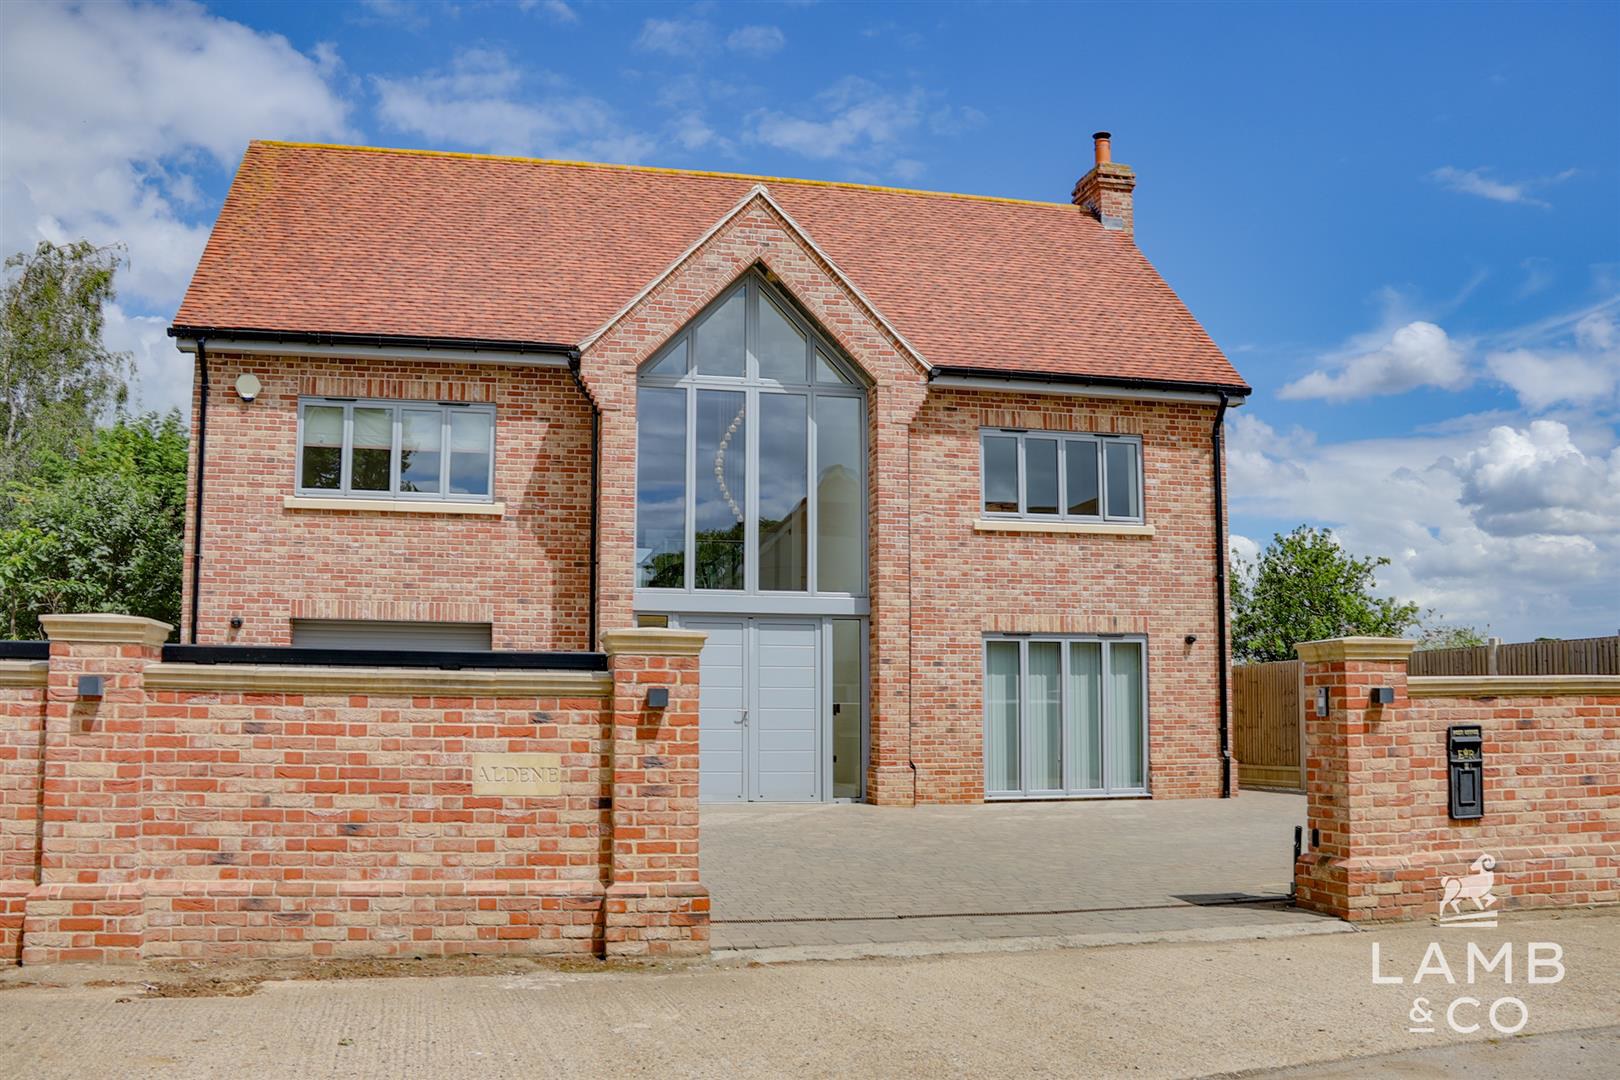
** GUIDE PRICE �850,000 - �875,000 ** Welcome to 'Aldene', a stunning bespoke build located in the sought after Weeley Heath with magnificent field views and an A rated EPC. The property was built to the owners design in 2021 and boasts over 3,000 Sq Ft of accommodation with luxury finishes and attention to detail throughout, including feature aluminium windows flooding the home with natural light.
The home, in the agent’s words
- Four Bedrooms
- Over 3,000 Sq Ft
- Custom Built in 2021
- Countryside Views
- Weeley Heath
- EPC A
- Air Conditioning, Solar Panels & Battery Storage
- Gated Driveway
- High Spec Finish
- No Onward Chain
Read the full agent description
** GUIDE PRICE �850,000 - �875,000 ** Welcome to 'Aldene', a stunning bespoke build located in the sought after Weeley Heath with magnificent field views and an A rated EPC. The property was built to the owners design in 2021 and boasts over 3,000 Sq Ft of accommodation with luxury finishes and attention to detail throughout, including feature aluminium windows flooding the home with natural light.
Description - Set behind a walled entrance with electric gate which opens up to large block paved driveway leading to integrated oversized garage with electric door.
Double entrance doors to the entrance foyer with full height glazing to front and central floating staircase. Underfloor heating throughout the ground floor accommodation which comprises sitting room with log burner, Utility room, WC and an impressive kitchen/family room with three sets of bifolding doors, kitchen with NEFF integrated appliances including twin ovens, microwave & coffee machine. The kitchen also features a large island with breakfast bar, boiling water tap and induction hob.
To the first floor there are four bedrooms, two of which have vaulted ceilings, full height glazing to sheltered balconies, dressing rooms and en-suites as well as a spacious family bathroom.
The private rear garden offers stunning field views to rear and features a generous patio area, raised planter & pond, and a hot tub.
Accommodation comprises with approximate room sizes as follows:
Entrance door to:
Entrance Hall -
Sitting Room - 6.71m x 4.57m (22' x 15') -
Kitchen/Family Room - 10.97m x 6.71m (36' x 22') -
Utility Room - 3.25m x 2.18m (10'8 x 7'2) -
Wc -
First Floor -
Landing -
Master Bedroom - 5.08m x 3.66m (16'8 x 12') -
Balcony -
Dressing Room - 3.25m x 2.18m (10'8 x 7'2) -
En-Suite - 3.10m x 1.85m (10'2 x 6'1) -
Bedroom Two - 5.08m x 3.66m (16'8 x 12') -
Balcony -
Dressing Room - 3.35m x 2.26m (11' x 7'5) -
En-Suite - 3.18m x 2.13m (10'5 x 7') -
Bedroom Three - 4.57m x 3.30m (15' x 10'10) -
Bedroom Four - 4.57m x 3.30m (15' x 10'10) -
Family Bathroom -
Outside -
Front -
Integral Garage -
Rear -
Aerial -
Spec - - Air conditioning
- 4Kw Solar Panels
- 7Kw Battery Storage
- NEFF Integrated Appliances
- Double Glazed Aluminium Windows & Doors
- Water Softener
- Laundry Chute
- Boiling Water Tap
- Feature Staircase
- Electric Entrance Gate
- CCTV & Alarm
- Balance of 10 Year Structural Warranty
- Electric blinds to bedrooms
Material Information - Council Tax Band: G
Heating: Gas central heating (underfloor to ground floor and radiators to first floor)
Services:
Mains electricity - Yes
Mains gas - Yes
Mains water - Yes
Mains drainage - No- Treatment Plant
Other - N/A
Broadband: Ultrafast available (upto 1000 mbps)
Mobile Coverage:
O2 - Good outdoor
EE - Good outdoor
Three - Good outdoor
Vodafone - Good outdoor
Construction: Cavity wall
Restrictions: None known
Rights & Easements: None known
Flood Risk:
Rivers & Sea - Very Low
Surface Water - Very Low
Additional Charges: None
Seller's Position: Purchasing onwards
Garden Facing: North East
Non-Standard Features to note: None
A feel for the area
Connected for everyday life
100%of homes in the postcode can access 100+ Mbps broadband.
Available speed bands
- 30+ Mbps
- 100%
- 100+ Mbps
- 100%
- 300+ Mbps
- 100%
- 1,000+ Mbps
- 100%
Getting about
0.7 milesto Weeley Rail Station
Approximate straight-line distance · DfT NaPTAN · 13 Sept 2026Background air quality
- Fine particles · PM₂.₅
- 6.7 µg/m³ · Above the WHO guideline · well within the UK legal limit
- Nitrogen dioxide · NO₂
- 7.1 µg/m³ · Meets the WHO guideline
Annual background levels. For scale: the WHO 2021 guideline is 5 µg/m³ for PM₂.₅ and 10 for NO₂; the UK legal limit is 20 and 40. Lower is better; this is a 1 km model, not a reading at the door.
Defra · 2024 annual model · 1 km areaLocal information is approximate. Distances are straight-line estimates from the available location. Broadband describes postcode coverage, not the speed or service available at this home; check the address with a provider. Air quality is a modelled annual background estimate.
Checking nearby places…
Picture your everyday
Start with the agent's details and explore the area guide to get a feel for daily life here.
Other homes nearby
Homes in CO16 postcode area →About these property details
The information provided in this listing is for general information purposes only and does not constitute property particulars. We make no warranties or guarantees, express or implied, regarding the accuracy, completeness, or availability of the information.
Property details are provided by the listing agent, developer, or other third parties, and we have no control over the content provided. Prospective buyers or tenants should make their own enquiries and verify all information directly with the agent or relevant party.
Information relating to Energy Performance Certificates, Home Reports, or other statutory documents should be obtained directly from the selling agent or developer where applicable.