
Worcester, Worcestershire · WR2
Minett Avenue, Rushwick
Minett Avenue, Rushwick, Worcester, Worcestershire, WR2
Guide price · Originally listed at £390,000
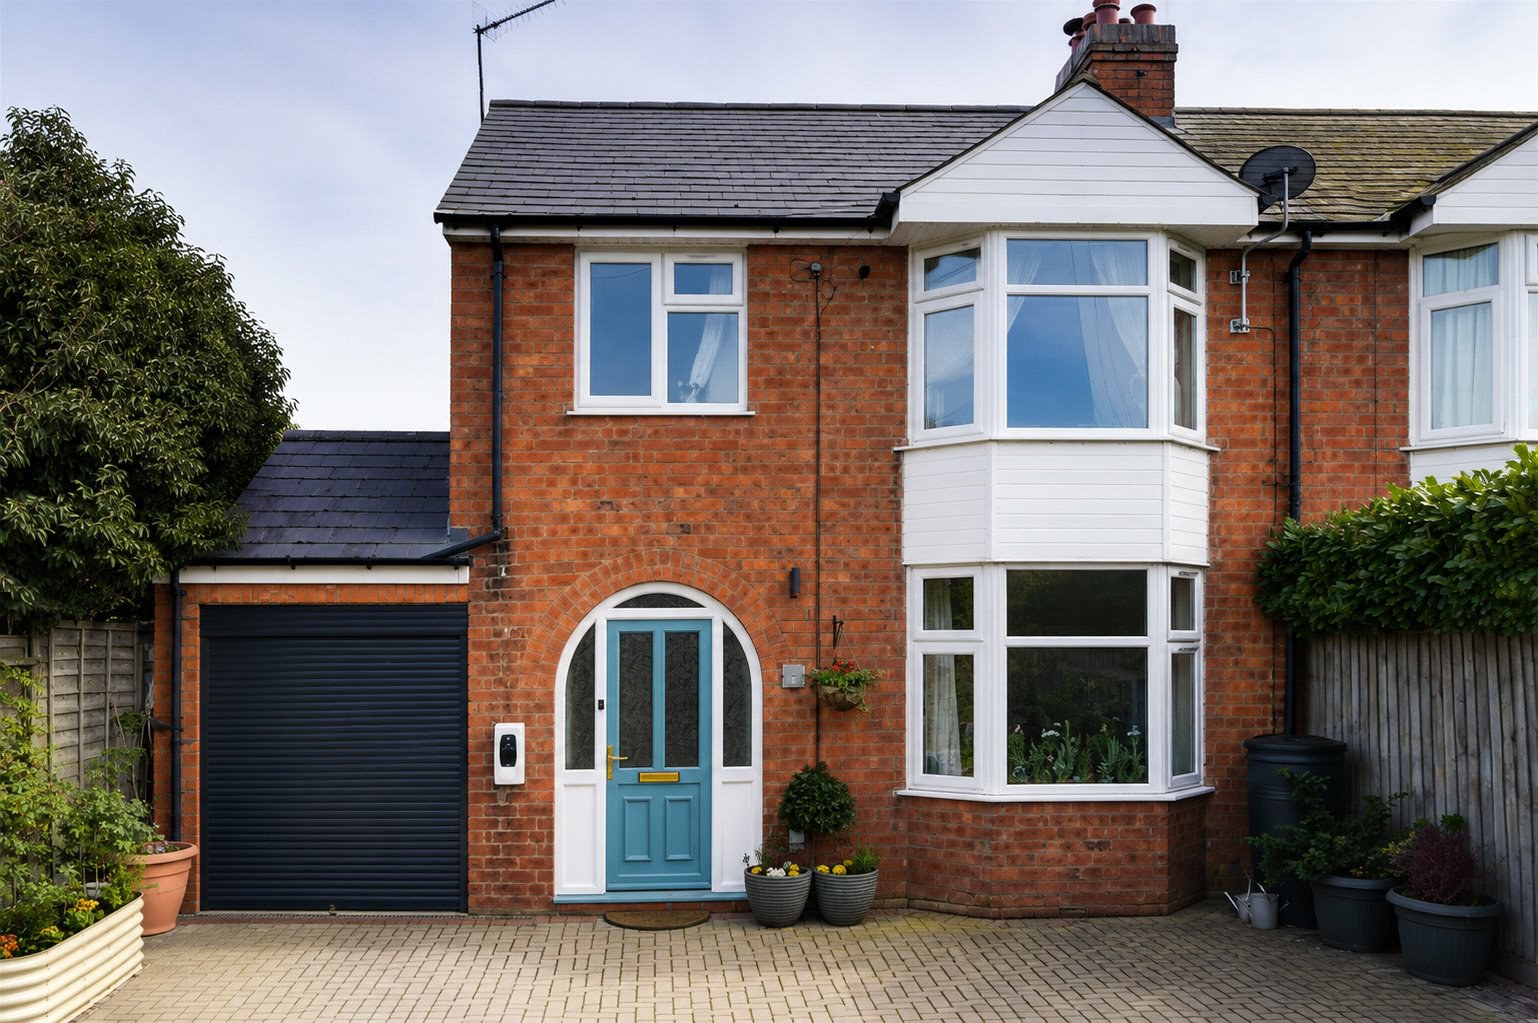
Tucked away in a quiet position along a no-through road, this charming home enjoys a highly sought-after village setting and instant kerb appeal. Step inside and you’re welcomed by a spacious, inviting hallway that sets the tone for the rest of the property.
The home, in the agent’s words
Read the full agent description
- Semi-detached family home in the sought-after village of Rushwick
- Three well-proportioned bedrooms
- Spacious kitchen with central island
- Separate utility room with WC
- Large open-plan sitting/dining/family room with direct garden access
- Additional reception room, ideal as a playroom or home office
- Modern family bathroom & downstairs WC
- Private paved driveway providing off-road parking for two vehicles
- Single garage
- Garden office, perfect for remote working
- Attractive east-facing mature garden
Tucked away in a quiet position along a no-through road, this charming home enjoys a highly sought-after village setting and instant kerb appeal. Step inside and you’re welcomed by a spacious, inviting hallway that sets the tone for the rest of the property.
At the front of the house, the elegant bay-fronted sitting room with high ceilings is currently used as a playroom, but it would work equally well as a cosy second lounge or a stylish home office.
The heart of the home is the kitchen/diner, thoughtfully designed with an abundance of storage and workspace. The central island, complete with bar seating, creates a sociable hub—perfect for everything from morning coffee to entertaining guests. With views out over the garden from the sink and a Rangemaster double oven for keen cooks, it’s a space that’s both practical and a pleasure to spend time in. Direct access to the garden makes indoor-outdoor living effortless.
Just off the kitchen, a separate utility room keeps laundry neatly tucked away, with space for both a washing machine and tumble dryer, along with a convenient downstairs WC.
To the rear, a beautifully bright and spacious sitting/dining/family room provides the ideal place to relax and entertain. Featuring a cosy log burner, vaulted ceiling with Velux skylights, and French doors opening onto the garden, this room is flooded with natural light and offers a seamless connection to the outdoors. There’s plenty of space for comfortable seating as well as a dining table, making it perfect for both everyday living and hosting friends and family.
Upstairs, three well-proportioned bedrooms are arranged off a generous landing, giving the whole floor a light and airy feel.
The main bedroom, set to the rear, enjoys lovely views over the garden and offers a peaceful retreat at the end of the day. To the front, the second double bedroom is a great size and is currently set up as a guest room with a desk area and charming window seat—perfect for reading or working from home.
The third bedroom is currently used as a nursery, comfortably accommodating a cot, changing table and a cosy nursing chair, but would adapt easily to a child’s room, study or dressing room.
Completing the upstairs is a stylish, contemporary family bathroom, fitted with a full-size bath, vanity basin, WC and a heated towel rail.
The east-facing garden is a real highlight—perfect for enjoying the morning sun with a coffee or relaxing outdoors throughout the day. There’s a lovely mix of lawn and patio seating areas, along with raised beds and well-established flower borders that add plenty of colour and character. A mature apple tree provides seasonal fruit, and the greenhouse is a great bonus for anyone with green fingers or looking to get started with growing their own.
Another standout feature is the separate garden office, complete with power, lighting and heating. Currently set up as a home office and hobby space with two desks and plenty of storage, it also benefits from a reliable Ethernet connection. It’s a versatile space that could just as easily be used as a home gym or creative studio.
Mains Electricity
Mains Gas
Mains Water
Council Tax Band D
Malvern Hills District Council
Freehold
Administrative deposit: Fox Town and Country Homes requires a £1,000.00 deposit payable by the purchaser prior to issuing the Memorandum of Sale. This will be reimbursed at the point of exchange. If you decide to withdraw from the purchase this deposit may not be reimbursed and the deposit collected either in part or in full and retained by Fox Town and Country Homes to cover administration and re-marketing costs of the property.
THIS IS REFUNDABLE UPON EXCHANGE.
Key facts
- EPC rating: D (score 58; potential rating C).
- Parking: garage.
- Outside: garden.
A feel for the area
Connected for everyday life
100%of homes in the postcode can access 100+ Mbps broadband.
Available speed bands
- 30+ Mbps
- 100%
- 100+ Mbps
- 100%
- 300+ Mbps
- 100%
- 1,000+ Mbps
- 100%
Getting about
2.1 milesto Worcester Foregate Street Rail Station
Approximate straight-line distance · DfT NaPTAN · 13 Sept 2026Background air quality
- Fine particles · PM₂.₅
- 6.1 µg/m³ · Above the WHO guideline · well within the UK legal limit
- Nitrogen dioxide · NO₂
- 5.5 µg/m³ · Meets the WHO guideline
Annual background levels. For scale: the WHO 2021 guideline is 5 µg/m³ for PM₂.₅ and 10 for NO₂; the UK legal limit is 20 and 40. Lower is better; this is a 1 km model, not a reading at the door.
Defra · 2024 annual model · 1 km areaLocal information is approximate. Distances are straight-line estimates from the available location. Broadband describes postcode coverage, not the speed or service available at this home; check the address with a provider. Air quality is a modelled annual background estimate.
Checking nearby places…
Picture your everyday
Start with the agent's details and explore the area guide to get a feel for daily life here.
Other homes nearby
Homes in WR2 postcode area →About these property details
The information provided in this listing is for general information purposes only and does not constitute property particulars. We make no warranties or guarantees, express or implied, regarding the accuracy, completeness, or availability of the information.
Property details are provided by the listing agent, developer, or other third parties, and we have no control over the content provided. Prospective buyers or tenants should make their own enquiries and verify all information directly with the agent or relevant party.
Information relating to Energy Performance Certificates, Home Reports, or other statutory documents should be obtained directly from the selling agent or developer where applicable.