
Cross Hands, Llanelli
Tirydderwen, Cross Hands
Tirydderwen, Cross Hands, Llanelli
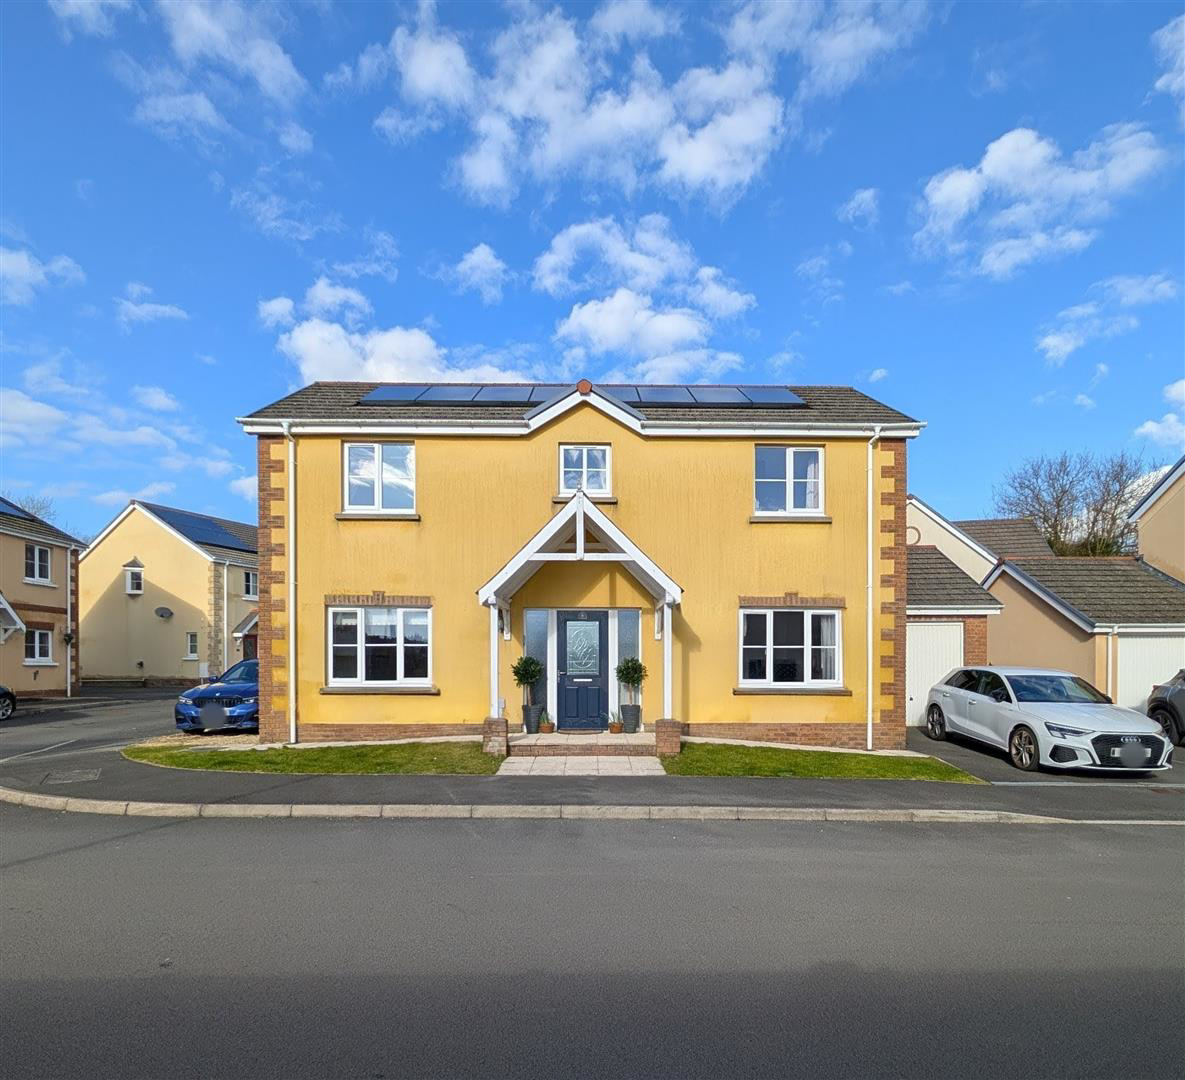
A beautifully presented detached home located in the popular area of Cross Hands, offering well-balanced accommodation, excellent parking and an attractive garden - ideal for modern family living.
The property makes a great first impression, with off-road parking directly in front of the garage and an additional gravelled parking area at the front, providing room for multiple vehicles and making day-to-day living easy for busy households or visiting guests.
Inside, the home is thoughtfully laid out. An entrance hallway leads to the staircase and a convenient ground-floor WC. The kitchen diner (approx. 6.00m x 3.18m) forms the heart of the home, offering a sociable setting for cooking, dining and entertaining, with plenty of space for everyday family life. The lounge (approx. 5.30m x 4.32m) provides a comfortable main living area, ideal for relaxing or hosting. A further reception room to the front adds flexibility and can be used as a second sitting room, playroom, h…
Listed 23 October 2026 · agent details updated 23 October 2026. An asking price is not a completed sale.
The home, in the agent’s words
- DETACHED HOUSE
- THREE DOUBLE BEDROOMS
- BEAUTIFULLY PRESENTED
- KITCHEN/DINER APPROX 6.00m x 3.18m
- EN-SUITE TO MASTER BEDROOM
- OFF-ROAD PARKING AND GARAGE
- CLOSE TO AMENITIES
- GOOD TRANSPORT LINKS
- HEATING - OIL
- EPC RATING - C
Read the full agent description
A beautifully presented detached home located in the popular area of Cross Hands, offering well-balanced accommodation, excellent parking and an attractive garden - ideal for modern family living.
The property makes a great first impression, with off-road parking directly in front of the garage and an additional gravelled parking area at the front, providing room for multiple vehicles and making day-to-day living easy for busy households or visiting guests.
Inside, the home is thoughtfully laid out. An entrance hallway leads to the staircase and a convenient ground-floor WC. The kitchen diner (approx. 6.00m x 3.18m) forms the heart of the home, offering a sociable setting for cooking, dining and entertaining, with plenty of space for everyday family life. The lounge (approx. 5.30m x 4.32m) provides a comfortable main living area, ideal for relaxing or hosting. A further reception room to the front adds flexibility and can be used as a second sitting room, playroom, home office or dining room depending on your needs.
Upstairs, the landing leads to three double bedrooms and the family bathroom. The main bedroom benefits from its own en-suite shower room, creating a private and practical retreat. The remaining bedrooms are versatile and suit children, guests or home working equally well.
Outside, the rear garden is designed for both enjoyment and ease of maintenance, featuring a patio area perfect for outdoor dining alongside a lawned section, ideal for children, pets or simply unwinding.
A ready-to-move-into detached home with presentation, flexibility and excellent parking in a sought-after Cross Hands location - early viewing is highly recommended.
GENERAL INFORMATION
VIEWING: STRICTLY BY APPOINTMENT ONLY via the Agents.
TENURE: We are advised Freehold
SERVICES: We have not checked or tested any of the services or appliances at the property.
TAX: Band
FACEBOOK & TWITTER
Be sure to follow us on Twitter: @ WWProps
https://www.facebook.com/westwalesproperties/
Any floorplans provided are included as a service to our customers and are intended as a GUIDE TO LAYOUT only. Dimensions are approximate. NOT TO SCALE.
CFP/CFP/02/26 OK REM
What it's like to live in
The practical details that shape daily life here, each with its source. Anything the listing leaves open becomes a question to ask.
Garage + Off-road parking
The property makes a great first impression, with off-road parking directly in front of the garage and an additional gravelled parking area at the front, providing room for mult…
Agent's descriptionRear garden · patio
Agent's descriptionRated C. Check the assessment date on the certificate.
Agent featuresQuestions worth asking
The listing doesn't answer these. Tick any you'd like to ask and they'll be added to your enquiry message.
Nothing added yet
Loading room styling…
Life nearby
Picture your everyday
Start with the agent's details and explore the Area Overview to get a feel for daily life here.
Local news
A confirmed locality is needed to select relevant local stories for this home.
Checking connected news sources…
Other homes nearby
About these property details
The information provided in this listing is for general information purposes only and does not constitute property particulars. We make no warranties or guarantees, express or implied, regarding the accuracy, completeness, or availability of the information.
Property details are provided by the listing agent, developer, or other third parties, and we have no control over the content provided. Prospective buyers or tenants should make their own enquiries and verify all information directly with the agent or relevant party.
Information relating to Energy Performance Certificates, Home Reports, or other statutory documents should be obtained directly from the selling agent or developer where applicable.