

Sevenoaks, Kent · TN14
The Charne, Otford
The Charne, Otford, Sevenoaks, Kent, TN14
Guide price
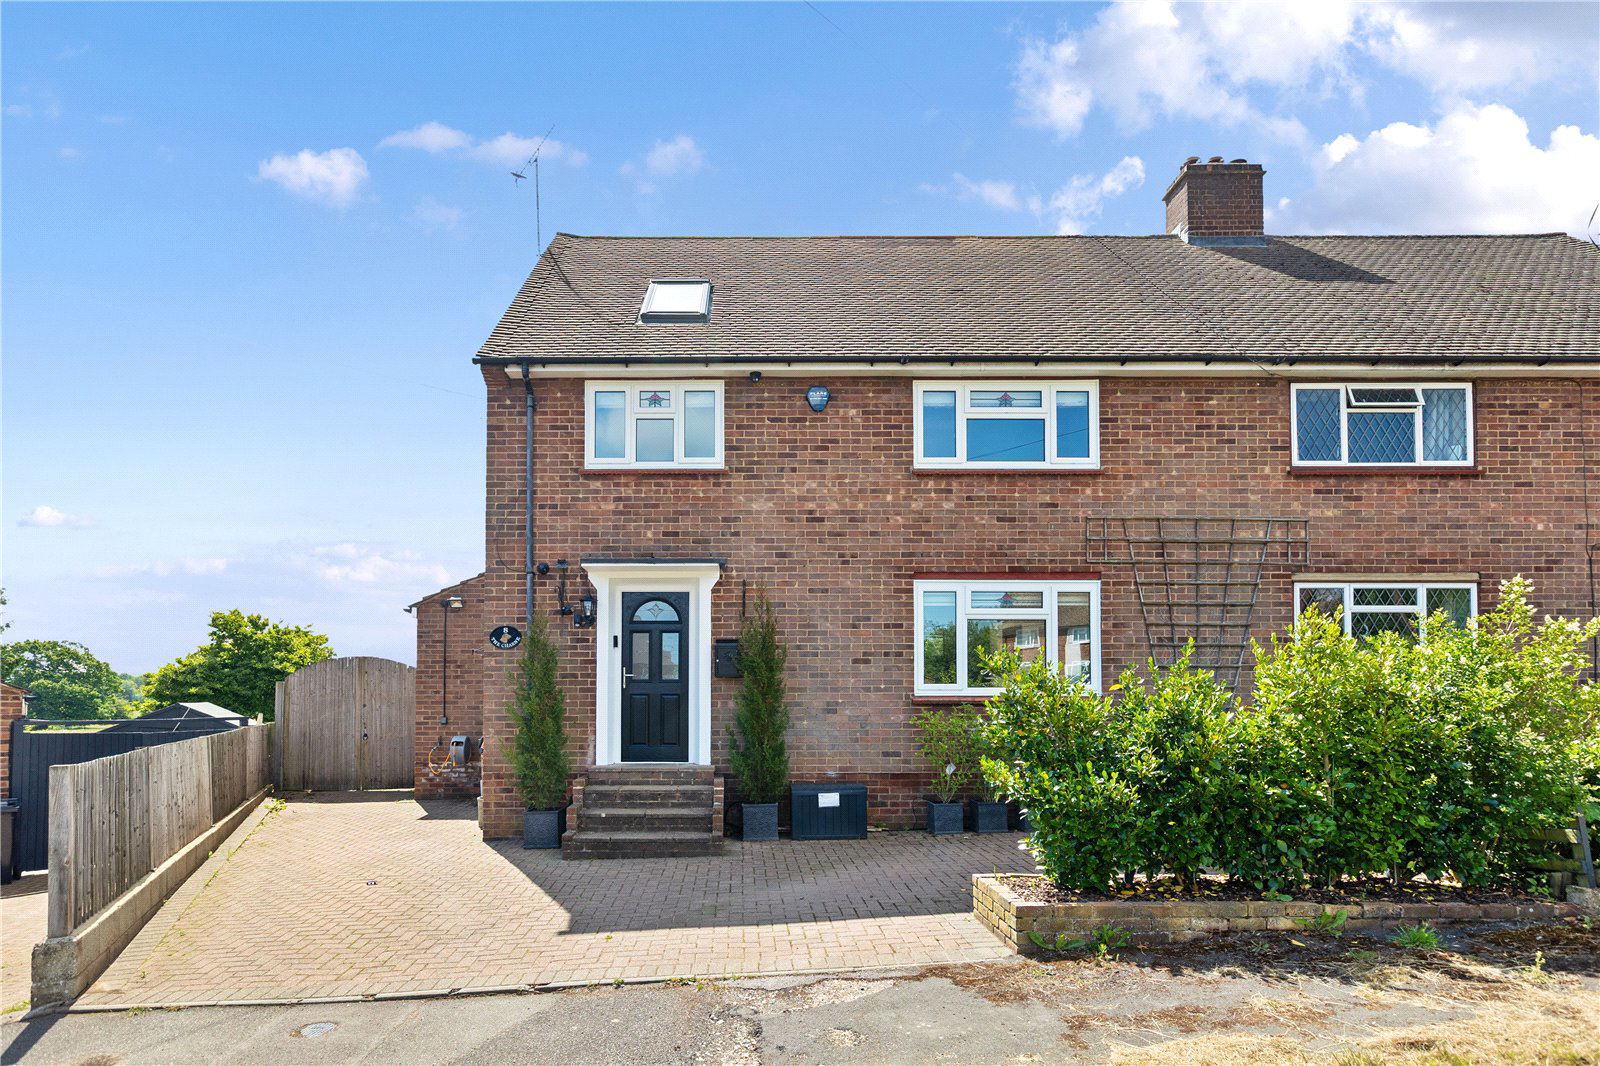
Exceptionally presented family home in Otford village within 1 mile of the station, high street amenities and primary school with south facing garden and far-reaching rural views.
DESCRIPTION
Coming to the market for the first time in thirty years this five-bedroom home has been thoughtfully renovated to a high standard with a spacious kitchen/dining room perfectly designed for modern family living and entertaining. The garden enjoys pleasant views over open fields and includes a selection of useful garaging with outbuildings. Located within one mile of the amenities of Otford village, including shops, schools and mainline train services.
FEATURES
-
Step into the entrance hall, where quality flooring, bespoke storage solutions and attractive sight lines through to the garden immediately set the tone for this beautifully renovated home.
-
The elegant sitting room enj…
The home, in the agent’s words
Read the full agent description
Exceptionally presented family home in Otford village within 1 mile of the station, high street amenities and primary school with south facing garden and far-reaching rural views.
DESCRIPTION
Coming to the market for the first time in thirty years this five-bedroom home has been thoughtfully renovated to a high standard with a spacious kitchen/dining room perfectly designed for modern family living and entertaining. The garden enjoys pleasant views over open fields and includes a selection of useful garaging with outbuildings. Located within one mile of the amenities of Otford village, including shops, schools and mainline train services.
FEATURES
-
Step into the entrance hall, where quality flooring, bespoke storage solutions and attractive sight lines through to the garden immediately set the tone for this beautifully renovated home.
-
The elegant sitting room enjoys large front-facing windows, parquet-style flooring and a charming decorative fireplace, creating an inviting space for relaxation.
-
Spanning much of the rear of the property, the impressive kitchen/dining room forms the heart of the home. Patio doors open onto the decking and garden, perfectly framing far-reaching views across open fields. The kitchen is fitted with a stylish range of contemporary units complemented by wooden worktops and a peninsular island, ideal for both everyday living and entertaining. Integrated appliances include an oven and grill, induction hob and dishwasher.
-
The adjoining utility room provides ample space for an American-style fridge/freezer, washing machine and tumble dryer, together with a conveniently positioned cloakroom.
-
Accessed from the utility room, the conservatory offers a peaceful retreat overlooking the garden and open-field views beyond. With direct access to the decking, this versatile space could serve as a home office, snug or garden room.
-
The first floor comprises four well-proportioned bedrooms. Two overlook the garden and enjoy attractive views across the fields, while the remaining two front-facing bedrooms benefit from fitted wardrobes. These rooms are served by a contemporary family bathroom.
-
Occupying the second floor is a generous double bedroom with useful eaves storage and space for a dressing area. This versatile space could also function as a family room, with potential to create an en-suite bathroom, subject to the necessary consents.
-
Outside, the rear south-facing garden is predominantly laid to lawn and designed to make the most of the attractive outlook across adjoining fields. A substantial garage is complemented by several additional rear rooms, currently arranged as a gym, workshop and storage space, offering excellent flexibility for a variety of uses including home office or hobby room. To the front, the driveway provides parking for up to three vehicles and benefits from an EV charging point.
SITUATION
8 The Charne is set within the village of Otford. The village itself is charming with many picturesque period properties along its High Street and around the village pond. Passing through Otford is the Pilgrims' Way providing wonderful walking opportunities. Otford village has a thriving community and a number of local services and shops, post office, 2 public houses and restaurants, churches, village hall, tennis courts and a 12-acre recreation field used for football and cricket. Sevenoaks is about 4 miles distant and offers a wider selection of shops and facilities. Golf is available at The London Club, Wildernesse and Knole.
Otford station is 1 mile away with services to London Victoria/London Charing Cross from about 40 mins and London Bridge from 30 mins. Sevenoaks station (about 3.8 miles) offers alternative rail services to Cannon Street (London Bridge from 22 mins).
The Sevenoaks area is renowned for the excellent schooling. Otford has its own primary school, nursery and two preparatory schools: Russell House and St Michaels. The Sevenoaks area has many well-regarded schools including the renowned Sevenoaks School, the grammar annexes and a wide choice of Preparatory schools. Further well-regarded grammar schools in nearby Tonbridge and Tunbridge Wells.
The M25 is accessible at junction 5 (about 4 miles), providing access to the motorway network, Gatwick, Heathrow and Stansted Airports, Bluewater, Dover and the Channel Tunnel Terminus.
DIRECTIONS
From central Sevenoaks, take the A225 North towards Otford. Continue over the traffic lights that cross the A25 and continue past the retail park and over the roundabout until you reach the roundabout in Otford. Take the 1st exit onto Otford High Street, after 0.4 miles turn left onto Rye Lane, stay slight left to stay on Rye Lane and turn left onto The Charne, No 8 can be found on the right-hand side.
PROPERTY INFORMATION
- Services: Mains gas, electricity, water and drains
- Local Authority: Sevenoaks District Council
- Council Tax band: D (£2,529.51 for 2026/27)
- Fixtures and fittings are excluded from the sale but may be available by separate negotiation.
Key facts
- EPC rating: D (score 65; potential rating A).
- Parking: garage.
- Outside: garden.
A feel for the area
Connected for everyday life
62%of homes in the postcode can access 100+ Mbps broadband.
Available speed bands
- 30+ Mbps
- 100%
- 100+ Mbps
- 62%
- 300+ Mbps
- 62%
- 1,000+ Mbps
- 62%
Getting about
0.6 milesto Otford Rail Station
Approximate straight-line distance · DfT NaPTAN · 13 Sept 2026Background air quality
- Fine particles · PM₂.₅
- 7.2 µg/m³ · Above the WHO guideline · well within the UK legal limit
- Nitrogen dioxide · NO₂
- 8.8 µg/m³ · Meets the WHO guideline
Annual background levels. For scale: the WHO 2021 guideline is 5 µg/m³ for PM₂.₅ and 10 for NO₂; the UK legal limit is 20 and 40. Lower is better; this is a 1 km model, not a reading at the door.
Defra · 2024 annual model · 1 km areaLocal information is approximate. Distances are straight-line estimates from the available location. Broadband describes postcode coverage, not the speed or service available at this home; check the address with a provider. Air quality is a modelled annual background estimate.
Checking nearby places…
Picture your everyday
Start with the agent's details and explore the area guide to get a feel for daily life here.
Other homes nearby
Homes in TN14 postcode area →About these property details
The information provided in this listing is for general information purposes only and does not constitute property particulars. We make no warranties or guarantees, express or implied, regarding the accuracy, completeness, or availability of the information.
Property details are provided by the listing agent, developer, or other third parties, and we have no control over the content provided. Prospective buyers or tenants should make their own enquiries and verify all information directly with the agent or relevant party.
Information relating to Energy Performance Certificates, Home Reports, or other statutory documents should be obtained directly from the selling agent or developer where applicable.