

Slindon Village, West Sussex · BN18
Slindon Top Road, Slindon Village
Slindon Top Road, Slindon Village, West Sussex, BN18
Guide price · Originally listed at £1,650,000
A beautifully appointed quintessential village family home, Listed Grade II, offering accommodation of great character with mature gardens backing onto National Trust land.
Located in a superb elevated position in this much sought after village, Gassons is a beautifully appointed detached family house, Listed Grade II, offering flexible accommodation of great character. Coming to the market for the first time in over 20 years.
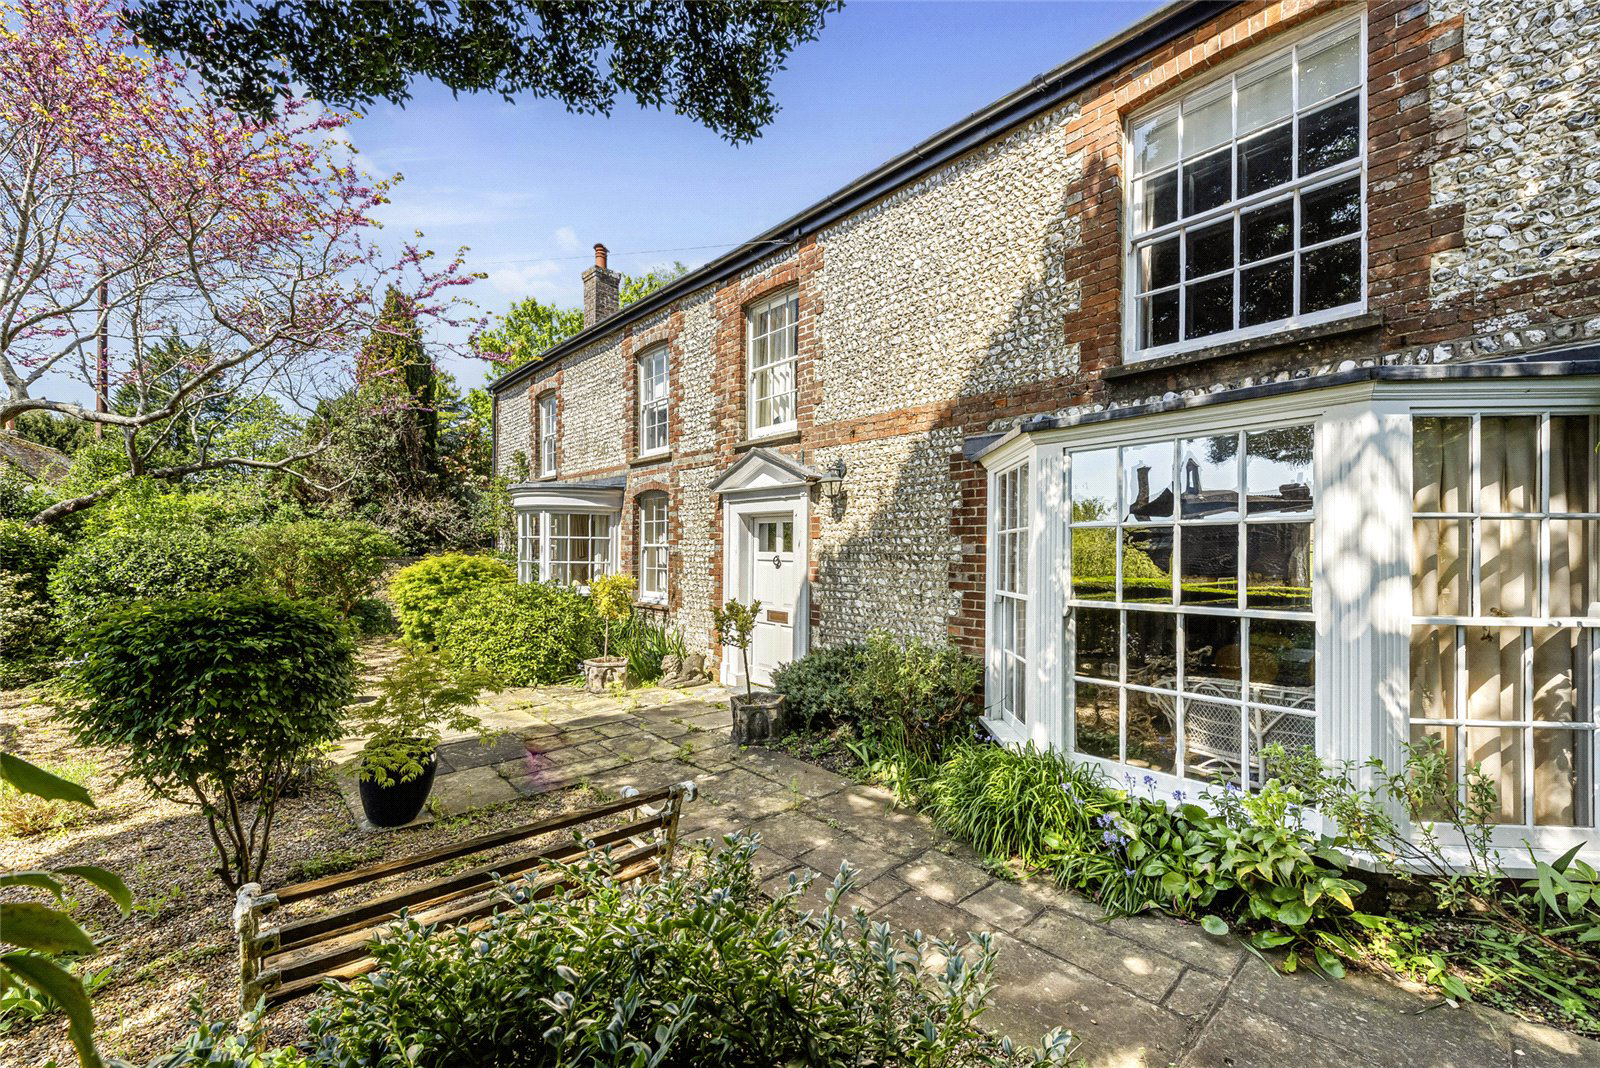
Gassons has a particularly elegant facade with brick and flint elevations. The accommodation comprises of superb and welcoming reception hall with Travertine flooring throughout. Part of the hallway with oak flooring has been fitted with a superb range of bookshelves. There is a beautifully appointed open plan kitchen/breakfast/dining room. The kitchen/breakfast room has a deep bay window with fitted window seats overlooking the rear garden. The dining room also has a bay window, attractive open fireplace and fitted with a wood burning stove. The ki…
The home, in the agent’s words
Read the full agent description
A beautifully appointed quintessential village family home, Listed Grade II, offering accommodation of great character with mature gardens backing onto National Trust land.
Located in a superb elevated position in this much sought after village, Gassons is a beautifully appointed detached family house, Listed Grade II, offering flexible accommodation of great character. Coming to the market for the first time in over 20 years.
Gassons has a particularly elegant facade with brick and flint elevations. The accommodation comprises of superb and welcoming reception hall with Travertine flooring throughout. Part of the hallway with oak flooring has been fitted with a superb range of bookshelves. There is a beautifully appointed open plan kitchen/breakfast/dining room. The kitchen/breakfast room has a deep bay window with fitted window seats overlooking the rear garden. The dining room also has a bay window, attractive open fireplace and fitted with a wood burning stove. The kitchen itself is well-equipped with a number of wall and floor units, extensive granite worksurfaces and integrated appliances.
Of particular note is the elegant drawing room with oak flooring throughout, a lovely curved bay window overlooking the front garden and handsome open fireplace flanked on both sides by built-in bookshelves with cupboards below. The ground floor also benefits from a utility room, cloak/shower room and a garden/family room which provides access out onto an entertaining terrace and courtyard.
On the first floor the principal bedroom has an en-suite bathroom. There are two further bedroom suites, two bedrooms and a family bathroom. One bedroom suite has an external staircase that provides access to the rear gardens. The first floor is access by the principal staircase with a light, dual-aspect first floor landing as well as a second staircase making the first floor extremely versatile.
Approached via wrought iron gates and driveway that leads to a substantial area of parking with a detached garage, adjoining workshop and covered car port. The gardens of Gassons are a particular feature and have a number of entertaining terraces, split level lawn separated by a brick and flint wall, vegetable garden and to the rear a wild area of garden that backs onto National Trust land. The gardens have been beautifully landscaped and comprise of a number of mature flower beds and borders with an abundance of herbaceous and flowering plants, mature shrubbery and trees including acer, magnolia and fruit trees. The front garden is mainly paved for ease of maintenance and enclosed by yew hedging with gravelled areas, terrace and a magnificent Judas tree.
The village of Slindon is predominantly owned by The National Trust which has preserved much of the original character and charm. St Mary's church is referred to in the Domesday Book and the former village forge is now an award winning community owned shop and cafe. The village also has its own primary school. Situated between Chichester and Arundel it is in close proximity to Forestry Commission woodland and many attractive country walks and bridlepaths across the South Downs National Park. The nearby villages of Barnham and Eastergate provide a good selection of local shops while Chichester and Arundel are both within easy travelling distance by car and provide more comprehensive facilities.
There is also a good choice of rail links to London and Gatwick airport from either Barnham, Arundel or Amberley. Numerous sporting and recreational activities in the area include horse racing at Goodwood and Fontwell, polo at Cowdray Park and several golf courses.
The Goodwood Estate lies to the west and is famous for many events throughout the year including full horse racing calendar, Festival of Speed and the annual Revival and Members Meeting set around its historic motor racing circuit.
Key facts
- Council tax band: G.
- Parking: off street, double garage.
- Outside: garden.
A feel for the area
Connected for everyday life
0%of homes in the postcode can access 100+ Mbps broadband.
Available speed bands
- 30+ Mbps
- 100%
- 100+ Mbps
- 0%
- 300+ Mbps
- 0%
- 1,000+ Mbps
- 0%
Getting about
2.5 milesto Barnham Rail Station
Approximate straight-line distance · DfT NaPTAN · 13 Sept 2026Background air quality
- Fine particles · PM₂.₅
- 6.0 µg/m³ · Above the WHO guideline · well within the UK legal limit
- Nitrogen dioxide · NO₂
- 5.3 µg/m³ · Meets the WHO guideline
Annual background levels. For scale: the WHO 2021 guideline is 5 µg/m³ for PM₂.₅ and 10 for NO₂; the UK legal limit is 20 and 40. Lower is better; this is a 1 km model, not a reading at the door.
Defra · 2024 annual model · 1 km areaLocal information is approximate. Distances are straight-line estimates from the available location. Broadband describes postcode coverage, not the speed or service available at this home; check the address with a provider. Air quality is a modelled annual background estimate.
Checking nearby places…
Picture your everyday
Start with the agent's details and explore the area guide to get a feel for daily life here.
Other homes nearby
Homes in BN18 postcode area →About these property details
The information provided in this listing is for general information purposes only and does not constitute property particulars. We make no warranties or guarantees, express or implied, regarding the accuracy, completeness, or availability of the information.
Property details are provided by the listing agent, developer, or other third parties, and we have no control over the content provided. Prospective buyers or tenants should make their own enquiries and verify all information directly with the agent or relevant party.
Information relating to Energy Performance Certificates, Home Reports, or other statutory documents should be obtained directly from the selling agent or developer where applicable.