

Spalding, Lincolnshire · PE11
McLaren Gardens, Spalding
McLaren Gardens, Spalding, Lincolnshire, PE11
Shared Ownership
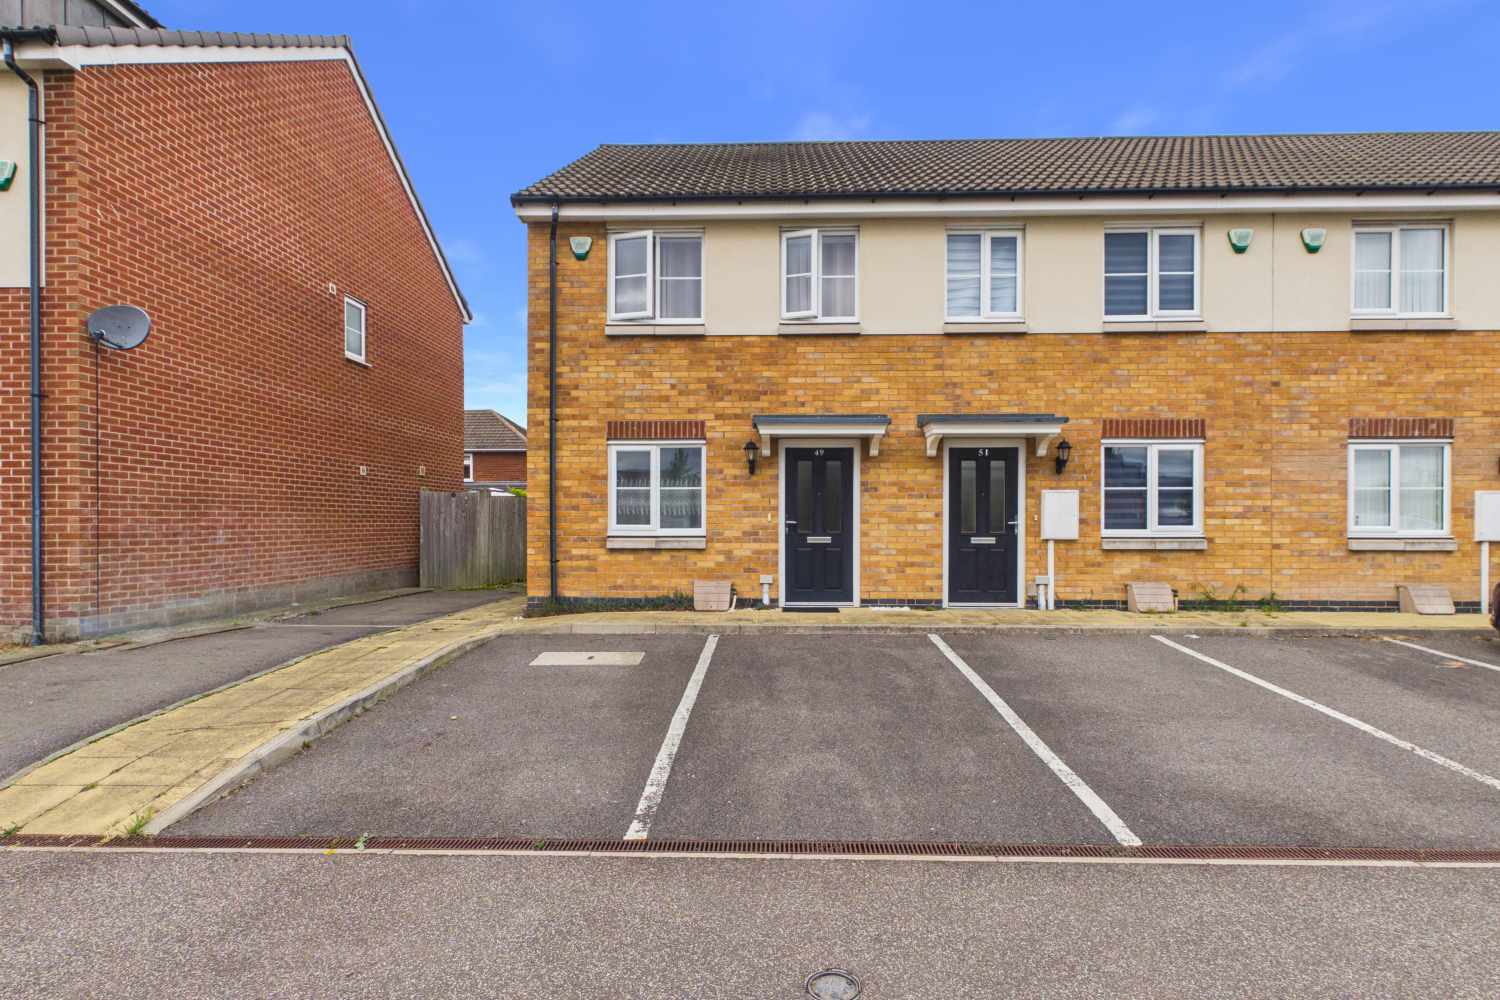
Welcome to this vibrant and impeccably presented 2-bedroom end-of-terrace home in the heart of McLaren Gardens, Spalding. This property effortlessly blends modern convenience with a playful, artistic soul—perfect for first-time buyers, young professionals, or those looking for a stylish step up the ladder. 35% Share Ownership with the ability to buy up to 100%, Full Price £165k. Call 24/7 or book online to view.
The home, in the agent’s words
- Beautifully Presented End-of-Terrace Home
- Two Spacious Double Bedrooms
- Modern Open-Plan Kitchen & Dining Area
- Ground Floor Guest Cloakroom & WC
- Off-Road Parking for Two Vehicles
- Close to Local Amenities & Schools in Spalding
- Ideal for First-Time Buyers or Investors
- 35% Shared Ownership with option to Buy upto 100% Share
Read the full agent description
As you step through the sleek black front door, you’re greeted by a light-filled entryway featuring a custom geometric mural that sets a creative tone for the entire home.
To your left, the spacious lounge serves as a peaceful retreat. Large windows bathe the room in natural light, highlighting the crisp white walls and warm wood-effect flooring. Whether you're relaxing under the modern circular light fixture or tending to your indoor jungle, this space feels both airy and cosy.
Moving through to the rear, the kitchen is the true "heart of the home." It’s a masterclass in functional design, featuring cream cabinetry, a built-in oven, and a dedicated dining area. The playful "faux-brick" backsplash and colourful pendant lighting add a splash of personality, making it a brilliant spot for Sunday brunches or evening entertaining.
Guest Cloakroom: Convenience is key, and the ground floor is completed by a tidy, modern WC with additional shelving—ideal for keeping the home clutter-free.
Heading upstairs, the landing continues the geometric theme, leading you to two well-proportioned bedrooms and the family bathroom.
Primary Bedroom: A serene sanctuary featuring twin windows that overlook the neighbourhood. With soft pink accents and ample space for a large bed and wardrobe, it’s designed for ultimate relaxation.
Bedroom Two / Home Office: Currently utilised as a highly productive dual-purpose space, this room is perfect for those who work from home. With plenty of light and room for a desk and storage, it’s a versatile area that adapts to your lifestyle.
Family Bathroom: Clean and contemporary, the bathroom features a full-sized tub with an overhead shower, a heated towel rail, and clever wooden storage solutions to keep everything tucked away.
Why You’ll Love It
End-of-Terrace Privacy: Enjoy the extra quiet and light that comes with being on the end of the row.
Turn-Key Ready: From the stylish flooring to the unique wall art, this home has been loved and maintained to a high standard.
Location: Situated in the popular McLaren Gardens, you’re perfectly placed to enjoy everything Spalding has to offer while tucked away in a quiet residential pocket.
Viewing Note: This home is a rare find that is both "Instagram-ready" and incredibly practical. It won't stay on the market for long!
Additional Information
EPC Rating: B
Tenure: Leasehold - Lease Term: 125 years from 1/4/2018 (116 years left)
Share of freehold = 35% *
Rent part is £339.29
Services: Mains electricity, Mains Drainage and Mains Water. Electric Central Heating.
* 35% Share Ownership with the ability to buy up to 100%, Full Price £165k.
A feel for the area
Connected for everyday life
100%of homes in the postcode can access 100+ Mbps broadband.
Available speed bands
- 30+ Mbps
- 100%
- 100+ Mbps
- 100%
- 300+ Mbps
- 100%
- 1,000+ Mbps
- 100%
Getting about
0.4 milesto Spalding Rail Station
Approximate straight-line distance · DfT NaPTAN · 13 Sept 2026Background air quality
- Fine particles · PM₂.₅
- 7.2 µg/m³ · Above the WHO guideline · well within the UK legal limit
- Nitrogen dioxide · NO₂
- 6.9 µg/m³ · Meets the WHO guideline
Annual background levels. For scale: the WHO 2021 guideline is 5 µg/m³ for PM₂.₅ and 10 for NO₂; the UK legal limit is 20 and 40. Lower is better; this is a 1 km model, not a reading at the door.
Defra · 2024 annual model · 1 km areaLocal information is approximate. Distances are straight-line estimates from the available location. Broadband describes postcode coverage, not the speed or service available at this home; check the address with a provider. Air quality is a modelled annual background estimate.
Picture your everyday
Start with the agent's details and explore the area guide to get a feel for daily life here.
Other homes nearby
Homes in PE11 postcode area →About these property details
The information provided in this listing is for general information purposes only and does not constitute property particulars. We make no warranties or guarantees, express or implied, regarding the accuracy, completeness, or availability of the information.
Property details are provided by the listing agent, developer, or other third parties, and we have no control over the content provided. Prospective buyers or tenants should make their own enquiries and verify all information directly with the agent or relevant party.
Information relating to Energy Performance Certificates, Home Reports, or other statutory documents should be obtained directly from the selling agent or developer where applicable.