

Standlake, Witney · OX29
Abingdon Road, Standlake
Abingdon Road, Standlake, Witney, OX29
Originally listed at £625,000
Everything you need, on the level you need it — without a single concession to the things that matter most. The space of a family home inside and out, the ease of single-floor living throughout.
The home, in the agent’s words
- Outbuilding
Read the full agent description
About This Property
Set back from Abingdon Road in the sought-after village of Standlake, 121 is one of those genuinely rare finds: a detached bungalow that refuses to compromise. At 1,641 square feet of internal accommodation — spread entirely across a single floor — this is a home that works equally well for a growing family, for those choosing to downsize without sacrificing space, and for anyone for whom step-free living has become a practical priority.
The property has been thoughtfully extended and improved over the years, resulting in a generous, flowing layout anchored by two interconnecting reception rooms, a full-length galley kitchen, a bright dining room with a lantern roof and French doors to the garden, and three well-proportioned bedrooms served by a family bathroom and a separate guest WC.
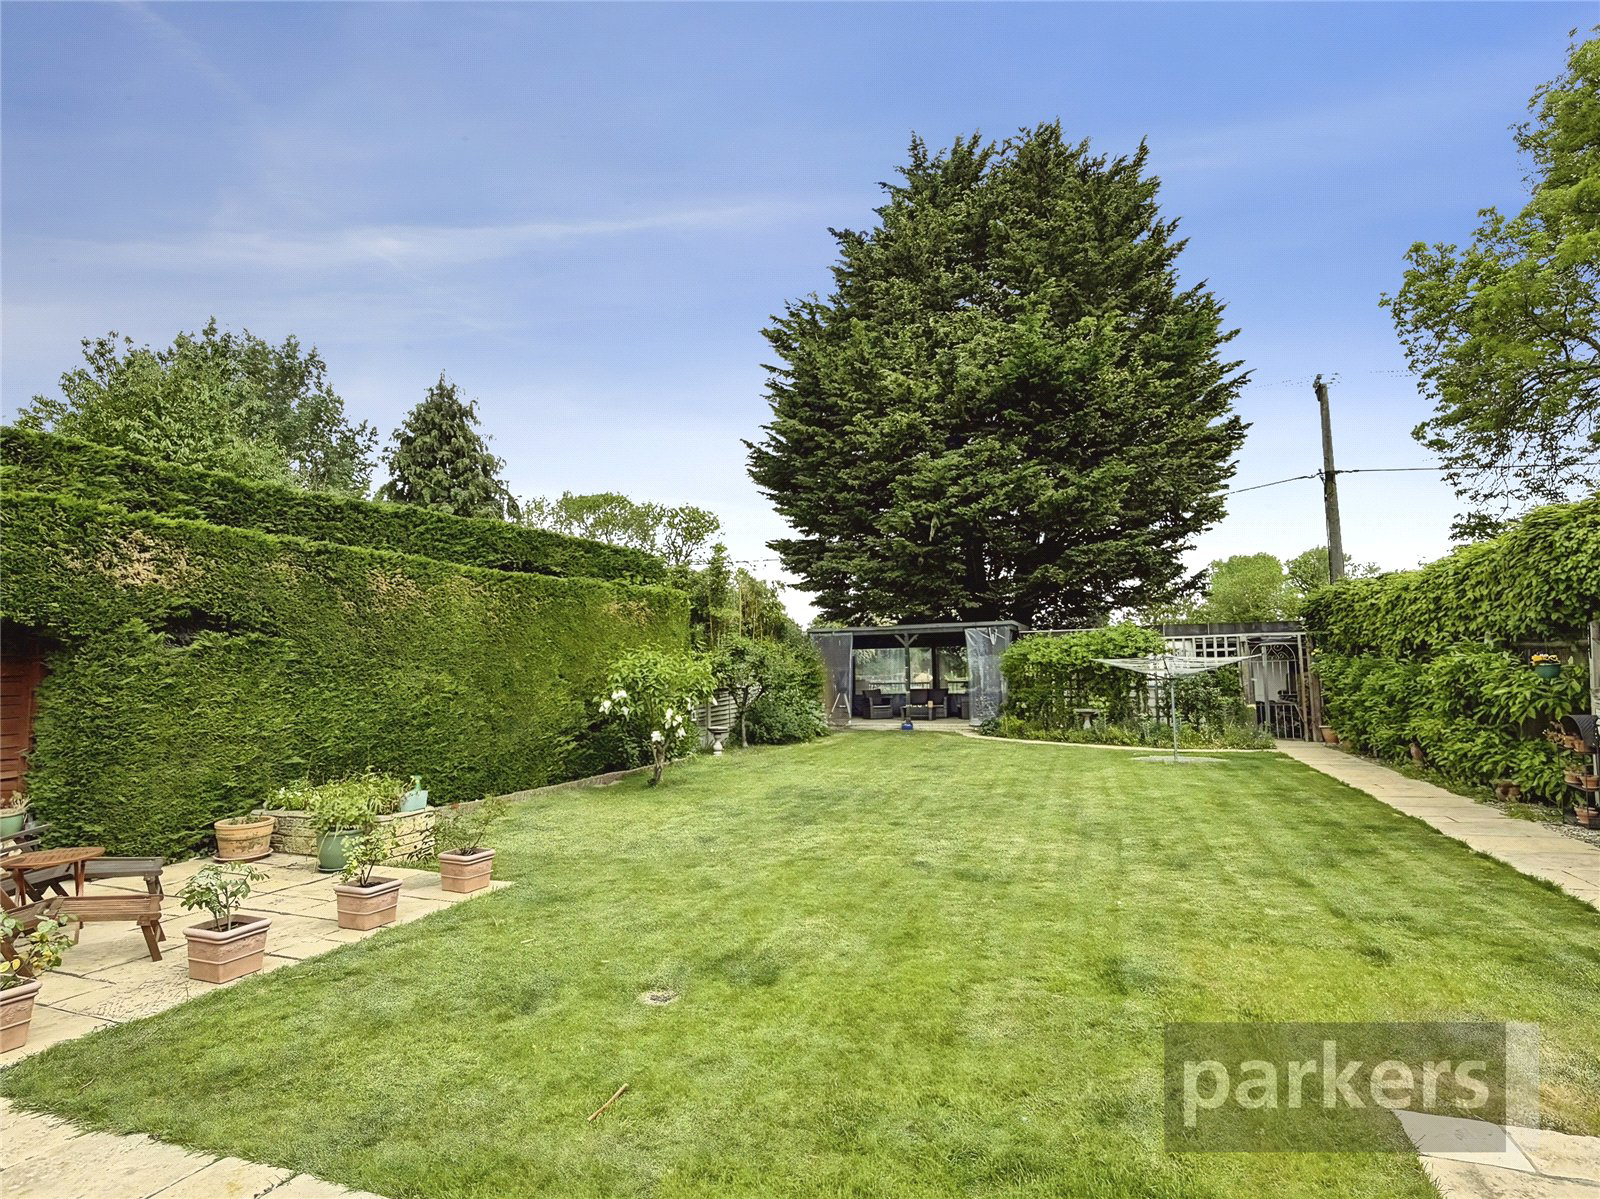
Outside, the plot is as impressive as the interior: a large, private rear garden; a substantial covered patio for year-round outdoor living with open rear aspect; a detached outbuilding with workshop and storage; a detached garage; and a sweeping driveway with parking for multiple vehicles.
The principal living room is a generous, light-filled space with neutral carpet, crisp white walls, and a handsome cast-iron wood-burning stove — the room's focal point and the heart of the home on cooler evenings. It is open directly to the dining room, creating a wonderful sense of flow and openness across the two spaces. A second reception room — currently used as a sitting room/ study area — adjoins the dining area and offers excellent flexibility as a snug, reading room, or home study.
The dining room itself is an outstanding space: long, bright, and topped with a full-width lantern rooflight that floods the room with natural light throughout the day. French doors open directly to the rear patio and garden, making this the natural hub of the home for entertaining and everyday family life. Oak flooring runs throughout and ties seamlessly into the kitchen beyond.
The galley kitchen is well-appointed and practical, fitted with solid oak-fronted units, dark granite-effect worktops, and a striking range-style cooker with a stainless-steel extractor canopy overhead. Oak flooring continues from the dining room, and glazed double doors create a sociable, connected feel between the two spaces. A rear lobby leads off from the kitchen and provides a practical transition point to the garden, complete with oak cabinetry, space for a chest freezer, and generous built-in cupboards — ideal for coats, boots, and the everyday practicalities of country living and which also houses space washing machine and dryer.
The three bedrooms are all genuine doubles, positioned in their own quiet wing of the bungalow. The primary bedroom is a calm and comfortably proportioned room with a front outlook and dual fitted wardrobes. The second bedroom is similarly well-sized with a garden-facing window framing lovely green views with fitted wardrobes, and the third bedroom works well as a guest room, child's room, or home office depending on need.
The family bathroom is beautifully presented, finished in warm travertine-effect tiles with modern white fitted furniture, a WC, basin, and illuminated mirror cabinet. A separate guest cloakroom — also finished in matching travertine — provides a convenient WC and vanity basin without guests needing to access the bedroom wing.
The rear garden is a genuine highlight of the property — generously sized, private, and oriented to make the most of the afternoon and evening sun. A large covered pergola extends from the rear of the house, fitted with an electric patio heater and clear weather blinds, providing a sheltered al fresco dining and entertaining space that works throughout the year. From here, a broad expanse of well-kept lawn stretches away to a mature boundary of established hedging and trees, creating a secluded and tranquil setting.
At the far end of the garden sits a substantial detached outbuilding with an attached covered storage area, ideal as a workshop, garden room, studio, or storage for larger equipment.
The detached brick-built garage measures 3.84 × 6.43 m (12'7" × 21'1") and benefits from power and lighting. To the front, the expansive driveway comfortably accommodates four or more vehicles with ample room to turn — a rare and practical asset.
Step-Free Living
For those considering a move to single-storey accommodation — whether driven by mobility, health, or simply the desire for a more relaxed lifestyle — 121 Abingdon Road sets a high standard. Every room, every amenity, and every door is on the ground floor. The bedrooms are genuinely double-sized, the kitchen is full and properly equipped, and the garden is accessible directly from the house via level French doors onto the patio. Wide hallways, a large driveway with easy vehicle manoeuvring, and a rear lobby with direct garden access all contribute to a home that lives with exceptional ease.
A feel for the area
Connected for everyday life
97%of homes in the postcode can access 100+ Mbps broadband.
Available speed bands
- 30+ Mbps
- 97%
- 100+ Mbps
- 97%
- 300+ Mbps
- 97%
- 1,000+ Mbps
- 97%
Getting about
7.4 milesto Oxford Rail Station
Approximate straight-line distance · DfT NaPTAN · 13 Sept 2026Background air quality
- Fine particles · PM₂.₅
- 6.4 µg/m³ · Above the WHO guideline · well within the UK legal limit
- Nitrogen dioxide · NO₂
- 5.7 µg/m³ · Meets the WHO guideline
Annual background levels. For scale: the WHO 2021 guideline is 5 µg/m³ for PM₂.₅ and 10 for NO₂; the UK legal limit is 20 and 40. Lower is better; this is a 1 km model, not a reading at the door.
Defra · 2024 annual model · 1 km areaLocal information is approximate. Distances are straight-line estimates from the available location. Broadband describes postcode coverage, not the speed or service available at this home; check the address with a provider. Air quality is a modelled annual background estimate.
Picture your everyday
Start with the agent's details and explore the area guide to get a feel for daily life here.
Other homes nearby
Homes in OX29 postcode area →About these property details
The information provided in this listing is for general information purposes only and does not constitute property particulars. We make no warranties or guarantees, express or implied, regarding the accuracy, completeness, or availability of the information.
Property details are provided by the listing agent, developer, or other third parties, and we have no control over the content provided. Prospective buyers or tenants should make their own enquiries and verify all information directly with the agent or relevant party.
Information relating to Energy Performance Certificates, Home Reports, or other statutory documents should be obtained directly from the selling agent or developer where applicable.