

WAKEFIELD, WEST YORKSHIRE · WF4
BECKETT CLOSE, Horbury
BECKETT CLOSE, HORBURY, WAKEFIELD, WEST YORKSHIRE, WF4
Offers In The Region Of
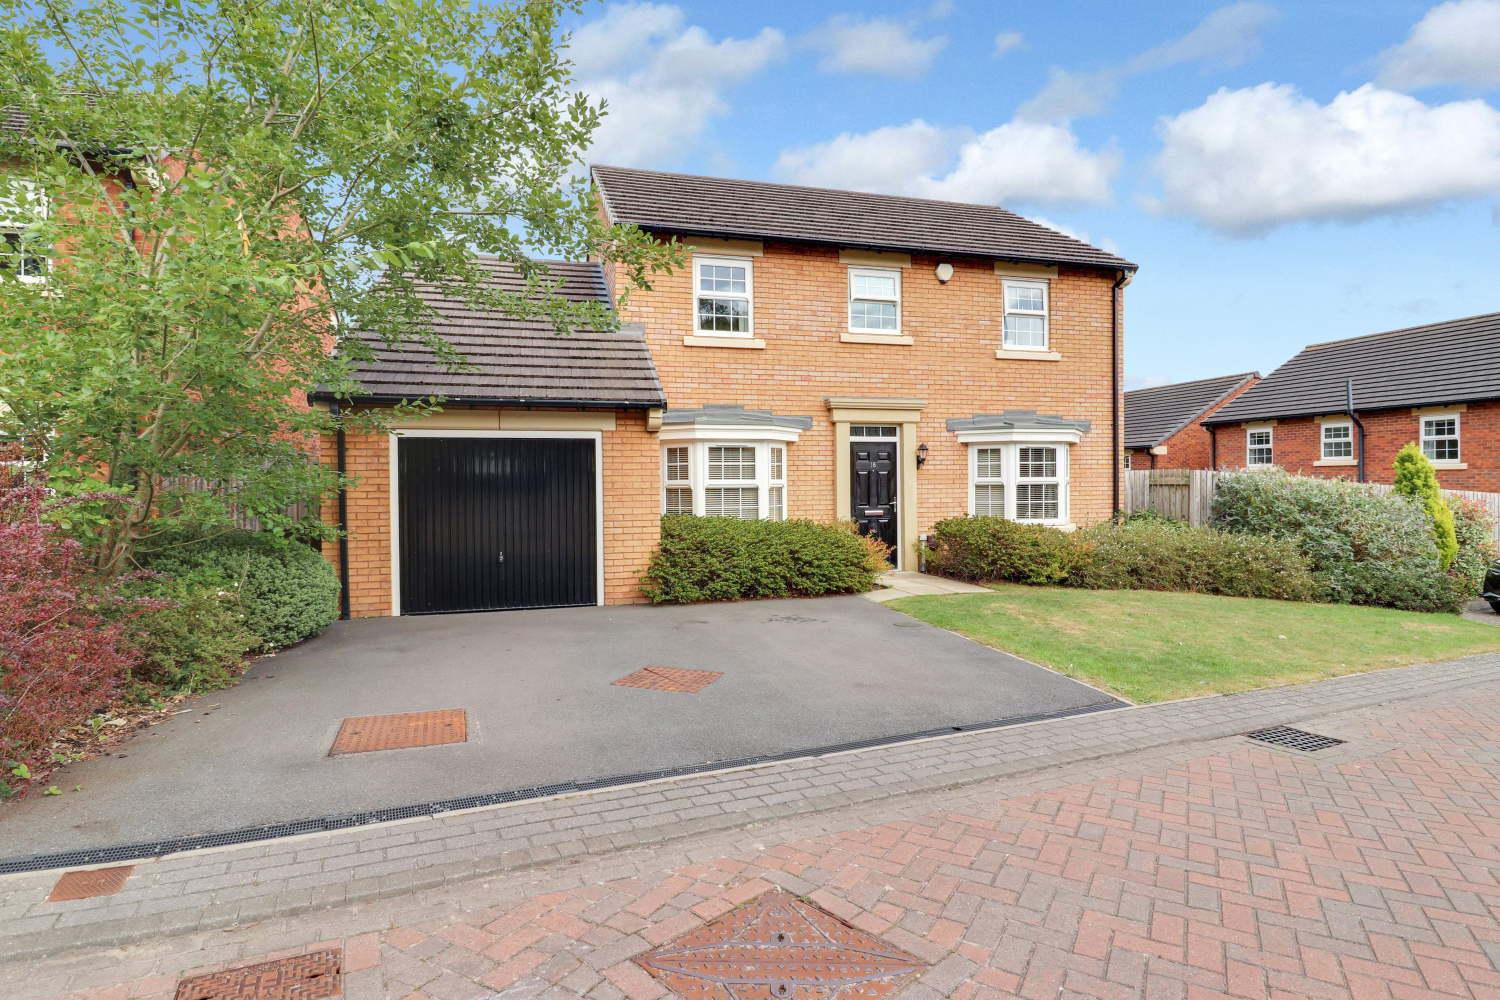
EweMove presents this impressive executive family home, perfectly positioned in the highly sought-after location of Horbury. Renowned for its charming town centre, excellent amenities, and strong community feel, Horbury is an ideal setting for families. This location also benefits from superb connections to well-regarded schools, convenient motorway access, and nearby train links into Wakefield, Leeds, and beyond.
The home, in the agent’s words
- Call NOW 24/7 To Express Your Interest
- Executive Family Home
- Well Proportioned Bedrooms
- Two Bathrooms
- Parking for Multiple Vehicles Plus Garage
- Large Rear Garden
- Close to Local Amenities and Schools
- Excellent Commuter Links
Read the full agent description
EweMove presents this impressive executive family home, perfectly positioned in the highly sought-after location of Horbury. Renowned for its charming town centre, excellent amenities, and strong community feel, Horbury is an ideal setting for families. This location also benefits from superb connections to well-regarded schools, convenient motorway access, and nearby train links into Wakefield, Leeds, and beyond.
Step inside and you are greeted by a spacious and welcoming entrance hallway, with excellent storage opportunities tucked neatly beneath the stairs. To the rear, the kitchen dining room extends across the width of the home, making it the true heart of the property. A stylish shaker-style kitchen offers ample storage and generous worktop space, complete with built-in appliances and a 5-burner gas hob. A bank of windows and French doors fill the room with natural light, while providing a seamless connection to the garden. There is space for a large family dining table and additional furnishings, creating a versatile and sociable environment perfect for entertaining. Adjoining the kitchen, a practical utility room with external access and a downstairs WC adds further convenience.
To the front, two beautifully proportioned reception rooms offer flexible living arrangements for modern family life. Both feature charming bay windows, with the current owners enjoying a formal living room in one and a family/playroom in the other – a layout that easily adapts to suit your needs.
Upstairs, the generous master bedroom is fitted with built-in wardrobes and boasts its own en-suite shower room, complete with a double-headed shower, WC, and hand wash basin. Two further double bedrooms and a well-sized single room provide plenty of options for children, guests, a nursery, or a home office. The stylish house bathroom serves the rest of the household, featuring a bath, separate shower cubicle, WC, and hand wash basin. Loft access from the landing offers additional storage.
Outside, the rear garden is a fantastic size for families, with a wide lawn and a dedicated decked seating area for summer dining and relaxation. To the front, a smart lawn and planted shrubs create attractive curb appeal, alongside driveway parking for two cars and access to the integral garage, ideal for further storage or an additional vehicle.
This development remains one of Horbury’s most popular for families, thanks to its proximity to local schools, amenities, and excellent transport links.
Speak to us 24/7 to arrange your viewing – we can’t wait to welcome you into this beautiful home.
Sources of Heating: Mains Gas
Sources of Electricity supply: Mains
Sources of Water Supply: Mains
Primary Arrangement for Sewerage: Mains
Broadband Connection: Up to High Speed Fibre
Mobile Signal/Coverage: Yes
Parking: Yes
Private Rights of Way: No
Public Rights of Way: No
Flooded in Last 5 Years: No
Sources of Risk: n/a
Flood Defences: n/a
Planning Permission/Development Proposals: n/a
A feel for the area
Connected for everyday life
100%of homes in the postcode can access 100+ Mbps broadband.
Available speed bands
- 30+ Mbps
- 100%
- 100+ Mbps
- 100%
- 300+ Mbps
- 100%
- 1,000+ Mbps
- 100%
Getting about
2.1 milesto Wakefield Westgate Rail Station
Approximate straight-line distance · DfT NaPTAN · 13 Sept 2026Background air quality
- Fine particles · PM₂.₅
- 7.4 µg/m³ · Above the WHO guideline · well within the UK legal limit
- Nitrogen dioxide · NO₂
- 11.7 µg/m³ · Above the WHO guideline · well within the UK legal limit
Annual background levels. For scale: the WHO 2021 guideline is 5 µg/m³ for PM₂.₅ and 10 for NO₂; the UK legal limit is 20 and 40. Lower is better; this is a 1 km model, not a reading at the door.
Defra · 2024 annual model · 1 km areaLocal information is approximate. Distances are straight-line estimates from the available location. Broadband describes postcode coverage, not the speed or service available at this home; check the address with a provider. Air quality is a modelled annual background estimate.
Picture your everyday
Start with the agent's details and explore the area guide to get a feel for daily life here.
Other homes nearby
Homes in WF4 postcode area →About these property details
The information provided in this listing is for general information purposes only and does not constitute property particulars. We make no warranties or guarantees, express or implied, regarding the accuracy, completeness, or availability of the information.
Property details are provided by the listing agent, developer, or other third parties, and we have no control over the content provided. Prospective buyers or tenants should make their own enquiries and verify all information directly with the agent or relevant party.
Information relating to Energy Performance Certificates, Home Reports, or other statutory documents should be obtained directly from the selling agent or developer where applicable.