
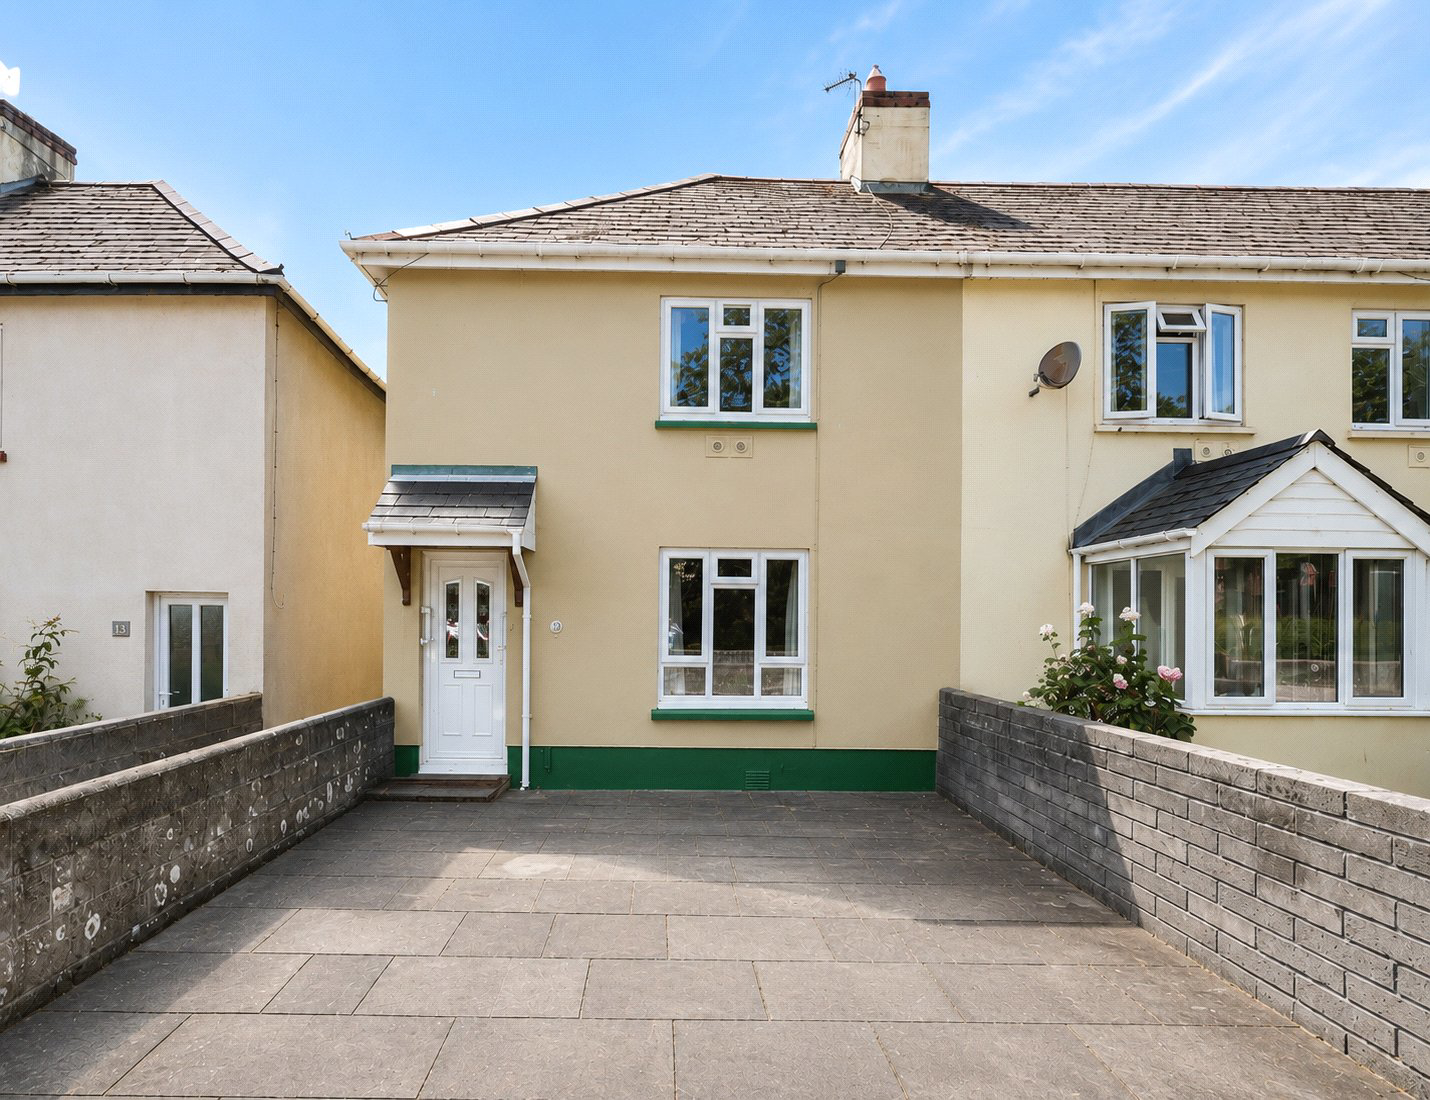

Barnstaple, Devon · EX32
Oakleigh Road, Barnstaple
Oakleigh Road, Barnstaple, Devon, EX32
Offers in excess
2 bedroom end-terrace home close to Barnstaple town centre, offering a south-facing garden, no onward chain and excellent potential to modernise and make your own.
The home, in the agent’s words
- 2-bedroom end of terrace home
- No onward chain
- Within walking distance of Barnstaple town centre
- South-facing tiered rear garden
- Well-proportioned living accommodation
- Excellent potential to modernise and personalise
- Downstairs WC
- Ideal first-time purchase or investment opportunity
Read the full agent description
We are delighted to bring to the market 12 Oakleigh Road, a 2 Bedroom end-terrace home ideally situated within easy walking distance of Barnstaple town centre. Having been lovingly maintained for many years, the property now presents an excellent opportunity for a new owner to modernise and personalise to their own taste. Offered to the market with no onward chain, it is an ideal purchase for first-time buyers, investors or those looking for a project in a highly accessible location.
The property is approached via a charming enclosed front courtyard with a low stone wall and gated entrance. Stepping inside, a welcoming Entrance Hall leads through to a well-proportioned Living Room enjoying a pleasant front aspect. The room provides ample space for furnishings and benefits from useful built-in storage together with a Valor gas fire, creating a cosy focal point.
Positioned to the rear of the property, the Kitchen forms the heart of the home. Offering a generous range of wall and base units, there is ample space for freestanding appliances whilst enjoying an outlook over the rear garden. A useful understairs Cloakroom with WC provides additional practicality, and a rear door gives direct access outside.
To the first floor are 2 comfortable Bedrooms, both served by a 3-piece Bathroom.
Externally, the property enjoys a well-established south-facing rear garden arranged over 2 levels. The upper tier provides a patio seating area - perfect for relaxing or entertaining during the warmer months, whilst the lower section has been attractively landscaped with gravel and mature shrubs, creating a low-maintenance outdoor space. A timber garden shed sits to the rear, and a side gate provides useful pedestrian access.
Combining a practical town location, well-balanced accommodation and excellent potential for improvement, 12 Oakleigh Road represents a fantastic opportunity to create a home tailored to your own style whilst enjoying all that Barnstaple has to offer.
A feel for the area
Connected for everyday life
29%of homes in the postcode can access 100+ Mbps broadband.
Available speed bands
- 30+ Mbps
- 100%
- 100+ Mbps
- 29%
- 300+ Mbps
- 29%
- 1,000+ Mbps
- 29%
Getting about
0.6 milesto Barnstaple Rail Station
Approximate straight-line distance · DfT NaPTAN · 13 Sept 2026Background air quality
- Fine particles · PM₂.₅
- 4.9 µg/m³ · Meets the WHO guideline
- Nitrogen dioxide · NO₂
- 4.6 µg/m³ · Meets the WHO guideline
Annual background levels. For scale: the WHO 2021 guideline is 5 µg/m³ for PM₂.₅ and 10 for NO₂; the UK legal limit is 20 and 40. Lower is better; this is a 1 km model, not a reading at the door.
Defra · 2024 annual model · 1 km areaLocal information is approximate. Distances are straight-line estimates from the available location. Broadband describes postcode coverage, not the speed or service available at this home; check the address with a provider. Air quality is a modelled annual background estimate.
Checking nearby places…
Picture your everyday
Start with the agent's details and explore the area guide to get a feel for daily life here.
Other homes nearby
Homes in EX32 postcode area →About these property details
The information provided in this listing is for general information purposes only and does not constitute property particulars. We make no warranties or guarantees, express or implied, regarding the accuracy, completeness, or availability of the information.
Property details are provided by the listing agent, developer, or other third parties, and we have no control over the content provided. Prospective buyers or tenants should make their own enquiries and verify all information directly with the agent or relevant party.
Information relating to Energy Performance Certificates, Home Reports, or other statutory documents should be obtained directly from the selling agent or developer where applicable.