

Stroud Green · N4
Quernmore Road, Stroud Green
Quernmore Road, Stroud Green N4
A chain-free three-bedroom house on Quernmore Road, Stroud Green, with a bay-fronted through lounge, an eat-in kitchen with exposed brickwork and rooflights, and French doors to a landscaped garden. Includes a secluded front garden and downstairs WC.
The home, in the agent’s words
- Bay-fronted through lounge opening into the kitchen.
- Eat-in kitchen with exposed brickwork and rooflights.
- Crittall French doors leading directly to the rear garden.
- Landscaped rear garden with separate external storage.
- Secluded front garden screened by established planting.
- Three first-floor bedrooms.
- Downstairs WC alongside the upstairs family bathroom.
- Offered chain-free.
Read the full agent description
A chain-free three-bedroom house on Quernmore Road in Stroud Green, N4, arranged across two floors with secluded front and landscaped rear gardens. A bay-fronted through lounge leads into an eat-in kitchen, where exposed brickwork, rooflights and Crittall French doors create a direct connection with the garden.
The Home
Established planting screens the front garden, setting the house back from the pavement and providing a green outlook from the reception room.
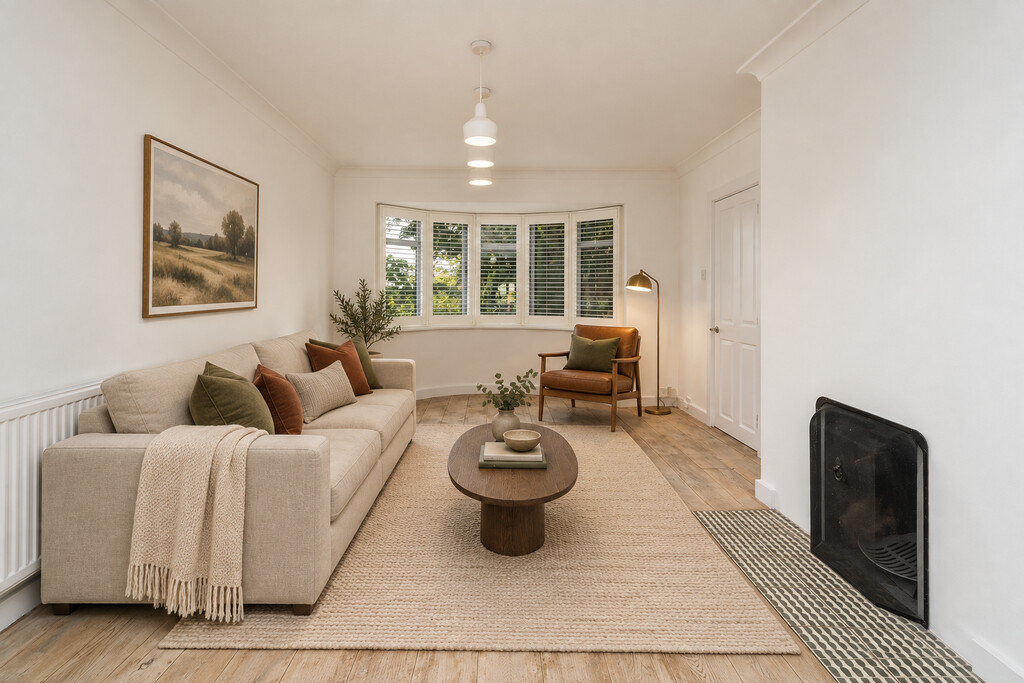
The entrance hallway keeps the staircase separate from the living accommodation, with storage and a downstairs WC arranged beyond. The through lounge runs from the curved front bay towards the kitchen at the rear. White walls, decorative cornicing and a fireplace give this room a restrained character, while its open connection with the kitchen allows the downstairs accommodation to work as one connected space.
Across the rear of the house, the kitchen has pale cabinetry against exposed brick walls, with rooflights bringing daylight into the room from above. There is space for a dining table alongside the cooking area, and black-framed French doors open onto the garden. A further run of cabinetry and worktop extends back towards the hallway, adding useful preparation and storage space away from the main dining area.
All three bedrooms sit together on the first floor. Two larger rooms face the front and rear respectively, while the smaller front bedroom could also serve as a nursery or study. The family bathroom has a bath with an overhead shower, white wall tiles and patterned floor tiles. Double glazing is fitted throughout the house.
Outside, the rear garden is arranged with paved areas, a central lawn, raised beds and established boundary planting. Steps divide the different levels, giving space for outdoor seating as well as planting. A separate external store provides additional storage without taking space from the house.
Planning permission was granted in June 2022 for a loft conversion with a rear dormer, three front rooflights and enlargement of a rear first-floor bedroom window, reference HGY/2022/1284.
The Neighbourhood
Quernmore Road has its own small cluster of independent businesses near Harringay station. But First, Coffee provides a local stop for coffee and pastries, while Bonne Route offers wine and small plates on the same street.
For eating out, The Goods Office on Ferme Park Road serves food throughout the day, and Pizzeria Pappagone on Stroud Green Road is an established option for pizza and Italian cooking. Across towards Green Lanes, The Dusty Knuckle adds another bakery and café, with evening pizza sessions too. Everyday shopping includes Tesco Superstore and Sainsbury's Local on Stroud Green Road.
Stationers Park provides nearby green space, while local primary schools include St Aidan's on Albany Road and Weston Park Primary School.
Harringay station provides Great Northern services towards Moorgate. Harringay Green Lanes offers a separate connection to London Overground's Suffragette line, giving useful alternatives for journeys across London.
Material Information
Tenure: Freehold
EPC Rating: C
Local Authority: London Borough of Haringey.
CGI Disclaimer
The property was vacant at the time of photography. Selected images have been digitally furnished to help illustrate the scale and potential layout of the rooms. The furniture and accessories shown are for illustrative purposes only and are not included in the sale. No changes have been made to the room layouts or permanent features of the property.
A feel for the area
Connected for everyday life
100%of homes in the postcode can access 100+ Mbps broadband.
Available speed bands
- 30+ Mbps
- 100%
- 100+ Mbps
- 100%
- 300+ Mbps
- 100%
- 1,000+ Mbps
- 100%
Getting about
0.1 milesto Harringay Rail Station
Approximate straight-line distance · DfT NaPTAN · 13 Sept 2026Background air quality
- Fine particles · PM₂.₅
- 9.0 µg/m³ · Above the WHO guideline · well within the UK legal limit
- Nitrogen dioxide · NO₂
- 18.8 µg/m³ · Above the WHO guideline · well within the UK legal limit
Annual background levels. For scale: the WHO 2021 guideline is 5 µg/m³ for PM₂.₅ and 10 for NO₂; the UK legal limit is 20 and 40. Lower is better; this is a 1 km model, not a reading at the door.
Defra · 2024 annual model · 1 km areaLocal information is approximate. Distances are straight-line estimates from the available location. Broadband describes postcode coverage, not the speed or service available at this home; check the address with a provider. Air quality is a modelled annual background estimate.
Checking nearby places…
Picture your everyday
Start with the agent's details and explore the area guide to get a feel for daily life here.
Other homes nearby
Homes in N4 postcode area →About these property details
The information provided in this listing is for general information purposes only and does not constitute property particulars. We make no warranties or guarantees, express or implied, regarding the accuracy, completeness, or availability of the information.
Property details are provided by the listing agent, developer, or other third parties, and we have no control over the content provided. Prospective buyers or tenants should make their own enquiries and verify all information directly with the agent or relevant party.
Information relating to Energy Performance Certificates, Home Reports, or other statutory documents should be obtained directly from the selling agent or developer where applicable.