
Kentisbeare, Devon · EX15
Holmefield, Kentisbeare
Holmefield, Kentisbeare, Devon, EX15
Guide price
***LAST HOME REMAINING***
An exclusive development of just two exceptional high-specification residences, set within a desirable yet peaceful location.
Listed 15 July 2025 · agent details updated 27 October 2026. An asking price is not a completed sale.
The home, in the agent’s words
- New Development
- Modern
- No Chain
Read the full agent description
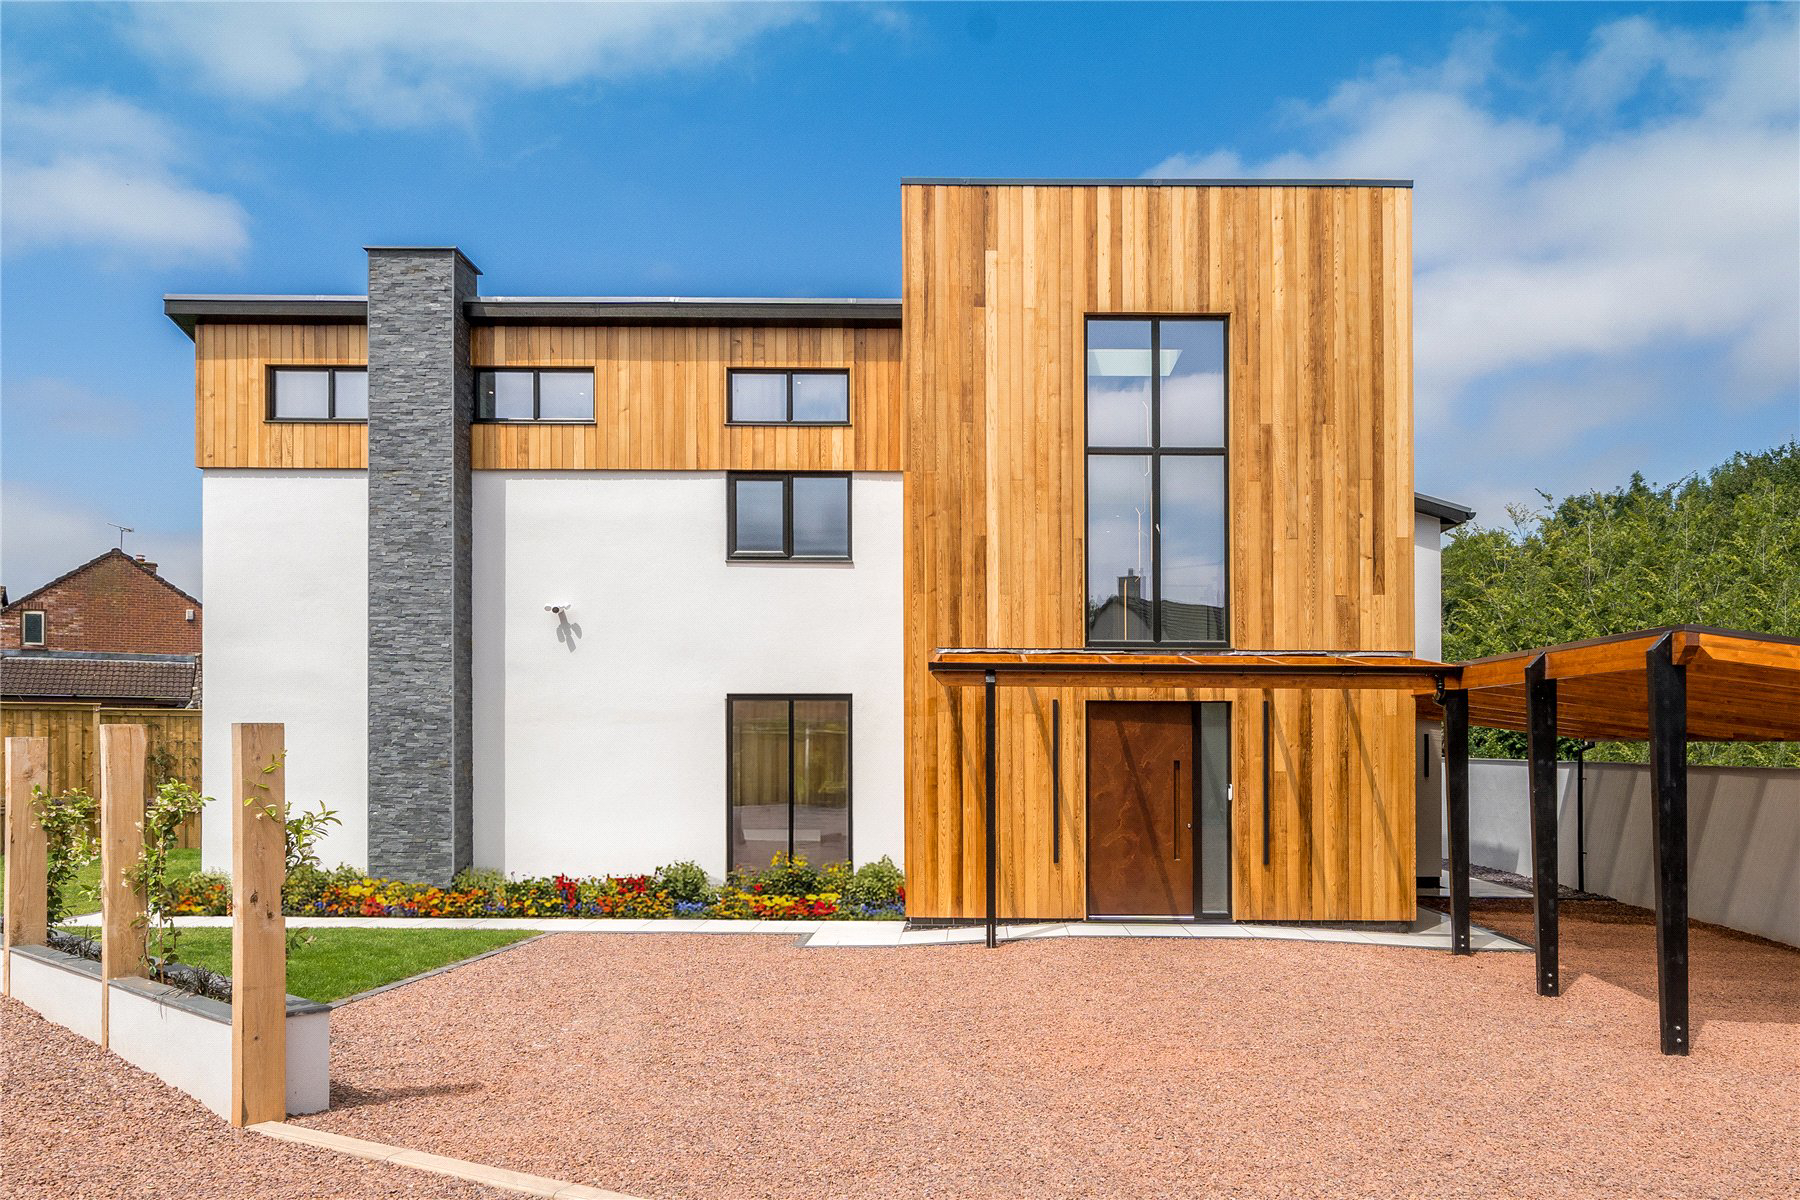
Welcome to Holmefield, meticulously designed to offer the highest standards in sustainable, smart living. Set within a desirable yet peaceful location, this beautifully appointed five bedroom, five bathroom detached family home offers over 2,590sqft of thoughtfully designed accommodation.
Stepping through the impressive, copper-tinged front door into a generous hallway fringed with a floating, solid Oak and steel staircase that is bathed in natural light from a central lightwell that draws your eye upwards providing a peek at the luxurious living spaces above.
The open plan kitchen, dining, and family space is nothing short of spectacular, at over 41ft long, it is undoubtedly the heart of the home. A striking, graphite grey, handle-less, contemporary kitchen finished with sleek, energy efficient NEFF appliances that blend seamlessly with the stylish cabinetry and timeless Quartz countertops complete this idyllic space. This kitchen of dreams has been finished to the highest standards, with a magnitude of modern conveniences such as hot water boiling tap, pull out larder and coffee nook or bar. Finished with wall to wall and floor to ceiling bifolding doors bringing in ample light and creating a seamless blend to the generous outdoor entertaining area.
Completing the ground floor, a convenient utility room providing useful access to the garden and a second reception space can be utilised as a snug or fifth bedroom thanks to a luxury shower or cloakroom - perfect for guests or multigenerational living.
Additionally a separate living space complete with a blissful electric fireplace as it's centrepiece alongside floor to ceiling bifolding doors leading to beautifully landscaped gardens.
Upstairs, vaulted ceilings create an impressive, galleried landing with a extraordinary, feature picture window and dramatic LED light fittings, space for a reading corner or home office is available.
Two further double bedrooms each offering ample space and style alongside convenience and comfort thanks to the high quality en suite shower rooms. The fourth bedroom could be equally useful and is an ideal dressing room - adjoining the principal suite. As a bedroom it benefits from use of the family bathroom, a serene space with freestanding bath.
The principal suite is a show stopper, vaulted ceilings and ample storage space provide a luxury feel. The ensuite is a spa inspired haven, perfect for relaxation with plenty of space to unwind.
Beyond the core living spaces lies one of this home’s most compelling features, it's commitment to sustainability. From its airtight construction and high performance insulation to the triple glazing and passive solar design, every element has been considered to reduce energy use while enhancing comfort. A cutting edge Heat Recovery Ventilation System (MVHR) ensures fresh, filtered air circulates continuously throughout the home, while the 8.7 kW photovoltaic solar panel array (expandable to 12 k) harnesses renewable energy to support low cost, eco conscious living. A battery-ready inverter adds flexibility and future proofs the home even further.
Technology is seamlessly integrated too. The smart Google Home security system gives you peace of mind wherever you are, and the smart ventilation and energy monitoring systems allow you to control your environment effortlessly.
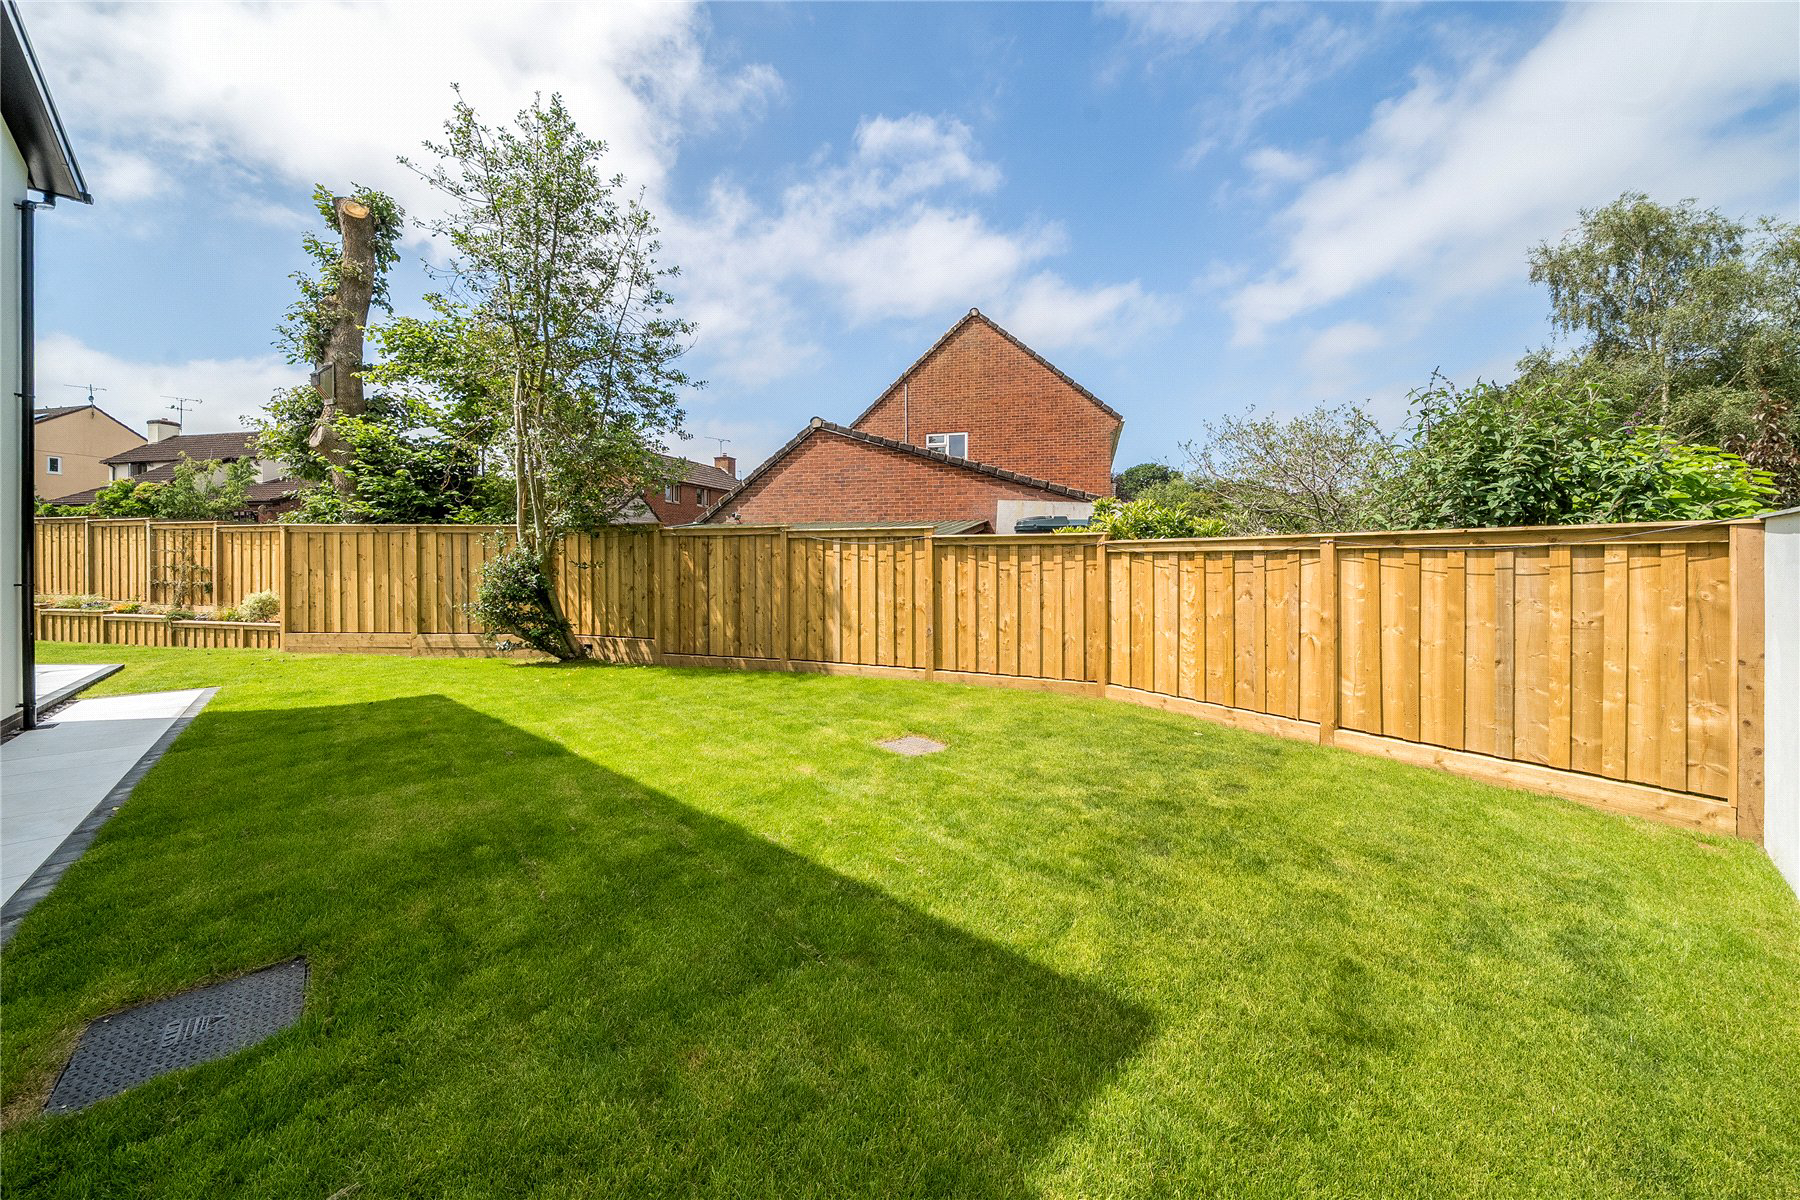
Outside, the wrap around garden creates multiple zones, ideal for those with children or those wanting to create a vegetable garden. Equipped with an EV car charger, the functional car port spans the length of the home and leads to a considerable driveway. separate , garage sized outbuilding offers an ideal space for garden storage or alternatively a home office or studio.
Key facts
- EPC rating: A (score 104; potential rating A).
- Parking: off street.
What it's like to live in
The practical details that shape daily life here, each with its source. Anything the listing leaves open becomes a question to ask.
 Outdoor space
Landscaped garden
Agent's descriptionGarage + Car port
separate , garage sized outbuilding offers an ideal space for garden storage or alternatively a home office or studio.
Agent's descriptionTriple glazed
From its airtight construction and high performance insulation to the triple glazing and passive solar design, every element has been considered to reduce energy use while enhan…
Agent's descriptionFreehold
Supplied listing field and any agent featuresRated A. Check the assessment date on the certificate.
Agent's descriptionQuestions worth asking
The listing doesn't answer these. Tick any you'd like to ask and they'll be added to your enquiry message.
Nothing added yet
Loading room styling…
Life nearby
Picture your everyday
Start with the agent's details and explore the Area Overview to get a feel for daily life here.
Local news
A confirmed locality is needed to select relevant local stories for this home.
Checking connected news sources…
Other homes nearby
Homes in EX15 postcode area →About these property details
The information provided in this listing is for general information purposes only and does not constitute property particulars. We make no warranties or guarantees, express or implied, regarding the accuracy, completeness, or availability of the information.
Property details are provided by the listing agent, developer, or other third parties, and we have no control over the content provided. Prospective buyers or tenants should make their own enquiries and verify all information directly with the agent or relevant party.
Information relating to Energy Performance Certificates, Home Reports, or other statutory documents should be obtained directly from the selling agent or developer where applicable.