
St. Mellion · PL12
Dunstan Lane, St. Mellion
Dunstan Lane, St. Mellion, PL12
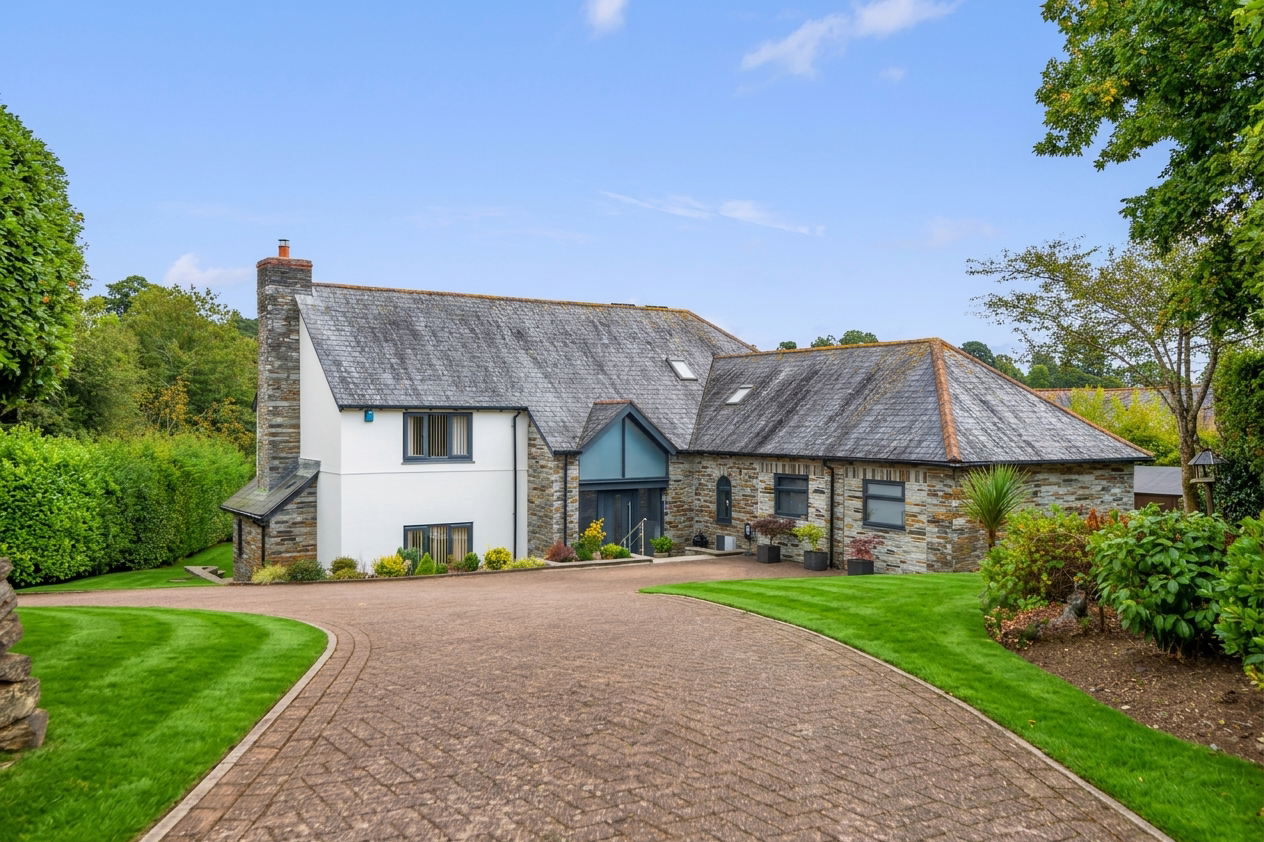
Stylish 4 bed home at St Mellion Golf Resort with views, open-plan living, cinema room, study, sun terrace, EV charging, and 2 lifetime leisure memberships. Close to Plymouth and coast.
Listed 11 August 2026 · agent details updated 13 October 2026. An asking price is not a completed sale.
The home, in the agent’s words
- Exceptional Setting Within St Mellion International Golf Resort
- Wonderful Views Across the Nicklaus Signature Course
- Two Lifetime Leisure Memberships Included
- Approximately 3,143 Sq Ft of Stylish Contemporary Accommodation
- Four Generous Double Bedrooms, Including Two En-Suite Bedrooms
- Impressive Bespoke Open-Plan Kitchen, Dining and Family Room
- Elegant Sitting Room, Separate Dining Room and Fitted Study
- Superb Dedicated Cinema and Media Room
- Beautifully Landscaped Gardens with Sun Terrace and Sunken Conversation Pit
- Extensive Driveway Parking and Zappi Electric Vehicle Charging Point
Read the full agent description
Set within the prestigious St Mellion International Golf Resort, this beautifully presented 4 bedroom contemporary home offers approximately 3,143 sq ft of stylish and versatile accommodation. Enjoying views across the Nicklaus Signature Course, the property combines generous living spaces with a superb setting and the benefit of two lifetime leisure memberships.
Location and Lifestyle
St Mellion offers an enviable balance between country living and everyday convenience, with Plymouth approximately 13 miles away and comfortably accessible for commuting. The nearby town of Saltash provides a Waitrose supermarket, a mainline railway station and direct access to the A38, while Plymouth offers an excellent choice of independent and established schools, theatres, shopping and waterfront dining at the historic Barbican and Royal William Yard.
At the heart of the lifestyle is St Mellion International Resort itself. Set within approximately 450 acres of beautiful Cornish countryside, it is home to the renowned Jack Nicklaus Signature Course and the Kernow Course, together with a hotel, restaurants, spa, gym, three swimming pools and tennis courts. The property benefits from two lifetime leisure memberships, allowing its owners to make the most of these impressive facilities within moments of home.
The surrounding area is equally appealing. The Tamar Valley National Landscape, renowned for its wooded valleys, riverside scenery and rich mining heritage, provides exceptional opportunities for walking, cycling, riding and exploring. Dartmoor National Park can be reached in around 40 minutes, opening up miles of dramatic moorland and countryside, while the sandy beaches and coastline of Whitsand Bay lie approximately 14 miles away.
For those drawn to the water, Cargreen Yacht Club is around six miles away and offers sailing on the River Tamar. The National Trust estate at Cotehele and historic Pentillie Castle provide memorable destinations close to home, while the harbour town of Fowey and Cornwall’s celebrated north coast offer an excellent choice of restaurants, sailing and coastal pursuits.
Accommodation
A welcoming reception hall introduces the home and provides an immediate sense of its generous proportions and contemporary finish.
The impressive open-plan kitchen, dining and family room has been designed by the current owners for both everyday family life and entertaining. The bespoke kitchen is fitted with a comprehensive range of high-quality cabinetry and is complemented by generous areas for dining and relaxing. Wide sliding doors open directly onto the sun terrace, creating a seamless connection between the house and garden.
The separate sitting room provides a cosy space in which to relax, centred around a Stovax wood-burning stove, with French doors also opening onto the terrace. A formal dining room offers further flexibility for entertaining and special occasions.
The cinema and media room creates the perfect setting for evenings at home, while a fitted study provides a dedicated workspace. A laundry and pantry, together with a cloakroom, complete the ground-floor accommodation.
On the first floor, the impressive master bedroom extends to approximately 22 feet and benefits from a luxurious en-suite shower room. There are three further double bedrooms, one of which has its own en-suite bathroom, together with a stylish family shower room.
The house has been thoughtfully improved and extended by the current owners, with further features including double glazing, hardwired Ethernet cabling and Daikin air conditioning offering heating, cooling and humidity control.
Outside
The established front garden is predominantly laid to lawn, framed by mature flowerbeds and shrubs. To the rear, a substantial sun terrace spans the width of the house, with wide doors from the living spaces allowing the accommodation to flow effortlessly outdoors.
The terrace provides an excellent setting for outdoor dining and entertaining and incorporates a sheltered sunken conversation area. The distinctive Hobbit hut, offering a wonderfully cosy space for year-round gatherings, is available by separate negotiation.
Beyond the terrace, the garden continues with areas of lawn, mature trees and established planting, creating a leafy backdrop while enjoying an outlook towards the sixth fairway of the Nicklaus Signature Course. Several garden sheds provide useful storage.
A private driveway provides extensive off-road parking and incorporates a Zappi electric vehicle charging point.
Services
Mains water, drainage, electricity and gas. Gas-fired central heating. Daikin air-conditioning system providing heating, cooling and humidity control. Hardwired Ethernet cabling. Zappi electric vehicle charging point.
Agents Note:
We may introduce buyers and sellers to our panel of carefully selected Conveyancers, Mortgage or surveyor services. The choice to use their services is entirely yours. If you opt to proceed, please be aware that we will receive an average referral fee of £120-£200 (including VAT) from the firm for the introduction. These firms have been chosen based on their strong local reputation and proven track record of excellence.
There's no obligation to use our recommended providers.
In accordance with current Anti-Money Laundering (AML) regulations, all prospective purchasers are required to provide valid identification documents before a sale can be agreed and solicitors formally instructed. To facilitate these checks, a one-off charge of £30 (inclusive of VAT) applies. We kindly request that this cost be covered by you as part of the purchase process.
What it's like to live in
The practical details that shape daily life here, each with its source. Anything the listing leaves open becomes a question to ask.
Driveway
A private driveway provides extensive off-road parking and incorporates a Zappi electric vehicle charging point.
Agent's descriptionTerrace · front garden
Agent's descriptionGas central heating
Gas-fired central heating.
Agent's descriptionDouble glazed
The house has been thoughtfully improved and extended by the current owners, with further features including double glazing, hardwired Ethernet cabling and Daikin air conditioni…
Agent's descriptionMains gas, water, electricity and drainage
Mains water, drainage, electricity and gas.
Agent's descriptionfreehold
Supplied listing field and any agent featuresQuestions worth asking
The listing doesn't answer these. Tick any you'd like to ask and they'll be added to your enquiry message.
Nothing added yet
Loading room styling…
Life nearby
Picture your everyday
Start with the agent's details and explore the Area Overview to get a feel for daily life here.
Local news
A confirmed locality is needed to select relevant local stories for this home.
Checking connected news sources…
Other homes nearby
Homes in PL12 postcode area →About these property details
The information provided in this listing is for general information purposes only and does not constitute property particulars. We make no warranties or guarantees, express or implied, regarding the accuracy, completeness, or availability of the information.
Property details are provided by the listing agent, developer, or other third parties, and we have no control over the content provided. Prospective buyers or tenants should make their own enquiries and verify all information directly with the agent or relevant party.
Information relating to Energy Performance Certificates, Home Reports, or other statutory documents should be obtained directly from the selling agent or developer where applicable.