
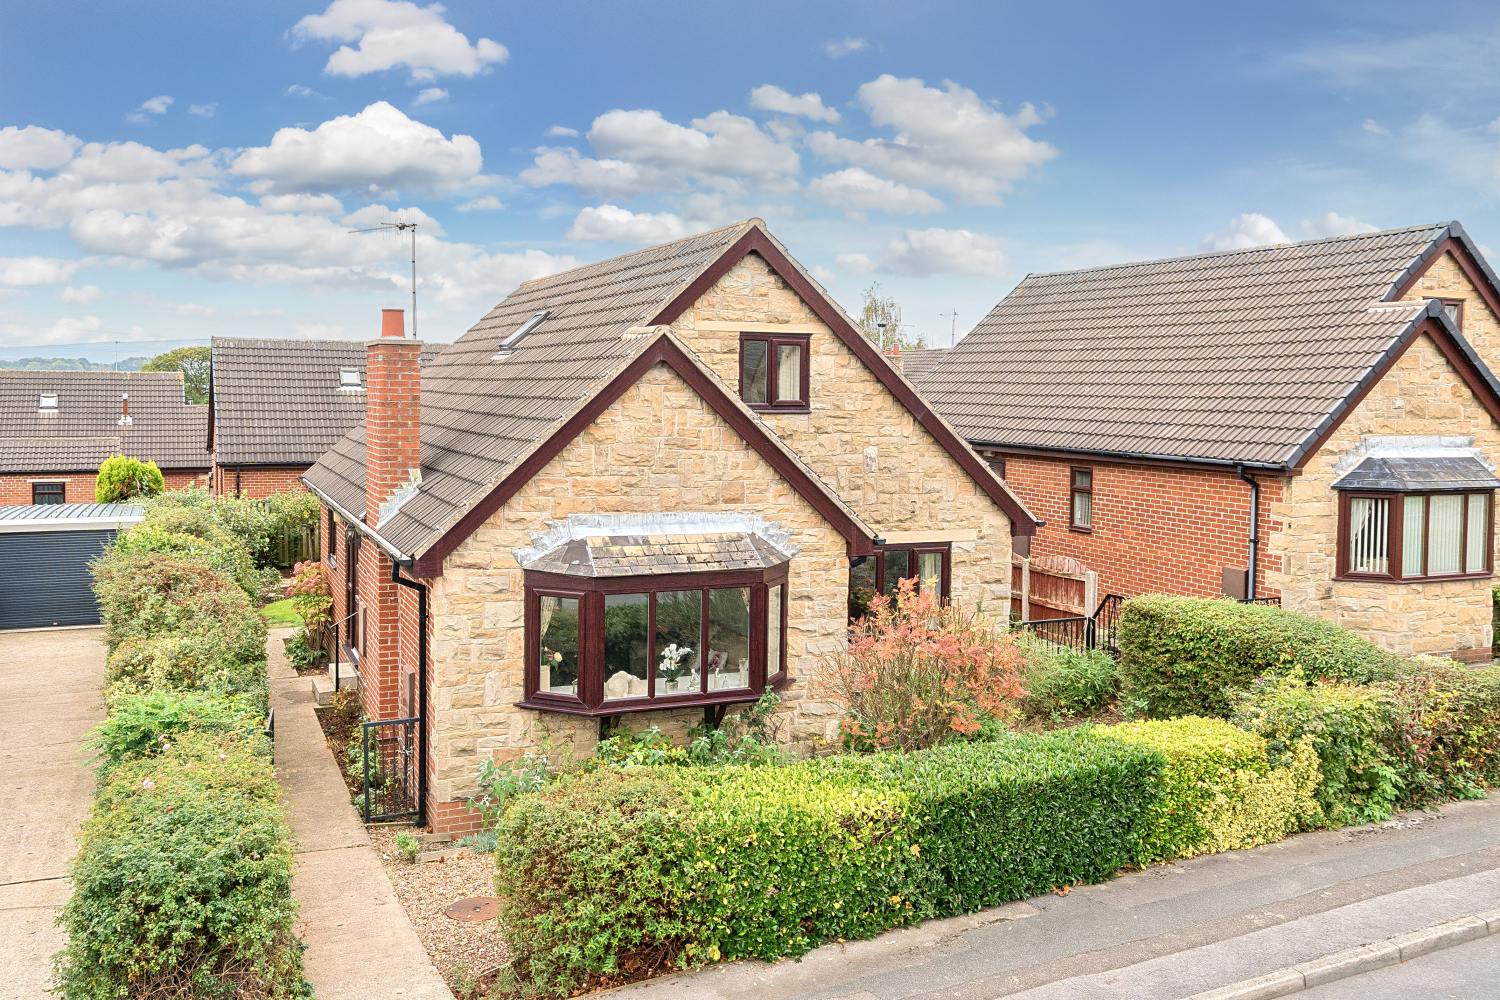

BARNSLEY, SOUTH YORKSHIRE · S74
PENDLEBURY GROVE, Hoyland
PENDLEBURY GROVE, HOYLAND, BARNSLEY, SOUTH YORKSHIRE, S74
Guide Price
• Chain Free.
• Sought-after Area.
• 3 Bed Detached Dormer Bungalow.
• Open plan Kitchen/Dining.
• Conservatory.
• Private garage and parking.
• Two full-sized Bathrooms.
• Beautiful enclosed garden.
• Available 24/7 to arrange your viewing.
• Free Mortgage & Conveyancing advice available.
The home, in the agent’s words
- Sought after Area.
- 3 Bed Detached Dormer Bungalow.
- Open plan Kitchen/Dining.
- Conservatory.
- Private garage and parking.
- Two full sized Bathrooms.
- Beautiful enclosed garden.
- Available 24/7 to arrange your viewing.
- Free Mortgage & Conveyancing advice available.
Read the full agent description
Ewemove proudly presents this charming three-bedroom detached dormer bungalow, nestled in a highly sought-after area within the stunning village of Hoyland, on Pendlebury Grove.
Upon entering, you'll find an entrance hall with a staircase leading to the upper floor. To your right, a very generously sized lounge area awaits, bathed in natural light from a large bay window. This inviting space also features a cozy Kinder Oasis gas fire, wall lights, and elegant coving.
Continuing down the hallway, you'll discover a versatile downstairs double bedroom, easily adaptable to your needs, whether as a comfortable sleeping space or an additional living area. This room benefits from fitted wardrobes for ample storage.
At the end of the hallway, a convenient downstairs bathroom offers a spacious shower, sink, and toilet, all complemented by stylish tiled walls.
To the right of the hallway, you'll find a convenient large under-stairs cupboard. Further on, the open-plan kitchen and dining room awaits, featuring ample wooden storage cupboards, an extractor fan, and lino flooring in the kitchen area. The inviting dining space, complete with carpet and coving, boasts double doors that lead out to a bright conservatory. This conservatory offers wrap-around windows, flooding the space with light and providing views of the garden, all beneath a solid glass roof.
Upstairs, to the left, you'll find the second bedroom, featuring built-in wardrobes and offering pleasant rear views. The one-year-old boiler is discreetly housed in a crawl cupboard area within this room. To the right of the hallway, there's a convenient storage cupboard, and a velux window and further along on the right, you'll discover the second bathroom, equipped with a shower, sink, and toilet, complemented by a sleek radiator.
At the end of the hallway is the third large double bedroom, which is front-facing and includes handy crawl spaces that are boarded and insulated.
Stepping outside from the rear, you'll find a convenient seating area with steps and a handrail leading down to the fully enclosed garden, complete with a patio, shrubs, and flowers. At the bottom of the garden is the garage, offering a side door for easy access and a back gate that leads to the front of the garage and parking spaces for two cars.
This charming dormer bungalow offers a fantastic opportunity to acquire a delightful home in a sought-after village location. Contact Ewemove today to arrange your viewing – we're available 24/7 to assist you.
A feel for the area
Connected for everyday life
100%of homes in the postcode can access 100+ Mbps broadband.
Available speed bands
- 30+ Mbps
- 100%
- 100+ Mbps
- 100%
- 300+ Mbps
- 100%
- 1,000+ Mbps
- 100%
Getting about
1.2 milesto Elsecar Rail Station
Approximate straight-line distance · DfT NaPTAN · 13 Sept 2026Background air quality
- Fine particles · PM₂.₅
- 7.1 µg/m³ · Above the WHO guideline · well within the UK legal limit
- Nitrogen dioxide · NO₂
- 8.5 µg/m³ · Meets the WHO guideline
Annual background levels. For scale: the WHO 2021 guideline is 5 µg/m³ for PM₂.₅ and 10 for NO₂; the UK legal limit is 20 and 40. Lower is better; this is a 1 km model, not a reading at the door.
Defra · 2024 annual model · 1 km areaLocal information is approximate. Distances are straight-line estimates from the available location. Broadband describes postcode coverage, not the speed or service available at this home; check the address with a provider. Air quality is a modelled annual background estimate.
Picture your everyday
Start with the agent's details and explore the area guide to get a feel for daily life here.
Other homes nearby
Homes in S74 postcode area →About these property details
The information provided in this listing is for general information purposes only and does not constitute property particulars. We make no warranties or guarantees, express or implied, regarding the accuracy, completeness, or availability of the information.
Property details are provided by the listing agent, developer, or other third parties, and we have no control over the content provided. Prospective buyers or tenants should make their own enquiries and verify all information directly with the agent or relevant party.
Information relating to Energy Performance Certificates, Home Reports, or other statutory documents should be obtained directly from the selling agent or developer where applicable.