

Redruth, Cornwall · TR16
Sinns Common, Redruth
Sinns Common, Redruth, Cornwall, TR16
Fixed Price
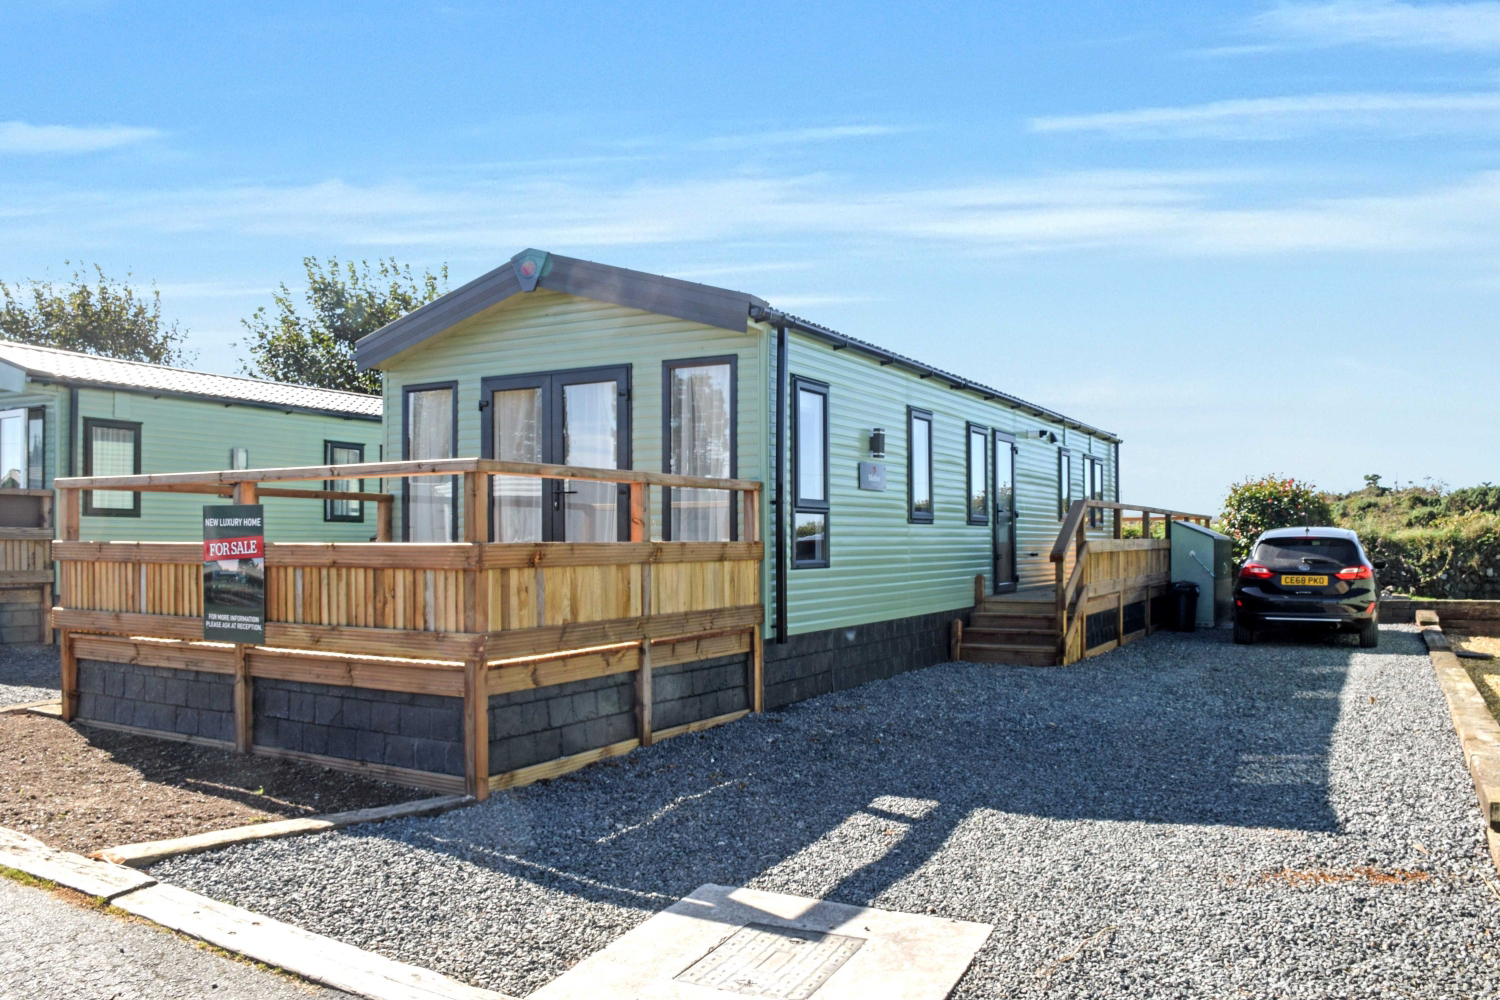
Introducing the Pemberton Marlow 40x13, the epitome of luxury and comfort in the world of mobile homes. This 2023 model is designed to cater to the needs of families and individuals alike, offering a spacious and inviting living environment.
The home, in the agent’s words
- 12 months HOLIDAY use
- Platinum Award-winning site
Read the full agent description
Bedrooms & Sleeping Arrangements:
With 2 generously sized bedrooms, this Marlow model can comfortably accommodate up to 6 individuals. Whether you're seeking a relaxing retreat with your loved ones or planning a getaway with friends, this mobile home ensures that everyone has a cosy space to rest. The sleeping arrangements are designed to make you feel right at home, no matter where your adventures take you.
Residential Specification:
Step inside, and you'll immediately notice the residential specifications of this mobile home. The high-quality materials and craftsmanship used in its construction provide a sense of permanence and security, making it a true home away from home.
Climate Control:
Stay comfortable year-round with central heating and double-glazed windows. Regardless of the weather outside, you can enjoy a cosy and inviting interior environment.
Kitchen Amenities:
The Marlow comes fully equipped with a modern and stylish kitchen that includes integrated appliances such as a fridge freezer, dishwasher, and microwave. Whether you're preparing a quick snack or a gourmet meal, you'll have everything you need at your fingertips.
Private En Suite Shower Room:
The convenience of an en suite shower room cannot be overstated. It provides privacy and luxury, making your daily routines a pleasure. No more waiting for your turn in the morning rush; this feature is a game-changer.
Bringing the Outdoors In:
The Marlow features French doors that connect your interior living space with the great outdoors. These doors not only allow ample natural light to flood in but also create a seamless transition between indoor and outdoor living.
Exterior Elegance:
The Marlow boasts full skirting around the exterior of the home, enhancing its aesthetic appeal and providing added insulation. This not only makes the home look more complete but also helps with energy efficiency.
Outdoor Living:
The decking at both the front and rear of the mobile home offers perfect spots for relaxation, dining, or simply enjoying the fresh air. Whether you're sipping your morning coffee on the front porch or hosting a barbecue on the rear deck, you'll find outdoor living at its finest.
In summary, the Pemberton Marlow 40x13 2023 model is a masterfully designed mobile home that combines modern convenience with residential luxury. Its thoughtful layout, high-quality features, and attention to detail ensure that you'll experience comfort, relaxation, and style no matter where you choose to call home.
New 20-year Lease - 12 months HOLIDAY use – caravan can be used all year round but not as a permanent address. Ground Rent: £3500.00 + VAT per annum, payable in full on 1st April. (or pro rata)
There are no extra service charges. No council tax payable (holiday use), rates are included in the Ground Rent, along with an annual wash down of the exterior of the home.
Electric/water metered and invoiced quarterly. Gas bottles (47kg) supplied and charged separately or added to utilities invoice.
A feel for the area
Connected for everyday life
20%of homes in the postcode can access 100+ Mbps broadband.
Available speed bands
- 30+ Mbps
- 20%
- 100+ Mbps
- 20%
- 300+ Mbps
- 20%
- 1,000+ Mbps
- 20%
Getting about
1.6 milesto Redruth Rail Station
Approximate straight-line distance · DfT NaPTAN · 13 Sept 2026Background air quality
- Fine particles · PM₂.₅
- 5.2 µg/m³ · Above the WHO guideline · well within the UK legal limit
- Nitrogen dioxide · NO₂
- 3.3 µg/m³ · Meets the WHO guideline
Annual background levels. For scale: the WHO 2021 guideline is 5 µg/m³ for PM₂.₅ and 10 for NO₂; the UK legal limit is 20 and 40. Lower is better; this is a 1 km model, not a reading at the door.
Defra · 2024 annual model · 1 km areaLocal information is approximate. Distances are straight-line estimates from the available location. Broadband describes postcode coverage, not the speed or service available at this home; check the address with a provider. Air quality is a modelled annual background estimate.
Picture your everyday
Start with the agent's details and explore the area guide to get a feel for daily life here.
Other homes nearby
Homes in TR16 postcode area →About these property details
The information provided in this listing is for general information purposes only and does not constitute property particulars. We make no warranties or guarantees, express or implied, regarding the accuracy, completeness, or availability of the information.
Property details are provided by the listing agent, developer, or other third parties, and we have no control over the content provided. Prospective buyers or tenants should make their own enquiries and verify all information directly with the agent or relevant party.
Information relating to Energy Performance Certificates, Home Reports, or other statutory documents should be obtained directly from the selling agent or developer where applicable.