
Keston · BR2
Gravel Road, Keston
Gravel Road, Keston, BR2
Offers Over
Maguire Baylis are delighted to offer this stunning four bedroom, two bathroom detached house for sale in a desirable location in Keston.
Gravel Road is a highly sought-after residential location, ideally situated close to the charming Keston Village and offering excellent transport links to Bromley South and Orpington mainline stations. Well-regarded local schools include Ravenswood Secondary School and Keston Village Primary School. The property also enjoys easy access to Beverley Park, perfect for walkers, with a children's play area, as well as the picturesque Keston Ponds just off Westerham Road.
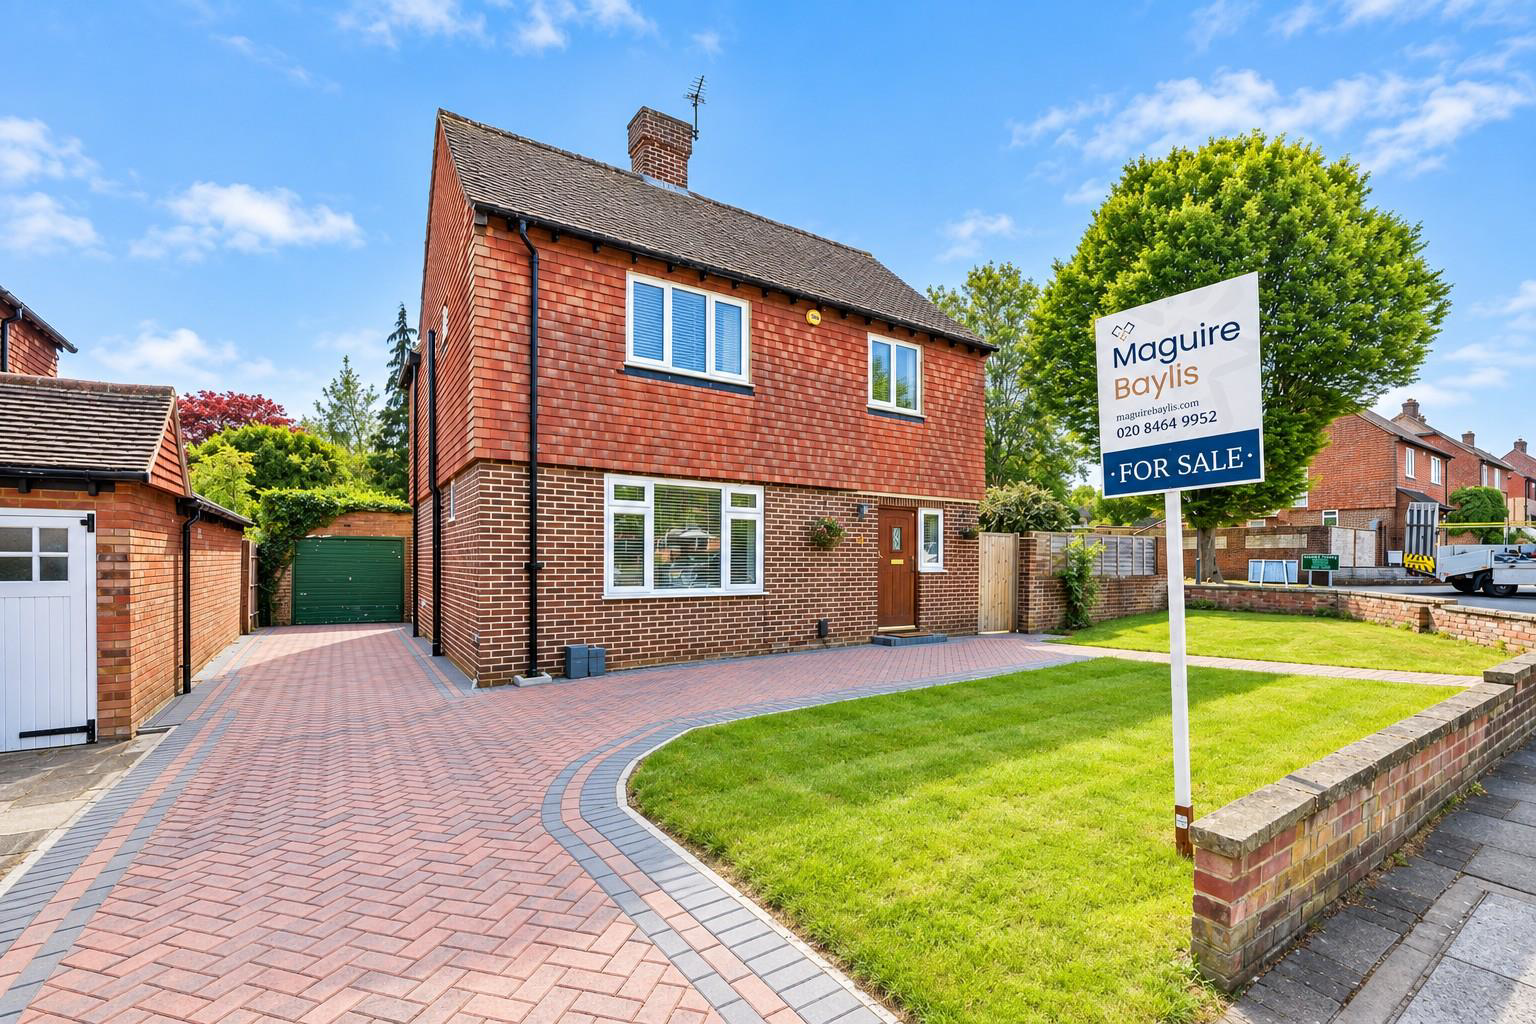
This impressive home has been significantly extended and upgraded by the current owners and occupies a desirable corner plot. It benefits from a generous rear garden with patio area and side access to the front and access to the garage, along with an attractive frontage with a newly paved drive and walk way.
The ground floor features a welcoming entrance hallway le…
Listed 3 August 2026 · agent details updated 22 October 2026. An asking price is not a completed sale.
The home, in the agent’s words
- FOUR BEDROOM DETACHED FAMILY HOME
- HIGHLY SOUGHT AFTER LOCATION IN KESTON
- BEAUTIFULLY EXTENDED AND UPGRADED THROUGHOUT
- IMPRESSIVE OPEN PLAN KITCHEN/DINING/FAMILY ROOM
- MASTER BEDROOM WITH ENSUITE SHOWER ROOM
- NEWLY PAVED DRIVEWAY WITH OFF STREET PARKING AND GARAGE
- CLOSE TO EXCELLENT TRANSPORT LINKS LIKE HAYES, BROMLEY SOUTH AND OPRINGTON STATIONS
- CLOSE TO THE WELL REGARDED RAVENSWOOD SCHOOL
- GREAT FOR LOCAL PARKS SUCH AS BEVERLEY PARK AND KESTON PONDS
- ATTRACTIVE, LARGE CORNER PLOT
Read the full agent description
Maguire Baylis are delighted to offer this stunning four bedroom, two bathroom detached house for sale in a desirable location in Keston.
Gravel Road is a highly sought-after residential location, ideally situated close to the charming Keston Village and offering excellent transport links to Bromley South and Orpington mainline stations. Well-regarded local schools include Ravenswood Secondary School and Keston Village Primary School. The property also enjoys easy access to Beverley Park, perfect for walkers, with a children's play area, as well as the picturesque Keston Ponds just off Westerham Road.
This impressive home has been significantly extended and upgraded by the current owners and occupies a desirable corner plot. It benefits from a generous rear garden with patio area and side access to the front and access to the garage, along with an attractive frontage with a newly paved drive and walk way.
The ground floor features a welcoming entrance hallway leading to a convenient downstairs WC. To the front is a stylish living room with a feature fireplace and elegant parquet flooring. To the rear, the property boasts a stunning open-plan kitchen/dining/family room, fitted with contemporary white units, a range of integrated appliances, and ample space for entertaining and family living. A separate utility room is accessed from the kitchen.
Upstairs, the first floor offers four well-proportioned bedrooms, including a spacious principal bedroom with ensuite shower room, along with a modern family bathroom.
Further benefits include a newly paved driveway providing off-street parking for multiple vehicles and a garage located to the rear.
Entrance Hall - Door to front, storage cupboard, parquet flooring, doors leading to reception room, w/c and kitchen/family room.
Cloakroom - Double glazed window to side, w/c and wash hand basin.
Reception Room - Double glazed window to front, parquet flooring, feature fire place.
Kitchen/Family Room - Double glazed doors and window to rear, tiled flooring, modern U shaped kitchen with breakfast bar, integrated appliances, door leading to utility room.
Utility Room - Door to side leading to garden, boiler, plumbed for washing machine, wall and base units.
Master Bedroom - Double glazed window to rear, carpet, fitted wardrobes, door leading to ensuite.
Ensuite - Double glazed window to side, fully tiled walls and floors, walk in shower unit, w/c and wash hand basin.
Bedroom Two - Double glazed window to front, carpet.
Bedroom Three - Double glazed window to rear, carpet.
Bedroom Four - Double glazed window to front, carpet.
Family Bathroom - Fully tiled walls and floor, bath with shower over and screen, wash hand basin and w/c.
Garden - Generous corner plot garden with a large lawned area, patio, side access and access to the garden.
Parking - Newly paved driveway and garage.
Council Tax Band - London borough of Bromley council tax band - F
Location - ///engage.works.major
What it's like to live in
The practical details that shape daily life here, each with its source. Anything the listing leaves open becomes a question to ask.
Garage + Driveway
It benefits from a generous rear garden with patio area and side access to the front and access to the garage, along with an attractive frontage with a newly paved drive and wal…
Agent's descriptionGenerous rear garden · patio
Agent's descriptionDouble glazed
Cloakroom - Double glazed window to side, w/c and wash hand basin.
Agent's descriptionBuilt-in wardrobes
Agent's descriptionBand F
Council tax, Band F
Agent's descriptionThe agent has supplied the certificate as a document. Its rating isn't in the listing data, so open it to see the band and assessment date.
Supplied listing documentQuestions worth asking
The listing doesn't answer these. Tick any you'd like to ask and they'll be added to your enquiry message.
Nothing added yet
Loading room styling…
Life nearby
Picture your everyday
Start with the agent's details and explore the Area Overview to get a feel for daily life here.
Local news
A confirmed locality is needed to select relevant local stories for this home.
Checking connected news sources…
Other homes nearby
Homes in BR2 postcode area →About these property details
The information provided in this listing is for general information purposes only and does not constitute property particulars. We make no warranties or guarantees, express or implied, regarding the accuracy, completeness, or availability of the information.
Property details are provided by the listing agent, developer, or other third parties, and we have no control over the content provided. Prospective buyers or tenants should make their own enquiries and verify all information directly with the agent or relevant party.
Information relating to Energy Performance Certificates, Home Reports, or other statutory documents should be obtained directly from the selling agent or developer where applicable.