

Wetherby, West Yorkshire · LS22
Pentagon Way, Wetherby
Pentagon Way, Wetherby, West Yorkshire, LS22
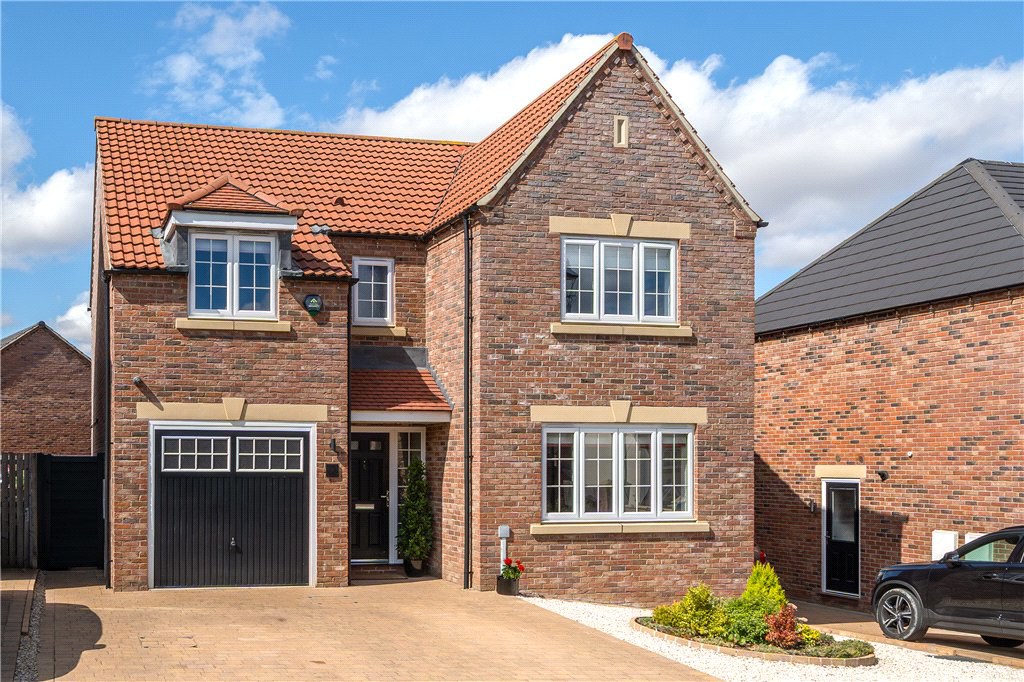
Originally constructed by Bellway Homes to their successful Acacia house type and with the benefit of the remainder of a 10 year warranty this stylish detached family home boasts a wealth of bespoke upgrades and creature comforts in addition to comprehensive double glazing and gas fired heating. This striking double fronted home is accessed via a welcoming central reception hall with a guest cloakroom and a useful understairs storage cupboard.
The home, in the agent’s words
Read the full agent description
Originally constructed by Bellway Homes to their successful Acacia house type and with the benefit of the remainder of a 10 year warranty this stylish detached family home boasts a wealth of bespoke upgrades and creature comforts in addition to comprehensive double glazing and gas fired heating. This striking double fronted home is accessed via a welcoming central reception hall with a guest cloakroom and a useful understairs storage cupboard. An elegant sitting room overlooks front gardens and is a perfect place for relaxation . The hub of the property is a stunning full width family dining kitchen which is a perfect space for entertaining and relaxing with designated cooking, dining and seating areas. The kitchen features a range of high-quality wall and base units with an extensive range of integrated appliances and complementary work surfaces and this room directly opens into the fully enclosed landscaped garden with natural light from elegant French doors. There is the additional comfort of a separate utility room. The impressive principal bedroom has an range of built in wardrobes as well as its own stylish en-suite shower room. There is also an ensuite facility to the second double bedroom and finally two further family bedrooms with fitted wardrobes are served by a contemporary house bathroom. Outside the property benefits from a wide driveway providing off road parking for two cars and in turn leading to an integral single garage. The gardens have been laid out with ease of maintenance in mind creating a private and enclosed environment perfectly safe for young families and pets. It is also ideal for outside entertaining featuring an extensive wide and full length terrace and sunken patio with modern covered pergola, outside power and light. Spofforth Park is one of Wetherby's most sought after neighbourhoods as a direct result of the imaginatively designed boulevard style street scenes with landscaped open space for residents and excellent access to the town centre. Major road links with West and North Yorkshire make this a perfect setting for the busy commuter.
A feel for the area
Connected for everyday life
100%of homes in the postcode can access 100+ Mbps broadband.
Available speed bands
- 30+ Mbps
- 100%
- 100+ Mbps
- 100%
- 300+ Mbps
- 100%
- 1,000+ Mbps
- 100%
Getting about
5.3 milesto Cattal Rail Station
Approximate straight-line distance · DfT NaPTAN · 13 Sept 2026Background air quality
- Fine particles · PM₂.₅
- 6.1 µg/m³ · Above the WHO guideline · well within the UK legal limit
- Nitrogen dioxide · NO₂
- 5.8 µg/m³ · Meets the WHO guideline
Annual background levels. For scale: the WHO 2021 guideline is 5 µg/m³ for PM₂.₅ and 10 for NO₂; the UK legal limit is 20 and 40. Lower is better; this is a 1 km model, not a reading at the door.
Defra · 2024 annual model · 1 km areaLocal information is approximate. Distances are straight-line estimates from the available location. Broadband describes postcode coverage, not the speed or service available at this home; check the address with a provider. Air quality is a modelled annual background estimate.
Picture your everyday
Start with the agent's details and explore the area guide to get a feel for daily life here.
Other homes nearby
Homes in LS22 postcode area →About these property details
The information provided in this listing is for general information purposes only and does not constitute property particulars. We make no warranties or guarantees, express or implied, regarding the accuracy, completeness, or availability of the information.
Property details are provided by the listing agent, developer, or other third parties, and we have no control over the content provided. Prospective buyers or tenants should make their own enquiries and verify all information directly with the agent or relevant party.
Information relating to Energy Performance Certificates, Home Reports, or other statutory documents should be obtained directly from the selling agent or developer where applicable.