
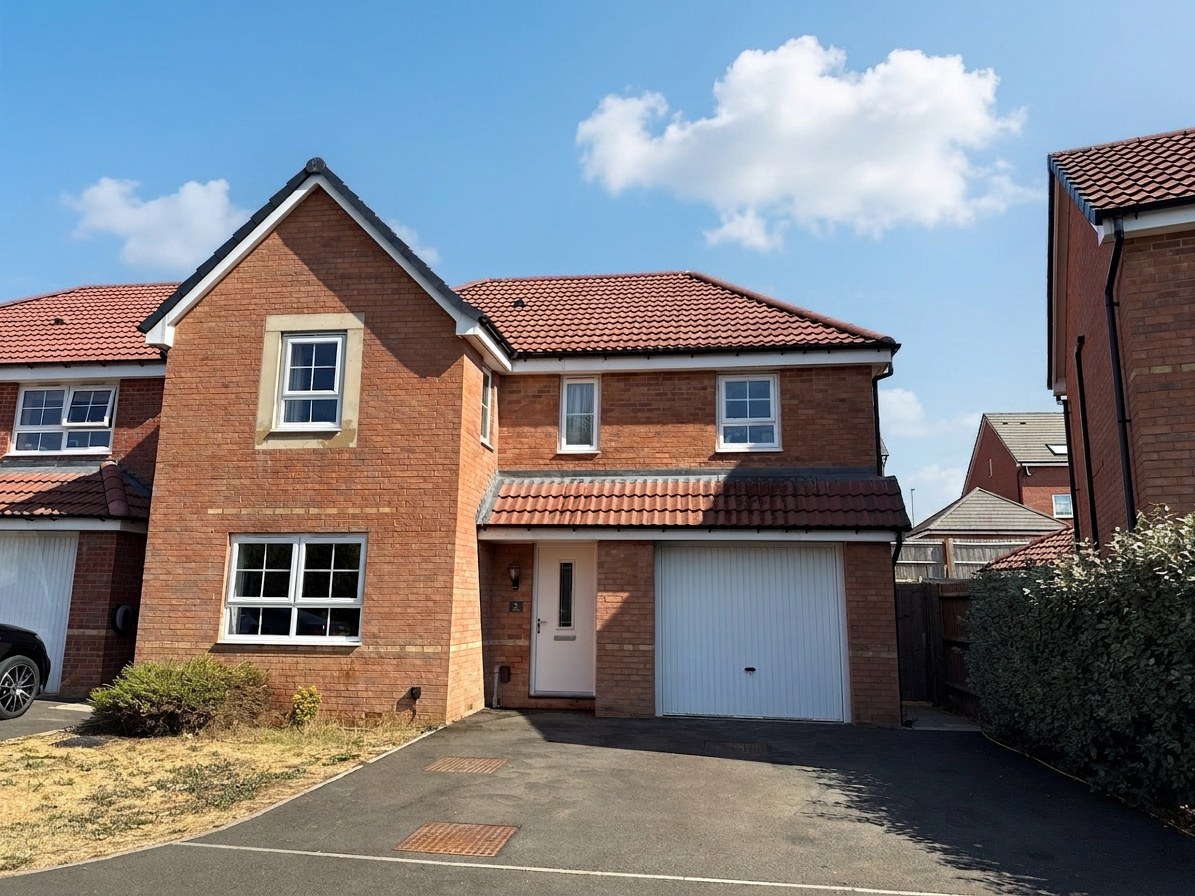

Wigston · LE18
Shipps Way, Wigston
Shipps Way, Wigston, LE18
Offers Over · Originally listed at £400,000
Nearly new four bed detached home in a secluded yet convenient spot. Modern kitchen, ensuite, garage, off-road parking, energy efficient, spacious living, and close to schools and amenities.
The home, in the agent’s words
- Nearly new modern home
- Secluded position
- Energy efficient
- Generous room proportions
- Modern kitchen & utility room
- Principal bedroom with ensuite
- Three further double bedrooms
- Good sized enclosed rear garden
- Off road parking & garage
- Close to amenities, transport links and schools
Read the full agent description
Welcome to this nearly new four bedroom detached home, tucked away in a secluded position yet perfectly placed for easy access to local amenities, transport links and well-regarded schools. Step inside to discover a bright and airy interior with generous room proportions throughout, making it ideal for modern family living. The heart of the home is the contemporary kitchen, complete with integrated appliances and plenty of workspace, which flows into a handy utility room for all your laundry and storage needs. The spacious living areas are designed for both relaxing and entertaining, with a welcoming atmosphere that instantly makes you feel at home. Upstairs, the principal bedroom offers a peaceful retreat with its own stylish ensuite shower room, while three further double bedrooms provide plenty of space for family, guests or a home office. The main bathroom is finished to a high standard, featuring modern fittings and a fresh, neutral décor. Energy efficiency is a key feature of this home, helping to keep running costs low and making it a smart choice for the environmentally conscious buyer. Storage is well catered for, with built-in cupboards and wardrobes, and there is also the added benefit of a garage and off road parking, making coming and going a breeze. The property’s layout is thoughtfully designed to maximise light and space, creating a comfortable and practical environment for day-to-day living. Whether you are upsizing, relocating or looking for a low-maintenance modern home in a convenient location, this property ticks all the right boxes. With its combination of style, comfort and practicality, it offers a fantastic opportunity to move straight in and enjoy everything it has to offer.
A feel for the area
Connected for everyday life
100%of homes in the postcode can access 100+ Mbps broadband.
Available speed bands
- 30+ Mbps
- 100%
- 100+ Mbps
- 100%
- 300+ Mbps
- 100%
- 1,000+ Mbps
- 100%
Getting about
1.9 milesto South Wigston Rail Station
Approximate straight-line distance · DfT NaPTAN · 13 Sept 2026Background air quality
- Fine particles · PM₂.₅
- 7.2 µg/m³ · Above the WHO guideline · well within the UK legal limit
- Nitrogen dioxide · NO₂
- 8.8 µg/m³ · Meets the WHO guideline
Annual background levels. For scale: the WHO 2021 guideline is 5 µg/m³ for PM₂.₅ and 10 for NO₂; the UK legal limit is 20 and 40. Lower is better; this is a 1 km model, not a reading at the door.
Defra · 2024 annual model · 1 km areaLocal information is approximate. Distances are straight-line estimates from the available location. Broadband describes postcode coverage, not the speed or service available at this home; check the address with a provider. Air quality is a modelled annual background estimate.
Checking nearby places…
Picture your everyday
Start with the agent's details and explore the area guide to get a feel for daily life here.
Other homes nearby
Homes in LE18 postcode area →About these property details
The information provided in this listing is for general information purposes only and does not constitute property particulars. We make no warranties or guarantees, express or implied, regarding the accuracy, completeness, or availability of the information.
Property details are provided by the listing agent, developer, or other third parties, and we have no control over the content provided. Prospective buyers or tenants should make their own enquiries and verify all information directly with the agent or relevant party.
Information relating to Energy Performance Certificates, Home Reports, or other statutory documents should be obtained directly from the selling agent or developer where applicable.