

Near Torrington · EX38
Little Torrington, Near Torrington
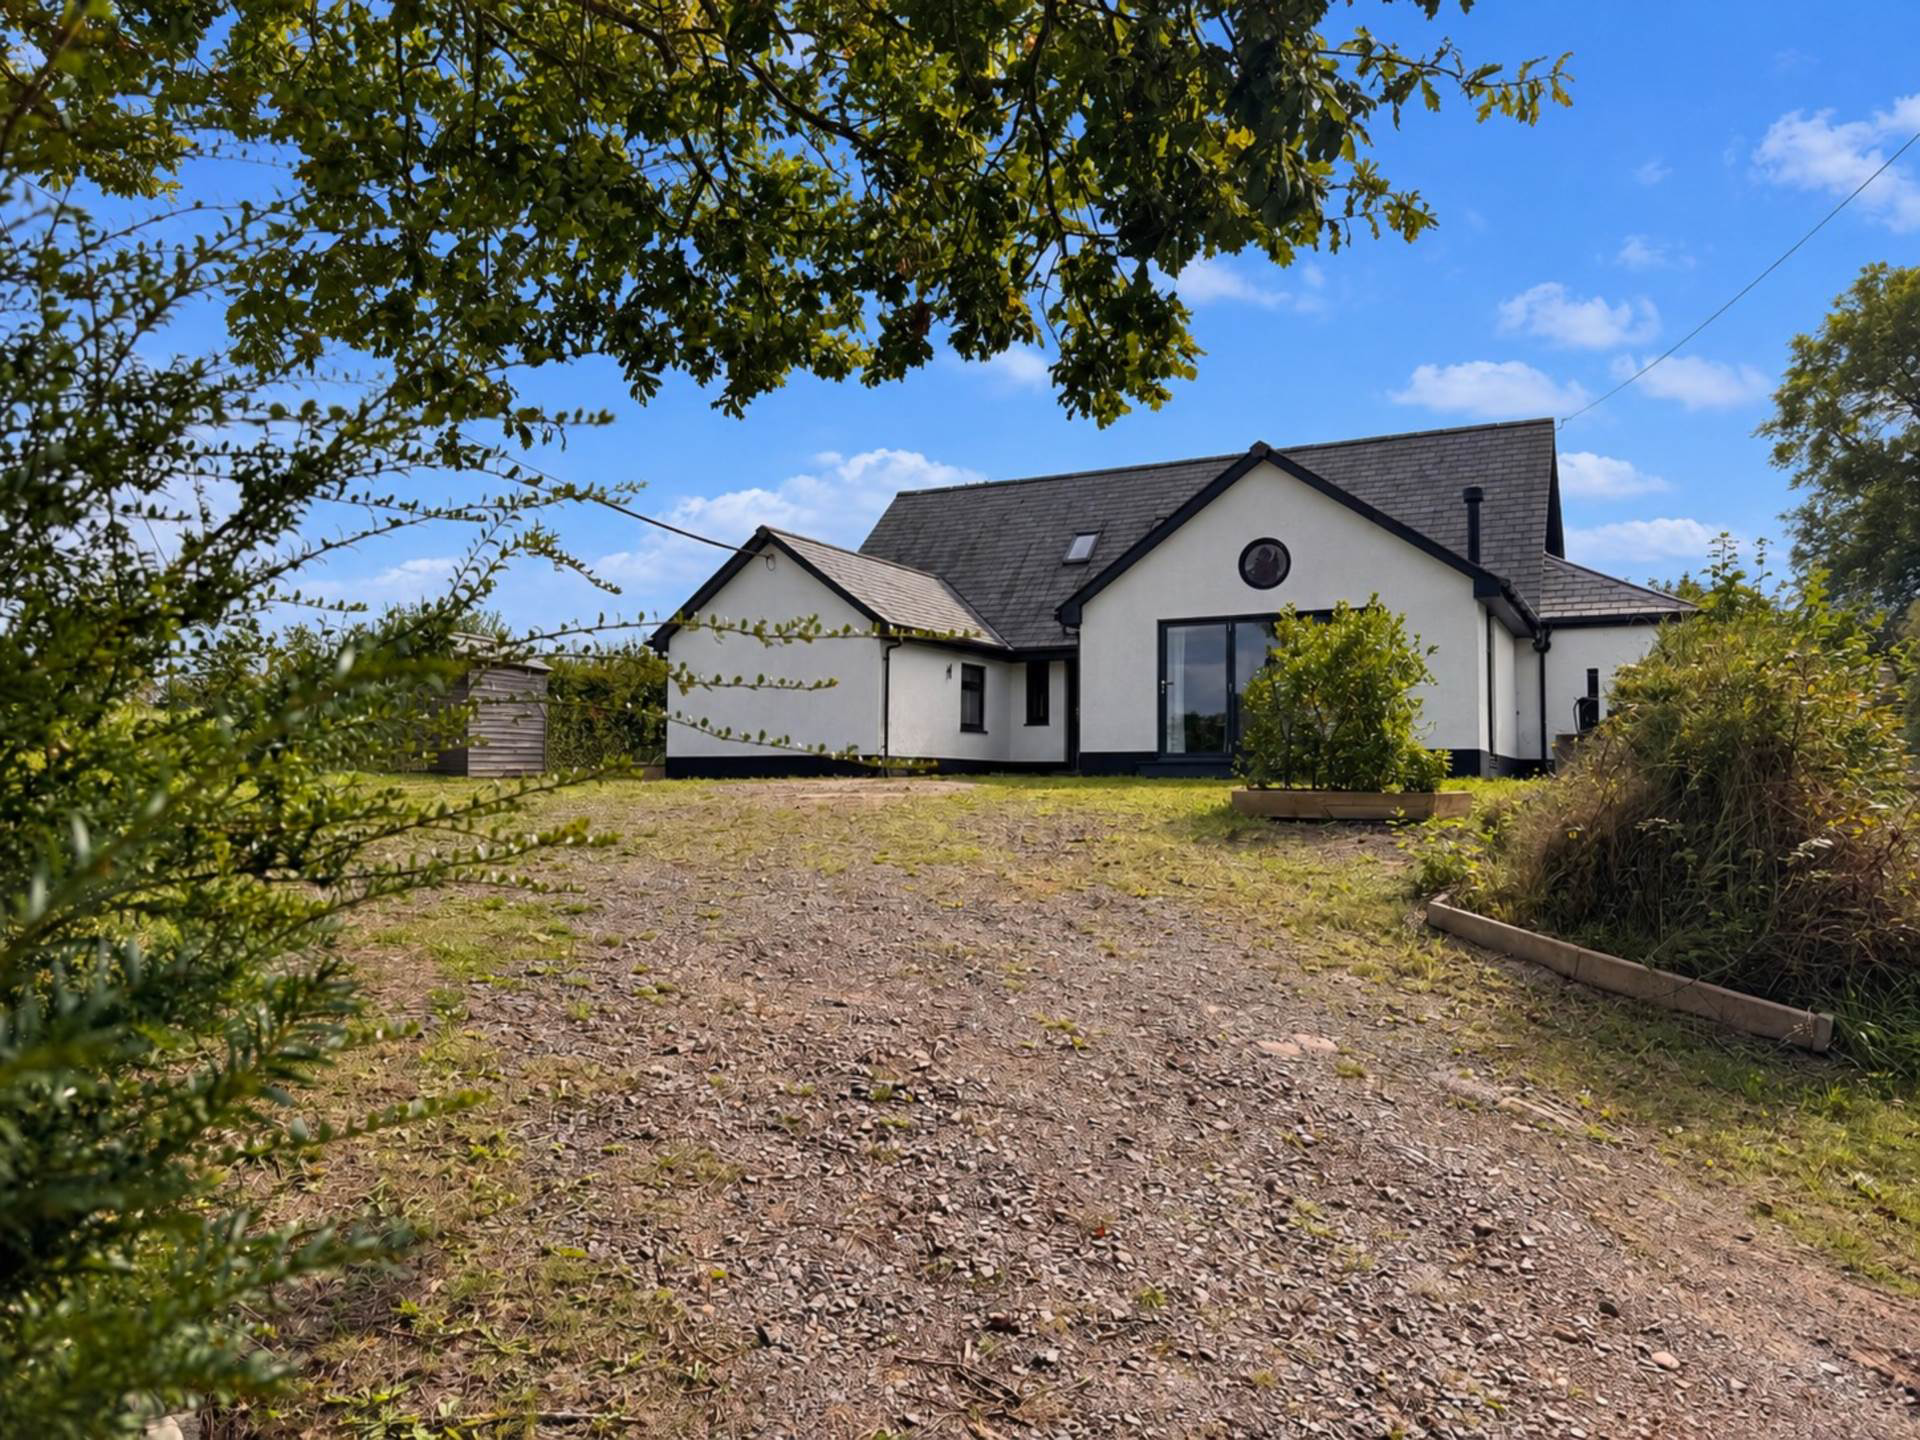
An exceptional and extensively renovated country home, beautifully presented throughout with four bedrooms, generous reception space & stylish kitchen. Set in approximately 1/3 of an acre with a further 5.5 acres of adjoining land, offering space, privacy and genuine rural lifestyle.
The home, in the agent’s words
- Exceptional extensively renovated country home
- Over 100 years of family ownership
- Four spacious bedrooms
- Principal bedroom with en-suite
- Bright and versatile reception spaces
- Beautifully fitted kitchen with central island
- Traditional Rayburn feature
- Approximately 1/3 acre of gardens
- Further 5.5 acres of adjoining land
- Extensive parking, garage and rural setting
Read the full agent description
Ashtons is an exceptional and extensively renovated country home, having remained in the same family ownership for over 100 years. Originally a two-storey house, the property was subsequently transformed into a bungalow before undergoing a comprehensive programme of renovation, extension and improvement from 2019 onwards, creating the impressive home it is today.
Beautifully presented throughout, the property offers bright, spacious and versatile accommodation, finished to an exacting standard with considerable attention to detail. The result is a home which feels both contemporary and welcoming, whilst retaining a sense of character and individuality.
A sweeping entrance leads to a private driveway providing extensive parking and turning space. The gardens extend to approximately one third of an acre, with lawns, patios and seating areas surrounding the house, together with a detached single garage. A particularly attractive feature is the adjoining 5.5 acres of land, accessed via a separate gated entrance, offering an exciting opportunity to embrace a more rural lifestyle with space for recreation, animals, equestrian interests or simply to enjoy the additional privacy and freedom.
A central entrance porch provides a useful space for coats and footwear before leading into the welcoming entrance hall. Bright and light-filled, the hall provides access to the principal ground floor accommodation.
The lounge is a comfortable reception room with a woodburning stove and doors leading into the conservatory, positioned to the front of the property. The conservatory provides an additional sitting space and a pleasant connection with the surrounding gardens.
The impressive kitchen is a particular highlight, having been recently fitted with an extensive range of wall and base units, a large central island and a comprehensive selection of integrated appliances. There is ample space for a dining table and chairs, together with a large larder/pantry cupboard. Set within the fireplace surround is a traditional Rayburn, providing a charming focal point and awaiting commissioning.
Leading from the hallway is a versatile library/seating area with extensive fitted shelving and an abundance of natural light. Doors open directly onto the patio and gardens, creating a lovely connection between the indoor and outdoor spaces.
Two generous double bedrooms are located on the ground floor, both with fitted wardrobes, together with a beautifully appointed four-piece bathroom incorporating a shower enclosure and roll-top bath.
A contemporary staircase with glazed balustrade rises to the first floor, where there are two further bedrooms. One benefits from extensive fitted wardrobes and a Juliet balcony overlooking the surrounding countryside. The principal bedroom is dual aspect, with fitted wardrobes, views across the rolling countryside and a stylish en-suite shower room.
The quality of the renovation is evident throughout, with the property comprehensively refurbished and extended to create a home of exceptional comfort and finish. Oil-fired central heating includes underfloor heating to the ground floor and radiators to the first floor, with double glazing throughout.
Outside, the combination of extensive private gardens, ample parking, garage and the additional 5.5 acres of adjoining land makes Ashtons a particularly special proposition. The scale and versatility of the accommodation, together with the outstanding level of renovation and wonderful rural setting, combine to create a substantial country home with genuine lifestyle appeal.
what3words /// stag.mime.fine
Notice
Please note we have not tested any apparatus, fixtures, fittings, or services. Interested parties must undertake their own investigation into the working order of these items. All measurements are approximate and photographs provided for guidance only.
Council Tax
Torridge District Council, Band D
Utilities
Electric: Mains Supply
Gas: None
Water: Mains Supply
Sewerage: Mains Supply
Broadband: FTTC
Telephone: None
Other Items
Heating: Oil Central Heating
Garden/Outside Space: Yes
Parking: Yes
Garage: Yes
A feel for the area
Connected for everyday life
0%of homes in the postcode can access 100+ Mbps broadband.
Available speed bands
- 30+ Mbps
- 96%
- 100+ Mbps
- 0%
- 300+ Mbps
- 0%
- 1,000+ Mbps
- 0%
Getting about
8 milesto Chapelton (Devon) Rail Station
Approximate straight-line distance · DfT NaPTAN · 13 Sept 2026Background air quality
- Fine particles · PM₂.₅
- 4.6 µg/m³ · Meets the WHO guideline
- Nitrogen dioxide · NO₂
- 2.2 µg/m³ · Meets the WHO guideline
Annual background levels. For scale: the WHO 2021 guideline is 5 µg/m³ for PM₂.₅ and 10 for NO₂; the UK legal limit is 20 and 40. Lower is better; this is a 1 km model, not a reading at the door.
Defra · 2024 annual model · 1 km areaLocal information is approximate. Distances are straight-line estimates from the available location. Broadband describes postcode coverage, not the speed or service available at this home; check the address with a provider. Air quality is a modelled annual background estimate.
Checking nearby places…
Picture your everyday
Start with the agent's details and explore the area guide to get a feel for daily life here.
Other homes nearby
Homes in EX38 postcode area →About these property details
The information provided in this listing is for general information purposes only and does not constitute property particulars. We make no warranties or guarantees, express or implied, regarding the accuracy, completeness, or availability of the information.
Property details are provided by the listing agent, developer, or other third parties, and we have no control over the content provided. Prospective buyers or tenants should make their own enquiries and verify all information directly with the agent or relevant party.
Information relating to Energy Performance Certificates, Home Reports, or other statutory documents should be obtained directly from the selling agent or developer where applicable.