

Deeside, Flintshire · CH5
Bridge Street, Shotton
Bridge Street, Shotton, Deeside, Flintshire, CH5
Offers over
NO ONWARD CHAIN | PERIOD FEATURES
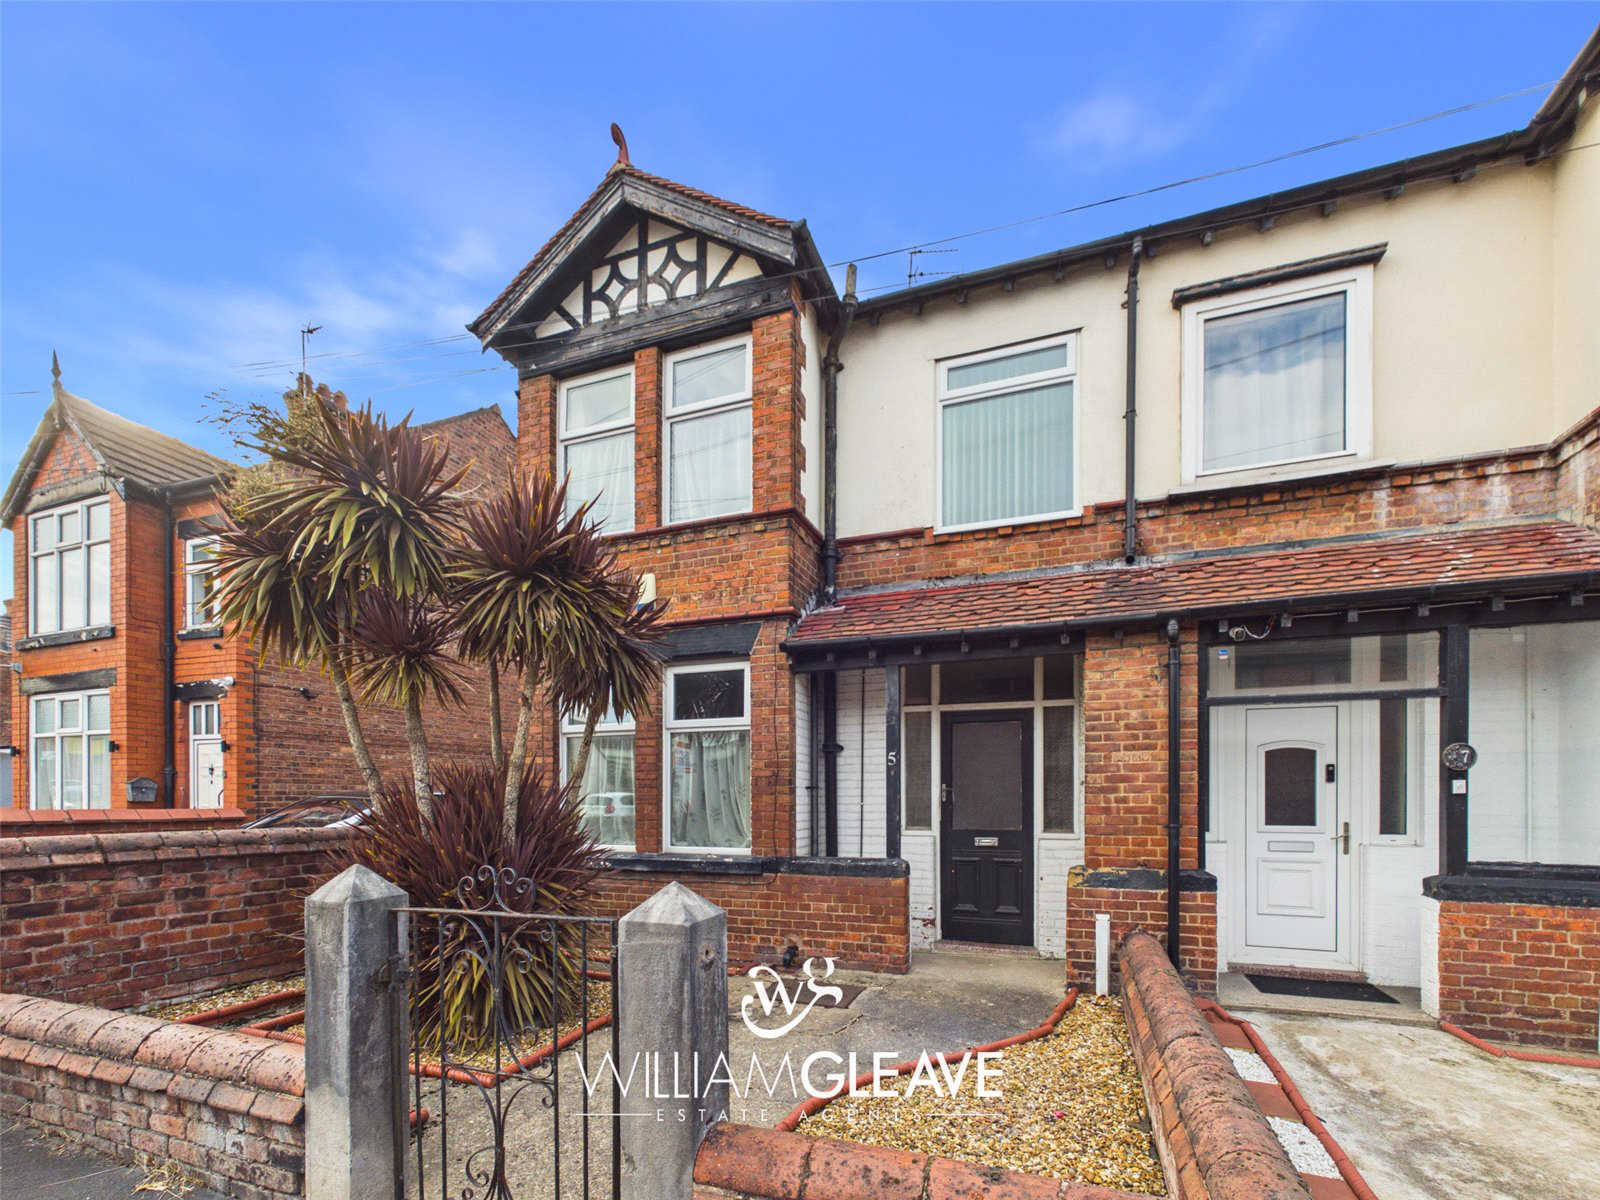
We are delighted to bring to market this substantial period townhouse, ideally situated on Bridge Street in Shotton. The property offers a wealth of character and retains a number of attractive original features, combined with spacious accommodation.
The property briefly comprises of; an entrance hallway with original-style Minton tiled flooring, two spacious reception rooms, a fitted kitchen with space for appliances and a laundry room to the ground floor.
To the first floor are three bedrooms, two of which are doubles with feature cast iron fireplaces, together with a family bathroom with a three-piece suite.
Externally, to the front of the property is a low-maintenance garden enclosed by a brick wall. The rear garden is a particular feature of the home, offering a patio area, a useful outbuilding and a generous additional garden space. A double timber gate provides rear access to the garden and allows for off-road parking.
The pro…
The home, in the agent’s words
Read the full agent description
NO ONWARD CHAIN | PERIOD FEATURES
We are delighted to bring to market this substantial period townhouse, ideally situated on Bridge Street in Shotton. The property offers a wealth of character and retains a number of attractive original features, combined with spacious accommodation.
The property briefly comprises of; an entrance hallway with original-style Minton tiled flooring, two spacious reception rooms, a fitted kitchen with space for appliances and a laundry room to the ground floor.
To the first floor are three bedrooms, two of which are doubles with feature cast iron fireplaces, together with a family bathroom with a three-piece suite.
Externally, to the front of the property is a low-maintenance garden enclosed by a brick wall. The rear garden is a particular feature of the home, offering a patio area, a useful outbuilding and a generous additional garden space. A double timber gate provides rear access to the garden and allows for off-road parking.
The property is ideally positioned within easy walking distance of a wide range of local amenities, shops, bus links and Shotton railway station, while the nearby A55 provides convenient access towards North Wales and the North West.
An early viewing is highly recommended to appreciate what this property has to offer.
Entrance Hallway
The spacious entrance hallway immediately sets the tone for this characterful home. Features include Minton tiled flooring, decorative coving, a staircase rising to the first floor, radiator, power point, and a generous understairs storage cupboard. Doors lead through to the living room, dining room and kitchen.
Living Room
A bright and welcoming reception room featuring a bay window to the front elevation, decorative coving, ceiling rose and radiator. The room also benefits from a feature fireplace, creating an attractive focal point, together with power points.
Dining Room
A spacious second reception room offering plenty of room for a family-sized dining table. The room features wood-effect flooring, a window to the rear elevation, ceiling rose, radiator and power points.
Kitchen
Fitted with a shaker-style kitchen, incorporating an inset stainless-steel sink with drainer and extractor fan. There is additional space for appliances, tiled splashbacks, built-in storage, a radiator, power points and a window overlooking the rear. Doors provide access to the laundry room and rear garden.
Laundry Room
Useful additional space featuring a window to the side elevation, radiator, power points and a wall-mounted boiler.
First Floor Landing
The landing provides access to all three bedrooms, the family bathroom and storage, together with access to the loft.
Bedroom One
A generous double bedroom benefiting from two windows to the front elevation and an attractive feature cast iron fireplace. Further benefits include a radiator and power points.
Bedroom Two
A further well-proportioned double bedroom, featuring a characterful cast iron fireplace, window to the rear elevation, radiator and power points.
Bedroom Three
There is a window overlooking the rear elevation, radiator, power points and useful side storage.
Bathroom
The bathroom comprises a three-piece suite including a panel-enclosed bath with shower over, low-flush WC and wash hand basin with tiled splashback. Further features include partially tiled walls, chrome ladder-style heated towel rail, extractor fan and a frosted window to the front elevation.
Externally
To the front of the property is a low-maintenance garden enclosed by a brick wall. The rear garden is a particular feature of the home, offering a patio area and a generous additional garden space. A double timber gate provides rear access to the garden and allows for off-road parking.
The property also benefits from a useful outbuilding, accessed via a timber door to the side. The outbuilding has lighting and a side window.
Key facts
- Council tax band: C.
- EPC rating: D (score 57; potential rating C).
- Outside: garden.
A feel for the area
Connected for everyday life
100%of homes in the postcode can access 100+ Mbps broadband.
Available speed bands
- 30+ Mbps
- 100%
- 100+ Mbps
- 100%
- 300+ Mbps
- 100%
- 1,000+ Mbps
- 100%
Getting about
0.2 milesto Shotton High Level Rail Station
Approximate straight-line distance · DfT NaPTAN · 13 Sept 2026Background air quality
- Fine particles · PM₂.₅
- 5.7 µg/m³ · Above the WHO guideline · well within the UK legal limit
- Nitrogen dioxide · NO₂
- 6.5 µg/m³ · Meets the WHO guideline
Annual background levels. For scale: the WHO 2021 guideline is 5 µg/m³ for PM₂.₅ and 10 for NO₂; the UK legal limit is 20 and 40. Lower is better; this is a 1 km model, not a reading at the door.
Defra · 2024 annual model · 1 km areaLocal information is approximate. Distances are straight-line estimates from the available location. Broadband describes postcode coverage, not the speed or service available at this home; check the address with a provider. Air quality is a modelled annual background estimate.
Checking nearby places…
Picture your everyday
Start with the agent's details and explore the area guide to get a feel for daily life here.
Other homes nearby
Homes in CH5 postcode area →About these property details
The information provided in this listing is for general information purposes only and does not constitute property particulars. We make no warranties or guarantees, express or implied, regarding the accuracy, completeness, or availability of the information.
Property details are provided by the listing agent, developer, or other third parties, and we have no control over the content provided. Prospective buyers or tenants should make their own enquiries and verify all information directly with the agent or relevant party.
Information relating to Energy Performance Certificates, Home Reports, or other statutory documents should be obtained directly from the selling agent or developer where applicable.