

St. Clears, Carmarthenshire · SA33
Station Hill, St. Clears
Station Hill, St. Clears, Carmarthenshire
OIRO
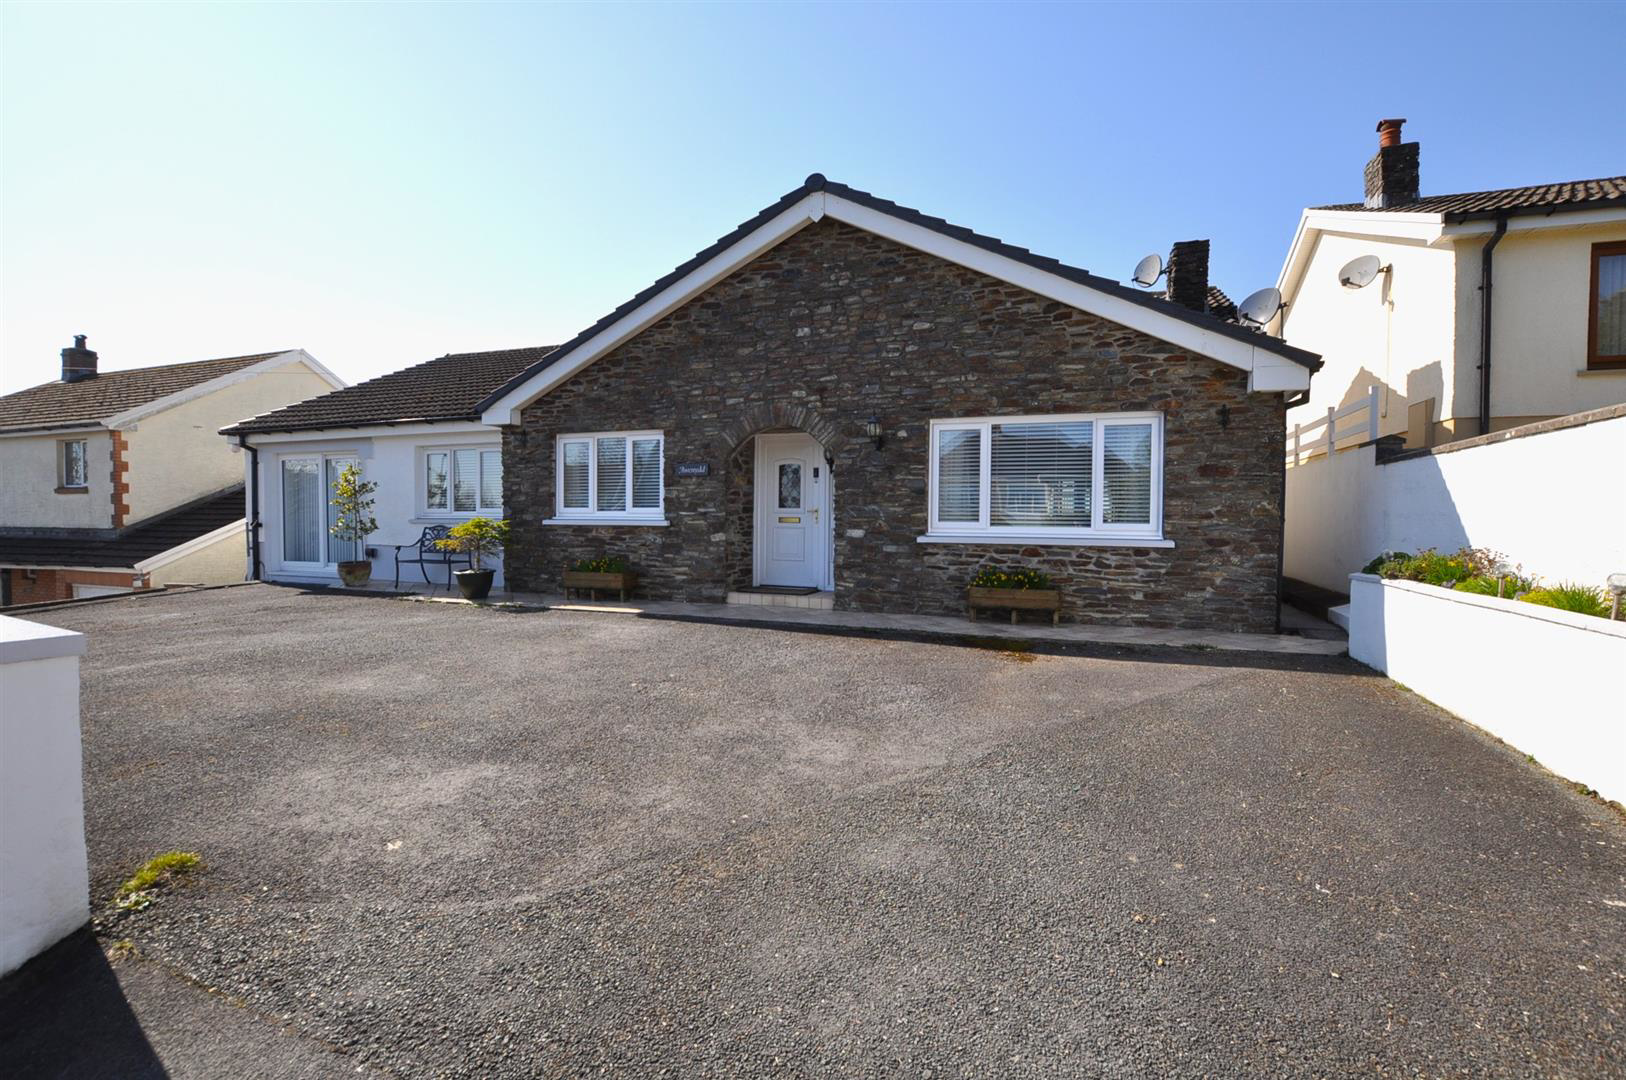
This attractive detached bungalow offers a wonderful combination of comfort, space, and scenic surroundings.
Featuring four well-proportioned bedrooms, the property is ideal for family living while also offering flexibility for guests, a home office, or additional hobbies. Two well-designed bathrooms add to the practicality of the home.
A key highlight is the bright and welcoming sun lounge-perfect for relaxing and enjoying the impressive countryside views. Filled with natural light, this space creates a calm and enjoyable setting throughout the year.
The bungalow has been arranged with easy living in mind, offering a practical layout and a smooth flow between rooms. The spacious living areas are well-suited to both entertaining and everyday life.
Surrounded by beautiful countryside, this property offers a peaceful setting while remaining conveniently close to Carmarthen and local amenities.
This is a fantastic opportunity for anyone looking to enjoy a quieter lifestyle…
The home, in the agent’s words
Read the full agent description
This attractive detached bungalow offers a wonderful combination of comfort, space, and scenic surroundings.
Featuring four well-proportioned bedrooms, the property is ideal for family living while also offering flexibility for guests, a home office, or additional hobbies. Two well-designed bathrooms add to the practicality of the home.
A key highlight is the bright and welcoming sun lounge-perfect for relaxing and enjoying the impressive countryside views. Filled with natural light, this space creates a calm and enjoyable setting throughout the year.
The bungalow has been arranged with easy living in mind, offering a practical layout and a smooth flow between rooms. The spacious living areas are well-suited to both entertaining and everyday life.
Surrounded by beautiful countryside, this property offers a peaceful setting while remaining conveniently close to Carmarthen and local amenities.
This is a fantastic opportunity for anyone looking to enjoy a quieter lifestyle in a well-connected location.
Entrance - Situated in a highly sought-after area of St Clears, this impressive detached four-bedroom bungalow occupies a prime position with stunning, uninterrupted views over the surrounding countryside. The property has been extensively modernised and refurbished to a high standard throughout.
Externally, the home is approached via a double-pillared tarmacacaden driveway providing ample parking, with an attractive pointed stone façade to the front. A pathway to the side leads through to the landscaped rear garden.
Upon entering through a uPVC double-glazed door with decorative floral motif, you are welcomed into a spacious hallway with oak-finish flooring. An inner hallway provides access to all bedrooms and benefits from built-in storage cupboards.
The Lounge - 3.73m x 5.51m (maximum, including recess) (12'2" x - Offers a bright and inviting living space, featuring a pointed stone fireplace with matching shelving, oak flooring, and multi-glazed double doors opening into the dining room.
The Kitchen - 3.63m x 3.62m (11'10" x 11'10") - Fitted with a range of light oak-effect units with granite-effect work surfaces, incorporating a stainless steel sink, gas cooker with extractor over, and space for appliances. A rear-facing window enjoys views over the garden and countryside beyond, and the layout flows through to both the dining room and utility room.
The Dining Room - 2.97m x 3.61m (9'8" x 11'10") - Features wood-effect flooring and patio doors leading into the conservatory.
The Conservatory/Sun Lounge - 3.22m x 3.20m (10'6" x 10'5") - Surrounded by windows on three sides, allowing for an abundance of natural light and providing panoramic views over the garden and surrounding countryside, with a door leading out to the patio.
The Utility Room - 1.80m x 2.71m (5'10" x 8'10") - Fitted with base units and a work surface with stainless steel sink, along with plumbing for a washing machine and space for a tumble dryer. It also houses the Worcester gas combination boiler and provides access to the rear garden.
Bedroom One - 3.02m x 4.21m (9'10" x 13'9") - Positioned to the front of the property
Bedroom Two - 3.78m x 3.06m (12'4" x 10'0") - Currently used as a home office
Bedroom Three - 4.74m x 2.93m (15'6" x 9'7") - Benefits from built-in mirrored wardrobes and patio doors, along with a stylish en-suite featuring a walk-in shower, vanity unit, WC, and contemporary fittings.
Bedroom Four - 4.16m x 3.62m narrowing to 3.16m (13'7" x 11'10" n - Enjoys rear-facing views over the garden and countryside, as well as fitted wardrobes.
Bathroom - 3.60m x 2.04m (11'9" x 6'8") - Fitted with a contemporary suite comprising a panel bath, separate walk-in shower, vanity unit with basin, WC, modern radiator, and stylish tiled walls and flooring.
Externally - To the rear, the garden has been thoughtfully landscaped and includes a generous paved patio area with glass balustrade, a further lower patio with a timber shed/workshop, and a level lawn bordered by raised planting beds with a variety of shrubs and foliage. The garden backs directly onto open countryside, offering exceptional valley views.
Services - The property benefits from mains electricity, water, drainage. Along with gas central heating via a Worcester combination boiler and uPVC double glazing throughout.
A feel for the area
Connected for everyday life
0%of homes in the postcode can access 100+ Mbps broadband.
Available speed bands
- 30+ Mbps
- 91%
- 100+ Mbps
- 0%
- 300+ Mbps
- 0%
- 1,000+ Mbps
- 0%
Getting about
5.2 milesto Whitland Rail Station
Approximate straight-line distance · DfT NaPTAN · 13 Sept 2026Background air quality
- Fine particles · PM₂.₅
- 4.0 µg/m³ · Meets the WHO guideline
- Nitrogen dioxide · NO₂
- 2.6 µg/m³ · Meets the WHO guideline
Annual background levels. For scale: the WHO 2021 guideline is 5 µg/m³ for PM₂.₅ and 10 for NO₂; the UK legal limit is 20 and 40. Lower is better; this is a 1 km model, not a reading at the door.
Defra · 2024 annual model · 1 km areaLocal information is approximate. Distances are straight-line estimates from the available location. Broadband describes postcode coverage, not the speed or service available at this home; check the address with a provider. Air quality is a modelled annual background estimate.
Picture your everyday
Start with the agent's details and explore the area guide to get a feel for daily life here.
Other homes nearby
Homes in SA33 postcode area →About these property details
The information provided in this listing is for general information purposes only and does not constitute property particulars. We make no warranties or guarantees, express or implied, regarding the accuracy, completeness, or availability of the information.
Property details are provided by the listing agent, developer, or other third parties, and we have no control over the content provided. Prospective buyers or tenants should make their own enquiries and verify all information directly with the agent or relevant party.
Information relating to Energy Performance Certificates, Home Reports, or other statutory documents should be obtained directly from the selling agent or developer where applicable.