

Llanwrtyd Wells, Powys. · LD5
Abergwesyn, Llanwrtyd Wells
Abergwesyn, Llanwrtyd Wells, Powys.
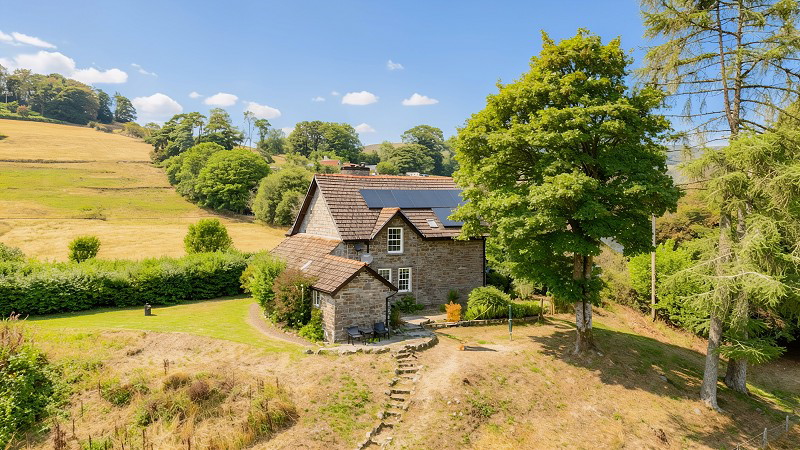
Set within the beautiful and peaceful surroundings of Abergwesyn, this attractive detached three-bedroom property offers a wonderful opportunity for those seeking a comfortable home with plenty of character and space for rural living. The area around is still used largely for agriculture or forestry purposes and there are fine opportunities for most forms of country pursuits including fishing, walking, shooting and bird watching.
The home, in the agent’s words
- Detached 3 Bedroom (1 En-Suite) Property
- 2 Reception Rooms, Study, Utility, Shower Room & Bathroom
- Detached Garage & Potting Shed
- Set In Just Over 3/4 Of An Acre Of Gardens
- Located In The Picturesque Village Of Abergwesyn
Read the full agent description
Set within the beautiful and peaceful surroundings of Abergwesyn, this attractive detached three-bedroom property offers a wonderful opportunity for those seeking a comfortable home with plenty of character and space for rural living. The area around is still used largely for agriculture or forestry purposes and there are fine opportunities for most forms of country pursuits including fishing, walking, shooting and bird watching.
The property provides well-proportioned accommodation throughout and comprises; 3 bedrooms (1 en-suite), kitchen, living room, dining room, study, utility, shower room and bathroom. The property is set within beautiful grounds, mostly being lawned gardens with areas of woodland. There is also useful external space for parking and storage.
Abergwesyn is renowned for its spectacular countryside, with rolling hills, woodland and open landscapes on the doorstep. The property is ideally suited to those looking for a peaceful rural lifestyle while still having access to nearby towns and amenities.
Utility Room (16' 07" x 7' 08" or 5.05m x 2.34m)
With vaulted ceiling. Worktop with ceramic sink and units. Plumbing for washing machine. Storage cupboards. Velux window. Tiled floor. Radiator.
Shower Room (7' 11" x 3' 02" or 2.41m x 0.97m)
With pedestal wash hand basin. Low level wc. Shower cubicle. Extractor fan. Radiator.
Kitchen (17' 11" x 13' 08" or 5.46m x 4.17m)
With a range of low level cupboards and drawers. Integral fridge and dishwasher. Sink and drainer. Island. Oil fired Rayburn with beam over. Part panelled walls. Quarry tiled floor. Recess lighting. Storage cupboards.
Dining Room (11' 06" x 8' 11" or 3.51m x 2.72m)
With oak flooring. Recess lighting. Radiator.
Entrance Hall (16' 07" x 5' 11" or 5.05m x 1.80m)
With stairs to first floor. Understairs cupboard. Part panelled walls. Quarry tiled floor. Radiator. Door to front.
Living Room (14' 04" x 12' 02" or 4.37m x 3.71m)
With log burner in Victorian fireplace with tiled surround, mantle over and storage to each side. Dual aspect windows. Timber flooring. Two radiators.
Office (10' 02" x 7' 00" or 3.10m x 2.13m)
With shelving. Quarry tiled floor. Radiator.
First Floor
Landing (17' 09" x 6' 0" or 5.41m x 1.83m)
With access hatch to roof space. Radiator.
Bathroom
With shower cubicle. Panelled bath. Low level WC. Pedestal wash hand basin. Heated towel rail. Radiator. Part panelled walls.
Bedroom 1 (14' 11" Max x 14' 0" or 4.55m Max x 4.27m)
With Victorian open fireplace. Built in wardrobes. Radiator.
En-Suite
With panelled bath. Low level wc and pedestal wash hand basin. Velux window. Part panelled walls.
Bedroom 2 (14' 11" x 13' 07" or 4.55m x 4.14m)
With Victorian open fireplace. Built in wardrobes. Radiator.
Bedroom 3 (14' 06" x 10' 02" or 4.42m x 3.10m)
With radiator.
Garage (18' 09" x 17' 05" or 5.72m x 5.31m)
A timber framed garage with electric up and over door. Concrete floor and electricity connected. To the rear is a Potting Shed measuring 10' 2 x 5' 0 with shelving and door to rear.
EXTERNALLY
The property is accessed just off a quiet country lane with off road parking for several vehicles. The property is set in just over 3/4 of an acre of gardens and woodland. To one side of the property is a productive vegetable patch. Attached to the house there is a useful storage shed.
Services
With mains electricity. Private water and drainage. Oil fired central heating off the Rayburn. Satellite Wifi. Solar panels.
Local Authority
Powys County Council, Neuadd Brycheinog, Cambrian Way, Brecon, LD3 7HR. Tel: (01874) 624141.
Viewing
Strictly by appointment please through the selling agents Messrs Clee Tompkinson & Francis through whom all negotiations should be conducted. Please contact our Llandovery Office (01550) 720440.
Broadband and Mobile phone
Ultra fast broadband is available in the vicinity. Please check with your provider regarding mobile signal.
Council Tax Band : F
A feel for the area
Connected for everyday life
94%of homes in the postcode can access 100+ Mbps broadband.
Available speed bands
- 30+ Mbps
- 94%
- 100+ Mbps
- 94%
- 300+ Mbps
- 94%
- 1,000+ Mbps
- 94%
Getting about
4.3 milesto Llanwrtyd Rail Station
Approximate straight-line distance · DfT NaPTAN · 13 Sept 2026Background air quality
- Fine particles · PM₂.₅
- 4.1 µg/m³ · Meets the WHO guideline
- Nitrogen dioxide · NO₂
- 1.4 µg/m³ · Meets the WHO guideline
Annual background levels. For scale: the WHO 2021 guideline is 5 µg/m³ for PM₂.₅ and 10 for NO₂; the UK legal limit is 20 and 40. Lower is better; this is a 1 km model, not a reading at the door.
Defra · 2024 annual model · 1 km areaLocal information is approximate. Distances are straight-line estimates from the available location. Broadband describes postcode coverage, not the speed or service available at this home; check the address with a provider. Air quality is a modelled annual background estimate.
Checking nearby places…
Picture your everyday
Start with the agent's details and explore the area guide to get a feel for daily life here.
Other homes nearby
Homes in LD5 postcode area →About these property details
The information provided in this listing is for general information purposes only and does not constitute property particulars. We make no warranties or guarantees, express or implied, regarding the accuracy, completeness, or availability of the information.
Property details are provided by the listing agent, developer, or other third parties, and we have no control over the content provided. Prospective buyers or tenants should make their own enquiries and verify all information directly with the agent or relevant party.
Information relating to Energy Performance Certificates, Home Reports, or other statutory documents should be obtained directly from the selling agent or developer where applicable.