

Holsworthy, Devon · EX22
Dobles Lane, Holsworthy
Dobles Lane, Holsworthy, Devon, EX22
Asking price · Originally listed at £330,000
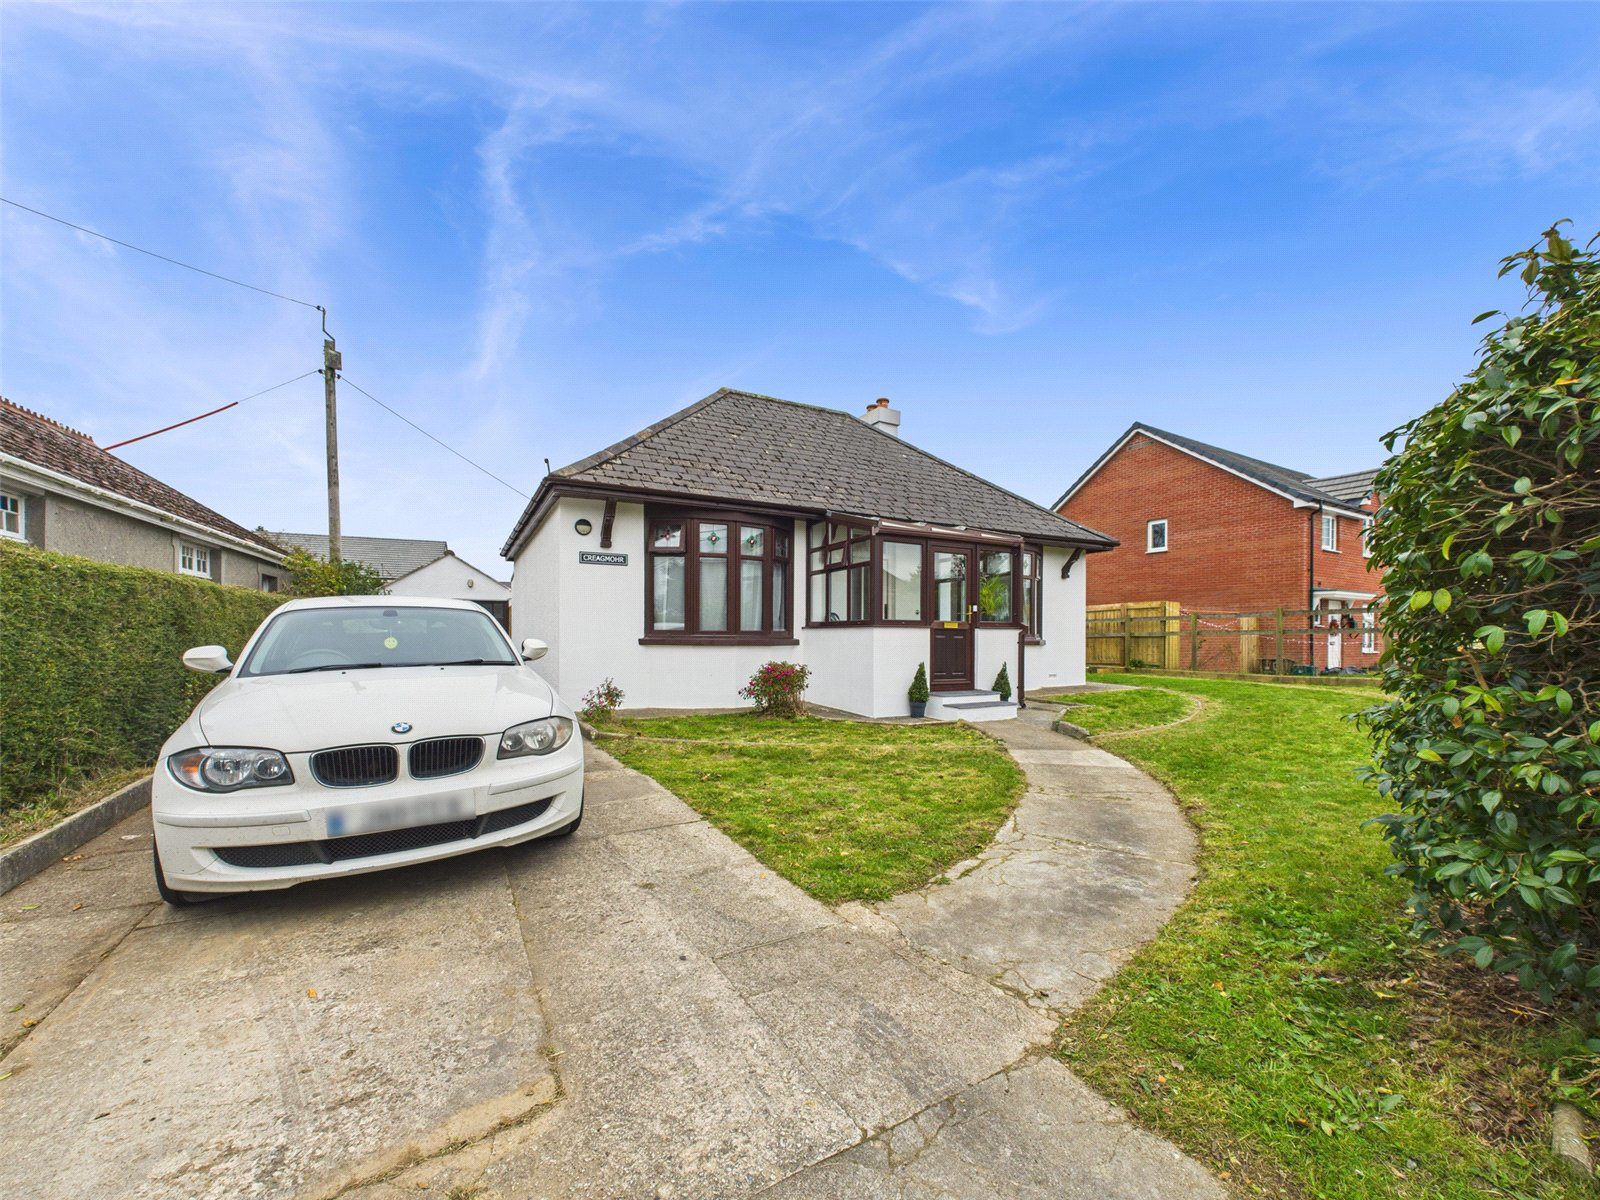
This immaculately presented two-bedroom detached bungalow offers spacious, versatile accommodation and is ideal for those seeking a comfortable, well-maintained home in a desirable location.
Upon arrival, you're welcomed by a generous porch – a practical space for everyday essentials such as coats, shoes, and bags. From here, an inner hallway leads you through the heart of the home and provides access to all principal rooms.
The cosy living room sits to the front of the property and is flooded with natural light thanks to a large bay window, creating a warm and inviting space for relaxing or entertaining.
Further along the hallway is a modern bathroom suite, complete with a low-flush W.C., wall-mounted hand basin, heated towel rail, and a shower-over-bath arrangement – all finished to a high standard.
The property features two well-proportioned double bedrooms, both offering ample space for additional furniture and storage solutions.
To the rear of the bungalow lies the…
The home, in the agent’s words
- BEAUTIFULLY PRESENTED 2 BEDROOM BUNGALOW
- SPACIOUS AND VERSATILE ACCOMODATION THROUGHOUT
- LARGE DRIVEWAY AND GARAGE
- ENCLOSED REAR GARDEN
- GOOD DECORATIVE LEVEL THROUGHOUT
- CONVENIENT TOWN LOACTION
- WALKING DISTANCE TO AN ARRAY OF AMENITIES
Read the full agent description
This immaculately presented two-bedroom detached bungalow offers spacious, versatile accommodation and is ideal for those seeking a comfortable, well-maintained home in a desirable location.
Upon arrival, you're welcomed by a generous porch – a practical space for everyday essentials such as coats, shoes, and bags. From here, an inner hallway leads you through the heart of the home and provides access to all principal rooms.
The cosy living room sits to the front of the property and is flooded with natural light thanks to a large bay window, creating a warm and inviting space for relaxing or entertaining.
Further along the hallway is a modern bathroom suite, complete with a low-flush W.C., wall-mounted hand basin, heated towel rail, and a shower-over-bath arrangement – all finished to a high standard.
The property features two well-proportioned double bedrooms, both offering ample space for additional furniture and storage solutions.
To the rear of the bungalow lies the true heart of the home – a stunning kitchen/diner. This light and airy space benefits from triple-aspect windows to the side and rear, along with French sliding doors opening out to the garden. The kitchen is fitted with high-spec Neff appliances including an induction hob with extractor, integrated double oven, plate warmer, and dishwasher. Quartz worktops over the island unit and stylish cabinetry complete this elegant, modern space.
Externally, the property continues to impress. A generous driveway provides off-road parking for multiple vehicles, while the garage – with power and lighting – offers fantastic potential as a workshop or additional storage.
The rear garden is fully enclosed and primarily laid to lawn, offering a safe space for families or pets. A gravelled patio area just outside the kitchen doors is perfect for alfresco dining, with wraparound access leading to a greenhouse and raised beds – ideal for those with green fingers.
The current owners have undertaken a comprehensive programme of renovation and refurbishment, including full rewiring, new plumbing and heating systems, a new boiler, and a rebuilt chimney. The result is a home that combines modern reliability and comfort with traditional charm meaning that this beautifully maintained home is ready to move into and must be viewed to fully appreciate all it has to offer.
Key facts
- EPC rating: E (score 48; potential rating C).
- Parking: residents' parking.
- Outside: garden.
A feel for the area
Connected for everyday life
84%of homes in the postcode can access 100+ Mbps broadband.
Available speed bands
- 30+ Mbps
- 100%
- 100+ Mbps
- 84%
- 300+ Mbps
- 84%
- 1,000+ Mbps
- 84%
Getting about
16.5 milesto Okehampton Rail Station
Approximate straight-line distance · DfT NaPTAN · 13 Sept 2026Background air quality
- Fine particles · PM₂.₅
- 4.7 µg/m³ · Meets the WHO guideline
- Nitrogen dioxide · NO₂
- 2.8 µg/m³ · Meets the WHO guideline
Annual background levels. For scale: the WHO 2021 guideline is 5 µg/m³ for PM₂.₅ and 10 for NO₂; the UK legal limit is 20 and 40. Lower is better; this is a 1 km model, not a reading at the door.
Defra · 2024 annual model · 1 km areaLocal information is approximate. Distances are straight-line estimates from the available location. Broadband describes postcode coverage, not the speed or service available at this home; check the address with a provider. Air quality is a modelled annual background estimate.
Checking nearby places…
Picture your everyday
Start with the agent's details and explore the area guide to get a feel for daily life here.
Other homes nearby
Homes in EX22 postcode area →About these property details
The information provided in this listing is for general information purposes only and does not constitute property particulars. We make no warranties or guarantees, express or implied, regarding the accuracy, completeness, or availability of the information.
Property details are provided by the listing agent, developer, or other third parties, and we have no control over the content provided. Prospective buyers or tenants should make their own enquiries and verify all information directly with the agent or relevant party.
Information relating to Energy Performance Certificates, Home Reports, or other statutory documents should be obtained directly from the selling agent or developer where applicable.