

Fleet, Hampshire · GU51
Robins Gardens, Fleet
Robins Gardens, Fleet, Hampshire, GU51
Asking price
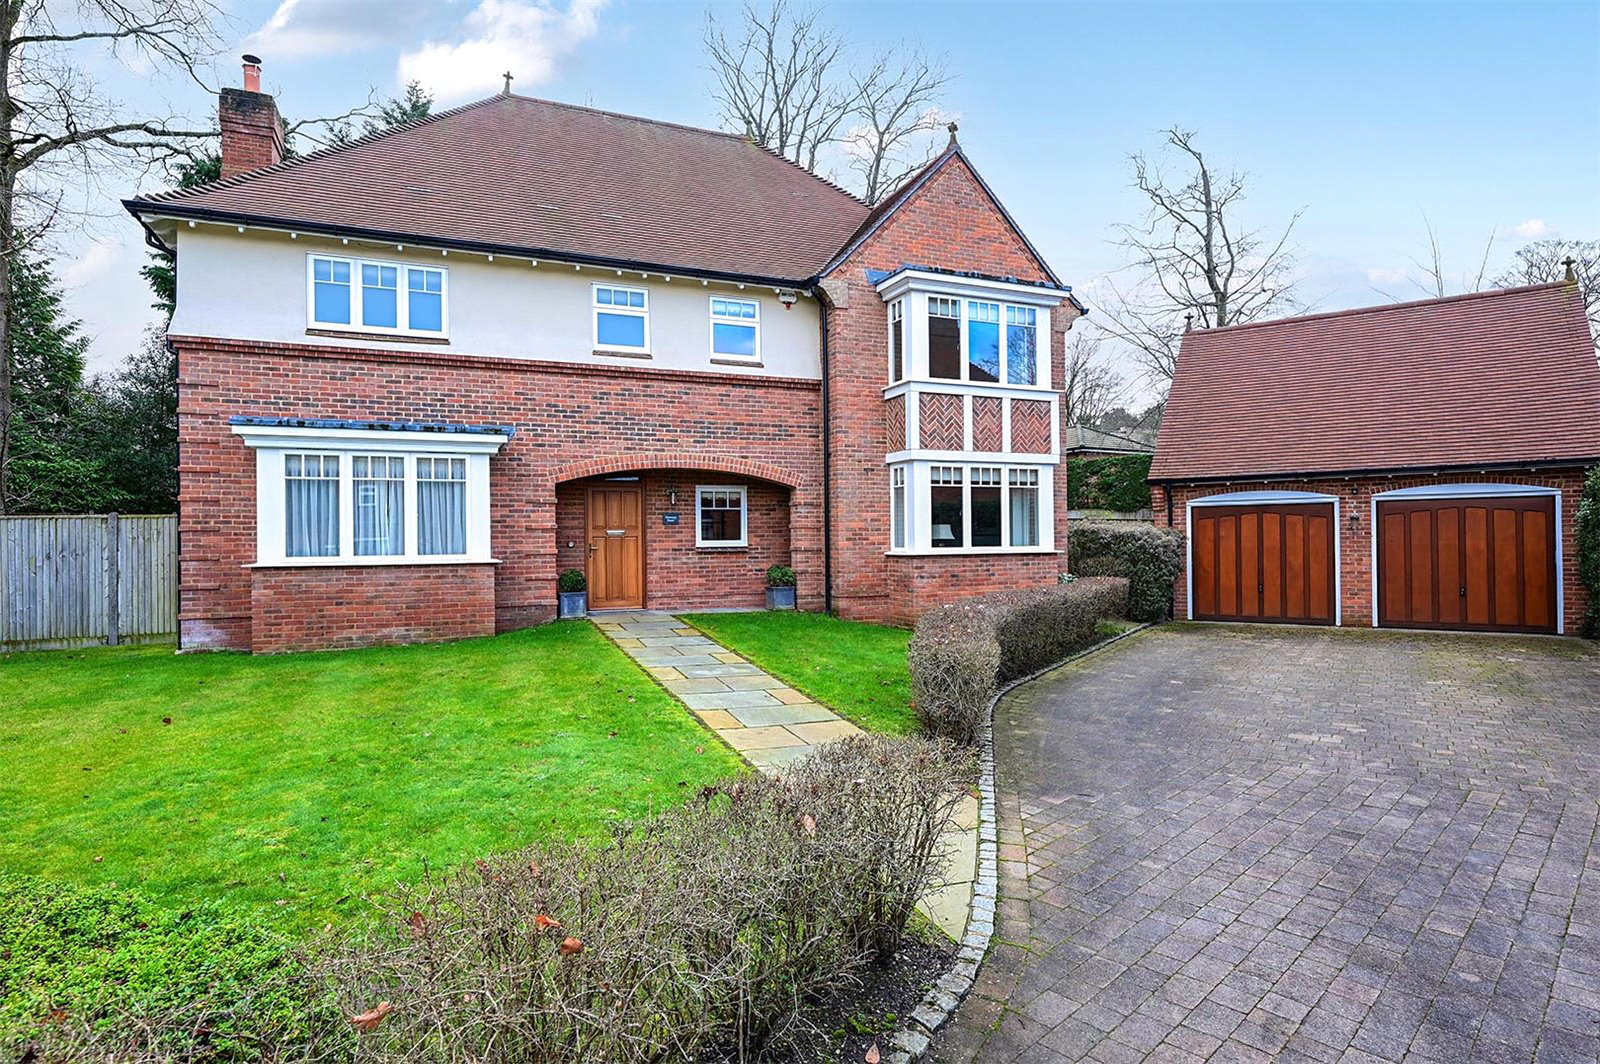
** NO ONWARD CHAIN ** Elegant five-bedroom detached home in the sought-after Blue Triangle. Featuring three reception rooms, three bathrooms plus a shower room, generous parking, and a double garage. Set on a mature 0.23-acre plot, this spacious family home combines comfort, style, and charm.
The home, in the agent’s words
- Five bedroom detached family home
- Three reception rooms offering flexible use
- Three contemporary bathrooms and wet room
- Constructed in 2013 by Berkeley Homes
- Dual aspect living room with excellent natural light
- No Onward Chain
- Under floor heating to ground and first floor
- Plot size of circa 0.23 acres approx
- Extensive floor area of circa 2,464 sqft approx
- Short walk of Fleet main line train station
Read the full agent description
** NO ONWARD CHAIN ** Elegant five-bedroom detached home in the sought-after Blue Triangle. Featuring three reception rooms, three bathrooms plus a shower room, generous parking, and a double garage. Set on a mature 0.23-acre plot, this spacious family home combines comfort, style, and charm.
The Property
This well-presented five-bedroom detached home, built in 2013, sits within an exclusive private close of just five residences, offering both privacy and a sense of community. The thoughtfully arranged interior suits modern family living, with a welcoming entrance leading to three versatile reception rooms for entertaining, relaxing, or home working. A dual-aspect living room forms the heart of the home, filled with natural light, while the layout balances open flow with well-defined spaces. The property includes three contemporary bathrooms, a downstairs wet room, and underfloor heating in key areas. Extending to approximately 2,464 sq ft, it offers generous accommodation ideal for growing families. Set on a corner plot of about 0.23 acres, the garden provides space for relaxation, entertaining, and family activities, alongside ample parking. A double garage and additional driveway complete this practical yet secluded home.
The Grounds
Occupying a plot of approximately 0.23 acres circa, the outside space complements the scale of the home. Set within a quiet ,small, private close provides a backdrop, with space for outdoor enjoyment and everyday practicality. The grounds offer opportunities for relaxation, entertaining and family activities, while also providing ample driveway parking in keeping with a property of this size. The overall plot enhances the sense of seclusion and reinforces the home’s balanced blend of comfort and usability.
Key facts
- Council tax band: G.
- EPC rating: C (score 76; potential rating C).
- Parking: off street, double garage.
- Outside: garden.
- Service charge: £750.
A feel for the area
Connected for everyday life
91%of homes in a nearby postcode can access 100+ Mbps broadband.
Available speed bands
- 30+ Mbps
- 100%
- 100+ Mbps
- 91%
- 300+ Mbps
- 91%
- 1,000+ Mbps
- 91%
Getting about
0.3 milesto Fleet Rail Station
Approximate straight-line distance · DfT NaPTAN · 13 Sept 2026Background air quality
- Fine particles · PM₂.₅
- 6.7 µg/m³ · Above the WHO guideline · well within the UK legal limit
- Nitrogen dioxide · NO₂
- 8.0 µg/m³ · Meets the WHO guideline
Annual background levels. For scale: the WHO 2021 guideline is 5 µg/m³ for PM₂.₅ and 10 for NO₂; the UK legal limit is 20 and 40. Lower is better; this is a 1 km model, not a reading at the door.
Defra · 2024 annual model · 1 km areaLocal information is approximate. Distances are straight-line estimates from the available location. Broadband describes postcode coverage, not the speed or service available at this home; check the address with a provider. Air quality is a modelled annual background estimate.
Checking nearby places…
Picture your everyday
Start with the agent's details and explore the Area Overview to get a feel for daily life here.
Other homes nearby
Homes in GU51 postcode area →About these property details
The information provided in this listing is for general information purposes only and does not constitute property particulars. We make no warranties or guarantees, express or implied, regarding the accuracy, completeness, or availability of the information.
Property details are provided by the listing agent, developer, or other third parties, and we have no control over the content provided. Prospective buyers or tenants should make their own enquiries and verify all information directly with the agent or relevant party.
Information relating to Energy Performance Certificates, Home Reports, or other statutory documents should be obtained directly from the selling agent or developer where applicable.