

Great Doddington, Wellingborough · NN29
Hardwater Road, Great Doddington
Hardwater Road, Great Doddington, Wellingborough, NN29
Offers in excess
ICONIC DETACHED PERIOD PROPERTY STANDING IN 0.91 ACRES OF BEAUTIFULLY LANDSCAPED GARDENS WITH SEPARATE SELF-CONTAINED ANNEXE AND FABULOUS FAR REACHING VIEWS ACROSS THE NENE VALLEY
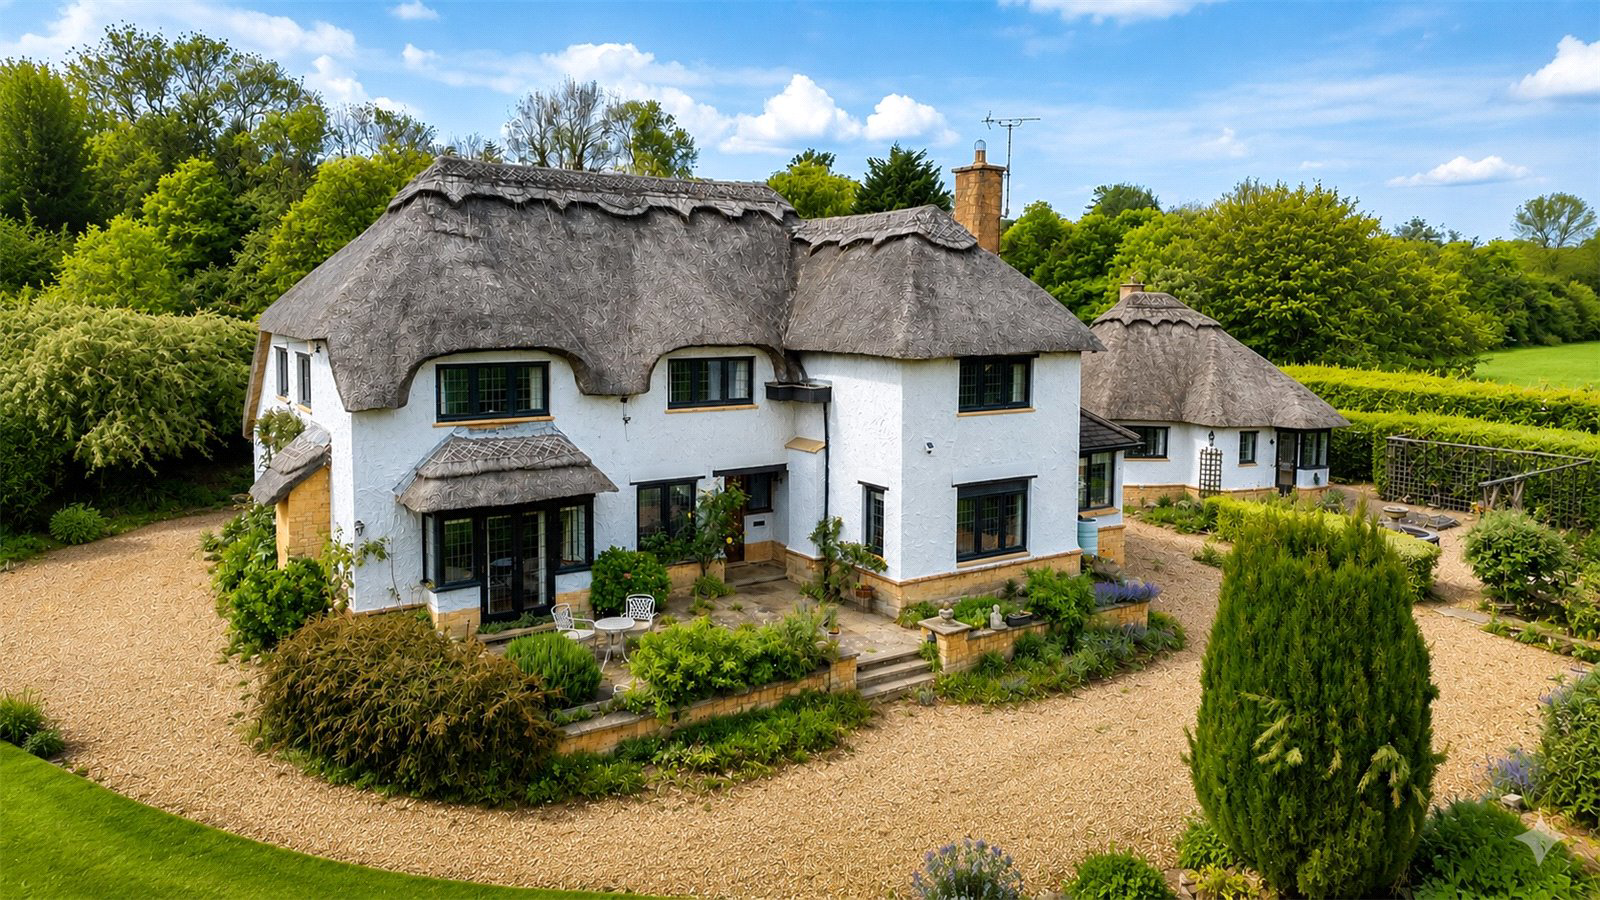
Deep Thatch is a charming and distinctive individual period home, originally constructed in 1967. Finished in white render with exposed stone detailing beneath a traditional reed thatched roof, the property is full of character and warmth. Features such as solid oak carpentry and internal doors reflect the craftsmanship of its era, making this a truly special home. A standout feature for modern living is the separate detached annexe, ideal for multi-generational family use. Having been a much loved family home for the past 46 years, the property is now offered to the market with no onward chain.
On entering, you are welcomed by a generous hallway featuring oak panelling, a staircase with matching detailing, a central ceiling beam and access to all principal reception rooms. To the front of the property…
The home, in the agent’s words
- Annex
Read the full agent description
ICONIC DETACHED PERIOD PROPERTY STANDING IN 0.91 ACRES OF BEAUTIFULLY LANDSCAPED GARDENS WITH SEPARATE SELF-CONTAINED ANNEXE AND FABULOUS FAR REACHING VIEWS ACROSS THE NENE VALLEY
Deep Thatch is a charming and distinctive individual period home, originally constructed in 1967. Finished in white render with exposed stone detailing beneath a traditional reed thatched roof, the property is full of character and warmth. Features such as solid oak carpentry and internal doors reflect the craftsmanship of its era, making this a truly special home. A standout feature for modern living is the separate detached annexe, ideal for multi-generational family use. Having been a much loved family home for the past 46 years, the property is now offered to the market with no onward chain.
On entering, you are welcomed by a generous hallway featuring oak panelling, a staircase with matching detailing, a central ceiling beam and access to all principal reception rooms. To the front of the property is a spacious sitting room with a leaded picture window enjoying pleasant southerly views. A striking inglenook-style fireplace with stone detailing and an inset gas fire forms an attractive focal point. The family room is particularly generous in size and offers a more contemporary feel, complete with timber flooring and access to a cloakroom/shower room. From here, the accommodation flows through a useful utility area into the garden room, which provides direct access to the rear gardens. The kitchen is well appointed with a range of base and eye level units, complementary work surfaces, an inset sink and integrated appliances. Adjoining this space is a breakfast room with twin casement windows overlooking the rear garden, a feature brick alcove, and access to a rear boot room with a gardeners’ W.C. The dining room is a lovely dual aspect space featuring a front facing box bay window and French doors opening onto the gardens. Additional highlights include oak flooring, exposed ceiling timbers, and convenient access back to both the hallway and kitchen. Completing the ground floor accommodation is a useful study positioned at the front of the home.
To the first floor is a spacious landing which gives access to all principal rooms with the main bedroom being a particularly good size, formerly being two separate bedrooms converted into one. There are two further double bedrooms, one of which has an en suite shower room to complete the accommodation on this floor is the family bathroom.
ANNEXE
The annexe is a particular feature being separate from the main property and self-contained with an entrance porch, entrance hall, good sized sitting room, fully fitted kitchen, bedroom and shower room.
OUTSIDE
Deep Thatch is beautifully positioned on the edge of this sought after village, enjoying far reaching views across open farmland and the picturesque Nene Valley.
The property sits within well established landscaped gardens extending to approximately 0.91 acres, featuring expansive lawns, mature natural hedging and a variety of fruit trees, flowering plants, and shrub borders. The grounds offer a high degree of privacy and provide an ideal setting for enjoying the surrounding countryside, with scenic walks quite literally on the doorstep.
The property is approached via electric double leaf timber gates, opening to generous off-road parking with ample space for several vehicles, along with a turning area leading to a detached double garage block. In addition, there are a range of useful outbuildings, including a charming thatched summer house and a conservatory, further enhancing the appeal and versatility of the outdoor space.
PROPERTY INFORMATION
Services: The property has mains gas, electricity and water. There is a recently installed Fujitsu private water treatment system. The Annexe has its own gas central heating system to radiators.
Broadband: Fibre optic available in the village
Local Authority: North Northamptonshire Council
Tel: 0300 126 3000
Outgoings Council Tax Band G
£4,012.63 for the year 2026/2027
EPC Rating: Main house - D
Annexe - C
Tenure: Freehold
Key facts
- EPC rating: C (score 70; potential rating B).
- Parking: off street, double garage.
- Outside: garden.
A feel for the area
Connected for everyday life
100%of homes in the postcode can access 100+ Mbps broadband.
Available speed bands
- 30+ Mbps
- 100%
- 100+ Mbps
- 100%
- 300+ Mbps
- 100%
- 1,000+ Mbps
- 100%
Getting about
3 milesto Wellingborough Rail Station
Approximate straight-line distance · DfT NaPTAN · 13 Sept 2026Background air quality
- Fine particles · PM₂.₅
- 7.2 µg/m³ · Above the WHO guideline · well within the UK legal limit
- Nitrogen dioxide · NO₂
- 8.3 µg/m³ · Meets the WHO guideline
Annual background levels. For scale: the WHO 2021 guideline is 5 µg/m³ for PM₂.₅ and 10 for NO₂; the UK legal limit is 20 and 40. Lower is better; this is a 1 km model, not a reading at the door.
Defra · 2024 annual model · 1 km areaLocal information is approximate. Distances are straight-line estimates from the available location. Broadband describes postcode coverage, not the speed or service available at this home; check the address with a provider. Air quality is a modelled annual background estimate.
Checking nearby places…
Picture your everyday
Start with the agent's details and explore the area guide to get a feel for daily life here.
Other homes nearby
Homes in NN29 postcode area →About these property details
The information provided in this listing is for general information purposes only and does not constitute property particulars. We make no warranties or guarantees, express or implied, regarding the accuracy, completeness, or availability of the information.
Property details are provided by the listing agent, developer, or other third parties, and we have no control over the content provided. Prospective buyers or tenants should make their own enquiries and verify all information directly with the agent or relevant party.
Information relating to Energy Performance Certificates, Home Reports, or other statutory documents should be obtained directly from the selling agent or developer where applicable.