

Chesterfield · S40
Walton Road, Chesterfield
Walton Road, Chesterfield, S40
Offers Over
UNDER OFFER
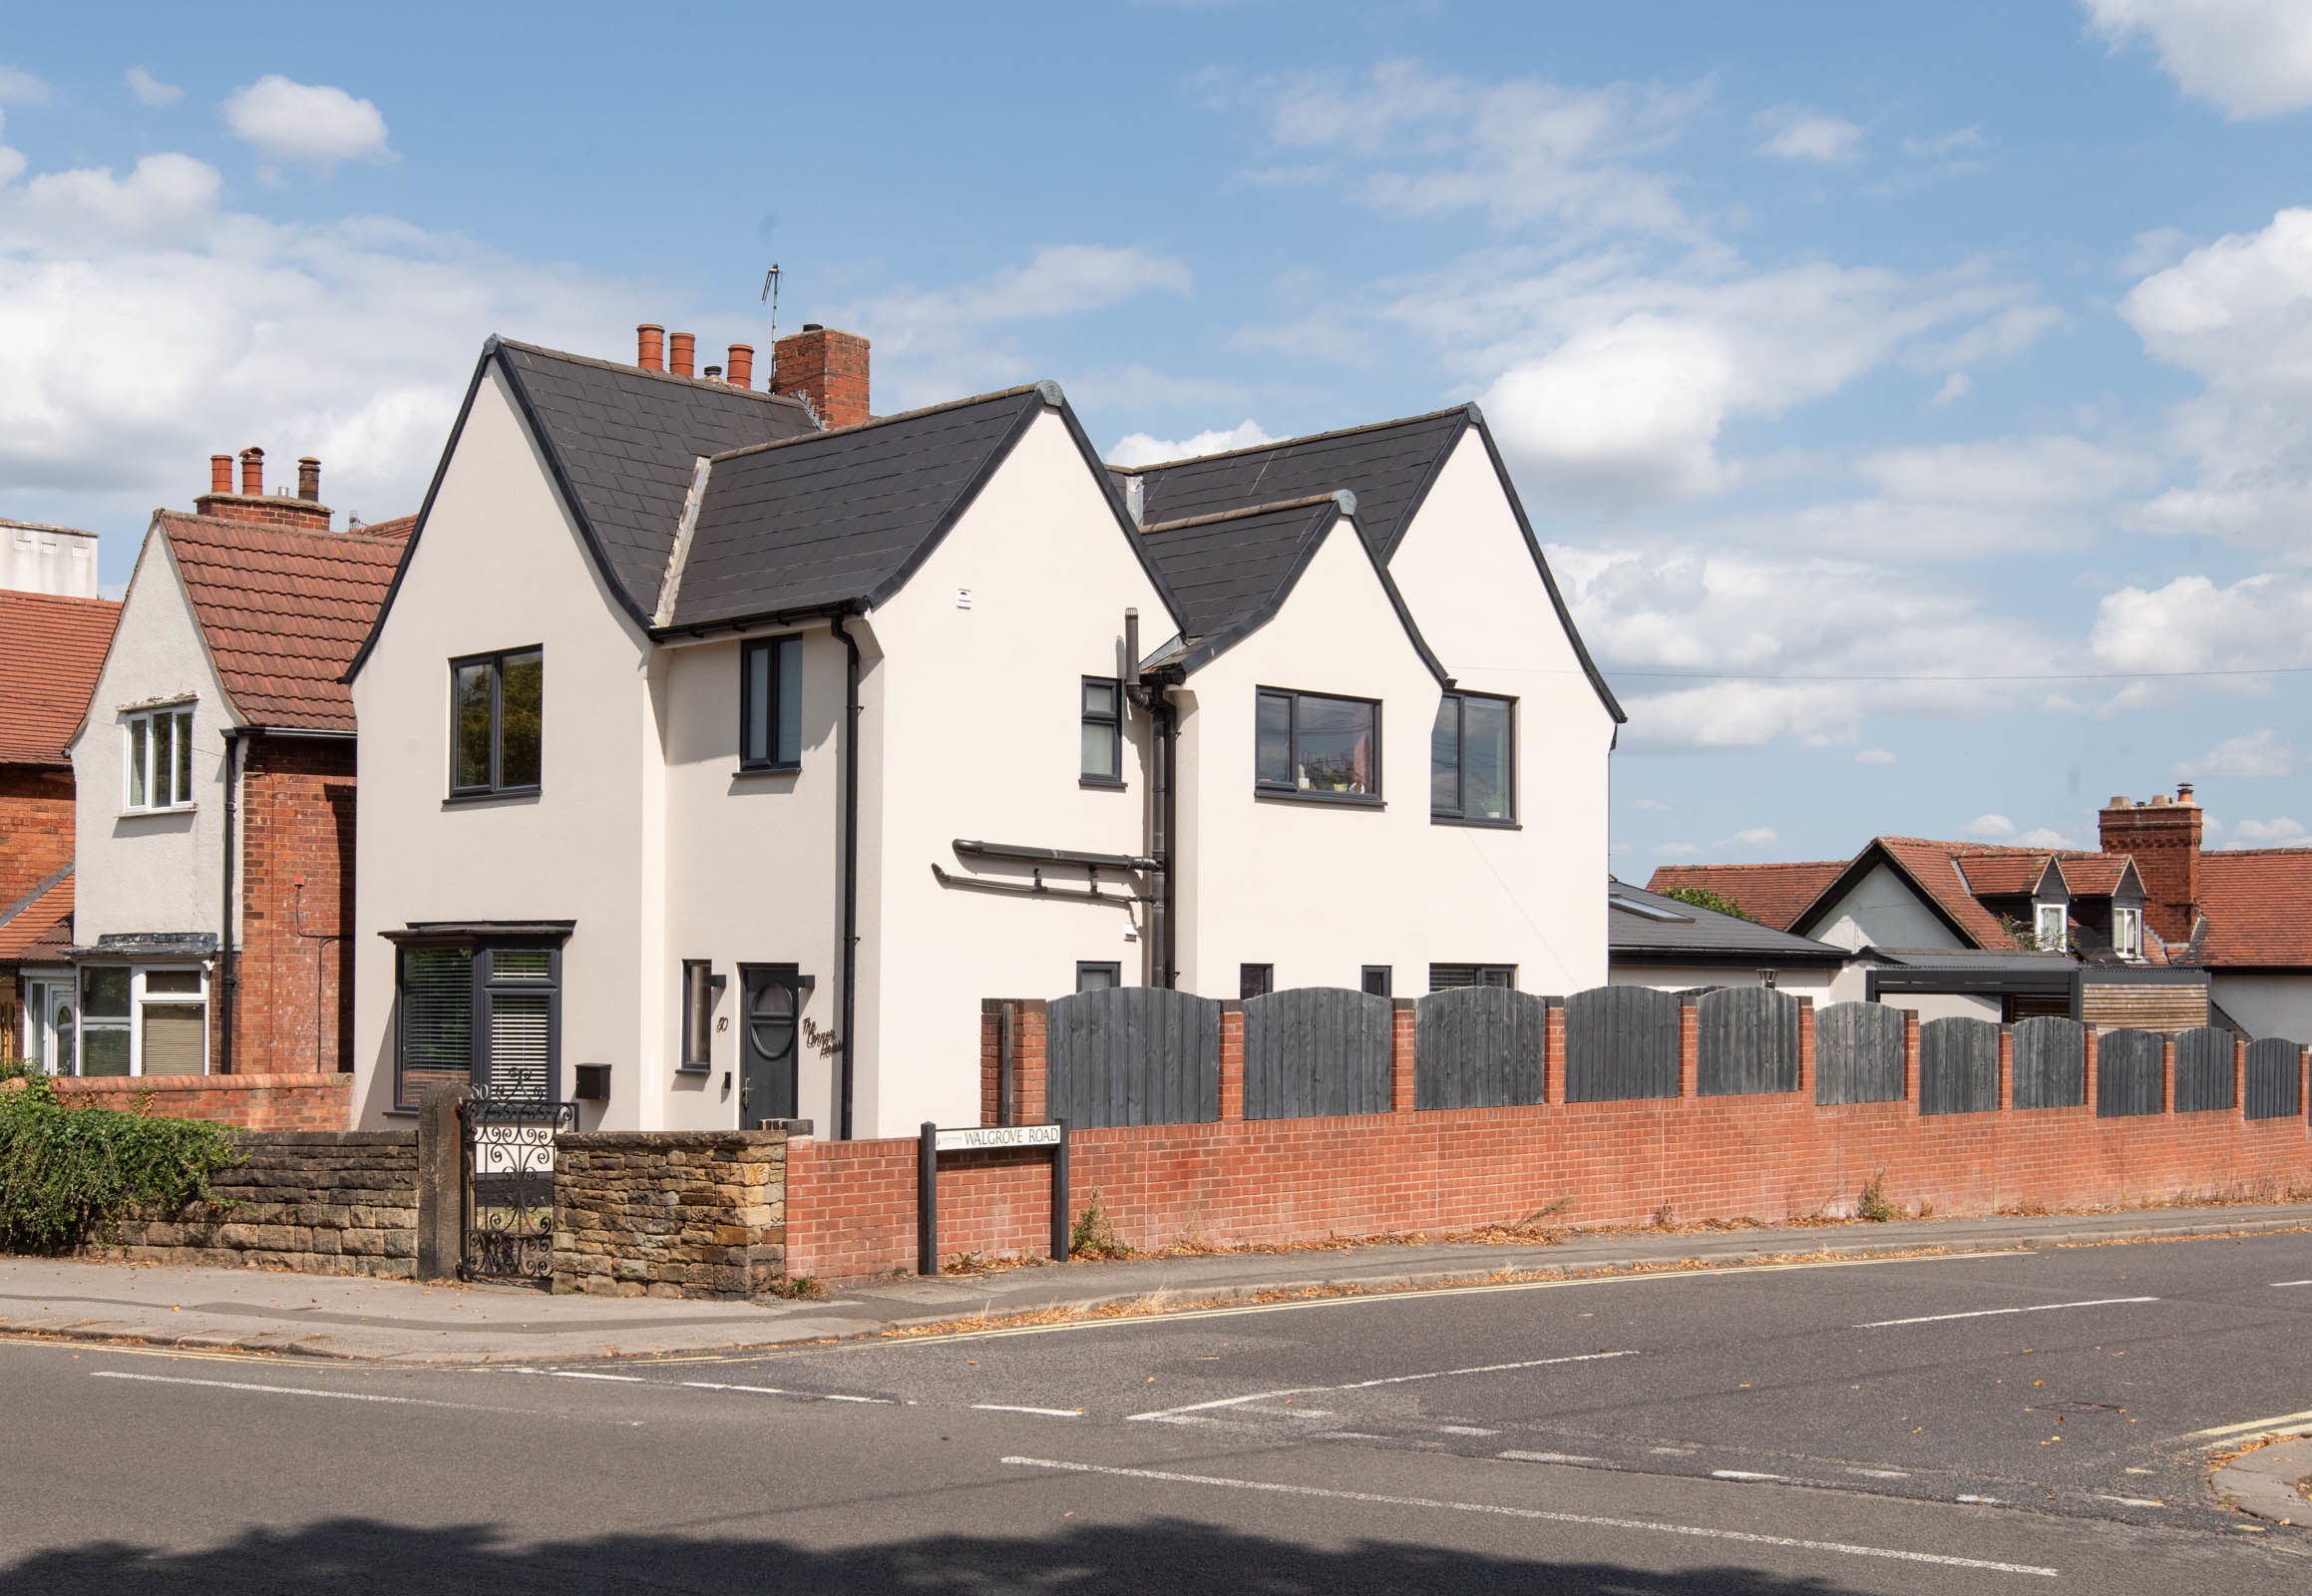
A stunning, contemporary styled three double bedroom detached family home ideally located in the sought after suburb of Walton.
The home, in the agent’s words
- Spacious Bay-Window Lounge With Feature Fireplace
- Low-Maintenance Landscaped Enclosed Garden
- Family Bathroom With Shower & Underfloor Heating
- Stunning Three-Double Bedroom Individually Built Detached Family Home In Sought After Suburb
- Fantastic Open-Plan Living/Dining/Kitchen/Snug With Bi-Fold Doors To The Garden
- High End Kitchen With Integrated Appliances, Quartz Worktops, Underfloor Heating & Separate Utility Room
- Principal Bedroom With En-Suite Bathroom With Underfloor Heating & Separate Corner Shower
- Ample Electric Gated Off-Street Parking With EV Charger, Air Circulated Cellar
- Brick Built Pizza Oven In The Rear Garden & Office Room With Gym
- Downstairs W.C
Read the full agent description
UNDER OFFER
This stunning, contemporary styled three-double bedroom detached family home is ideally located in the sought-after suburb of Walton.
To the rear of the property, you are greeted by the heart of the home, a fantastic open-plan living area, seamlessly incorporating the kitchen, dining, and snug areas. The bi-fold doors overlook the garden, inviting natural light to flood the space. The high-end kitchen is equipped with integrated appliances, quartz worktops, underfloor heating and a separate utility room for added convenience. The spacious bay-window lounge features a striking fireplace, creating a cosy ambience for relaxed evenings at home.
The property comprises three flexible double bedrooms, including the principal bedroom with an en-suite bathroom complete with a separate corner shower and electric underfloor hearing. The family bathroom also offers a shower and electric underfloor heating ideal for busy households, whilst the downstairs W.C. adds further practicality. There is also possibility of adding a fourth bedroom in the loft space.
The low-maintenance landscaped garden further enhances the property’s appeal, perfect for relaxing in the sun or entertaining guests. This outdoor sanctuary features a brick-built pizza oven and an office room with a gym space, offering versatility and additional functionality.
For practicality, the property provides ample electric gated off-street parking, ensuring security and convenience for residents. An air-circulated cellar adds further utility to the home, perfect for storage needs. Triple Glazing in the majority of the property windows is another added bonus.
With direct access to major transport links and bus services, the property is perfect for commuters. It is also ideal for walks near Somersall Park and Walton Dam. The Peak District National Park is also a short drive away. Local shops are a short walk away, and a wider range of shops, supermarkets, pubs, and restaurants are nearby on Chatsworth Road; the property also sits within the catchment for numerous schools.
Energy Rating - Tbc, Tenure: Freehold
REDBRIK SECUREMOVE™ - IMPORTANT PLEASE READ:
This property is being marketed with Redbrik SecureMove™, our approach to bringing greater transparency, commitment and certainty to the home moving process. By providing important property and legal information upfront, SecureMove™ helps buyers make more informed decisions, helps prevent unnecessary delays and minimises the risk of a sale falling through, providing greater reassurance for both buyers and sellers.
Purchasers will benefit from the Buyer Information Pack (BIP), which we have created with our legal partners, to give buyers more information before they agree to purchase.
The pack includes:
Property Information Questionnaire (PIQ)
TA6 (Property Information Form)
TA10 (Fittings and Contents)
Official Copy of the Register
Title Plan
Local Search*
Water and Drainage Search*
Coal and Mining Search*
Environmental Search*
(*Redbrik has ordered the local, drainage, coal and environmental searches; we will add these to the BIP as they become available)
Redbrik SecureMove™ allows the sale process to be completed significantly quicker than a ‘normal sale’. This is because the legal work, usually done in the first four to eight weeks after the sale is agreed, has already been completed. The searches, which can take up to five weeks, are ordered prior to marketing and are transferable to the successful buyer as part of their legal due diligence.
Additionally, and on behalf of the seller, Redbrik requests that the successful Buyer enters into a Reservation Agreement and pays the Reservation Agreement Fee of £595 (including VAT). This includes payment for the Buyer Information Pack and all the searches (which a buyer typically purchases separately after the sale is agreed).
Upon receipt of the signed Reservation Agreement, payment of the Reservation Agreement Fee, completion of ID and AML checks and the issuing of the Memorandum of Sale, the Seller will agree to take the Property off the market and market it as Sold Subject To Contract (SSTC).
During the Reservation Agreement period, the seller will reject all offers and not enter into another agreement with any other buyer. The reservation period is agreed upon at the time of sale but is usually between 60 and 120 days.
The Reservation Fee is non-refundable except where the seller withdraws from the sale. A copy of the Reservation Agreement is available on request, and Redbrik advises potential buyers to seek legal advice before entering into the Reservation Agreement.
If you have any questions about the process or want to know how selling or buying with Redbrik SecureMove™ could benefit you, please speak to a member of the Redbrik team.
A feel for the area
Connected for everyday life
100%of homes in the postcode can access 100+ Mbps broadband.
Available speed bands
- 30+ Mbps
- 100%
- 100+ Mbps
- 100%
- 300+ Mbps
- 100%
- 1,000+ Mbps
- 100%
Getting about
1.6 milesto Chesterfield Rail Station
Approximate straight-line distance · DfT NaPTAN · 13 Sept 2026Background air quality
- Fine particles · PM₂.₅
- 7.0 µg/m³ · Above the WHO guideline · well within the UK legal limit
- Nitrogen dioxide · NO₂
- 8.3 µg/m³ · Meets the WHO guideline
Annual background levels. For scale: the WHO 2021 guideline is 5 µg/m³ for PM₂.₅ and 10 for NO₂; the UK legal limit is 20 and 40. Lower is better; this is a 1 km model, not a reading at the door.
Defra · 2024 annual model · 1 km areaLocal information is approximate. Distances are straight-line estimates from the available location. Broadband describes postcode coverage, not the speed or service available at this home; check the address with a provider. Air quality is a modelled annual background estimate.
Checking nearby places…
Picture your everyday
Start with the agent's details and explore the area guide to get a feel for daily life here.
Other homes nearby
Homes in S40 postcode area →About these property details
The information provided in this listing is for general information purposes only and does not constitute property particulars. We make no warranties or guarantees, express or implied, regarding the accuracy, completeness, or availability of the information.
Property details are provided by the listing agent, developer, or other third parties, and we have no control over the content provided. Prospective buyers or tenants should make their own enquiries and verify all information directly with the agent or relevant party.
Information relating to Energy Performance Certificates, Home Reports, or other statutory documents should be obtained directly from the selling agent or developer where applicable.